
Khalilah Ling Realtor
Search
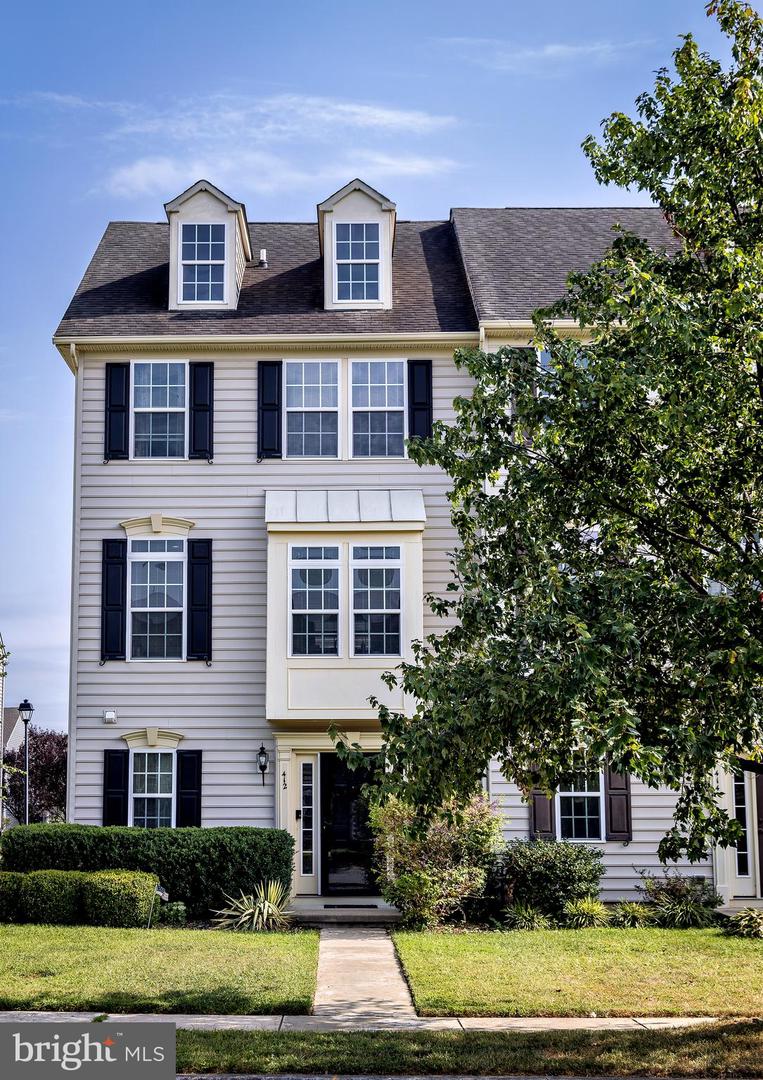
Three-story light-sided house with roof dormers, black shutters, and a front walkway.
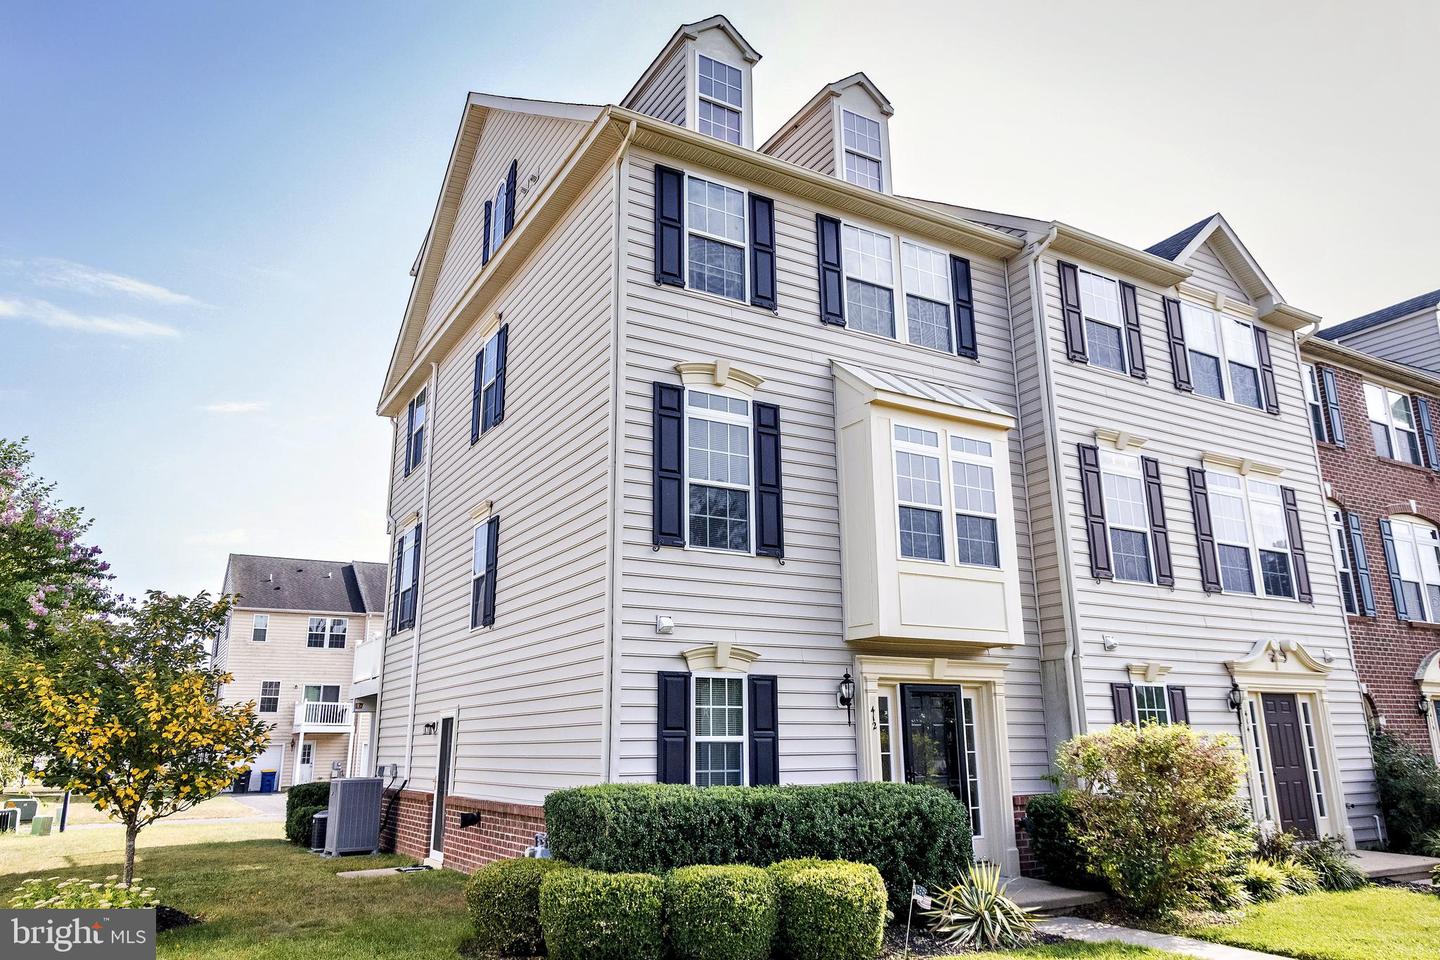
Three-story beige townhome with dark shutters, brick foundation, and landscaped front lawn.
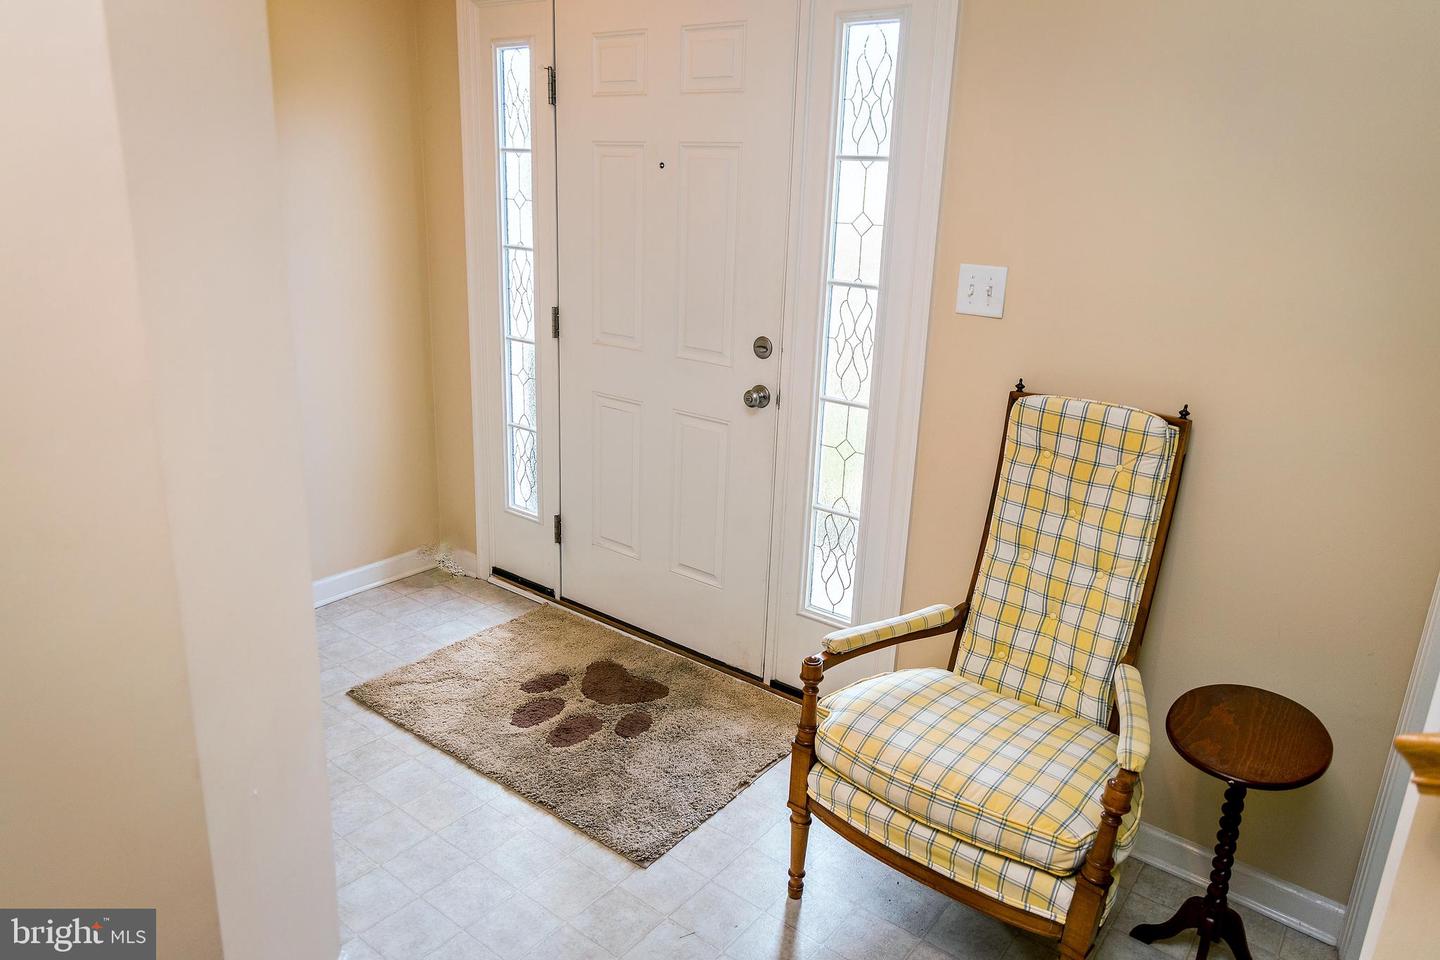
Front entry foyer with decorative glass sidelights, a plaid armchair, and a paw-print rug.
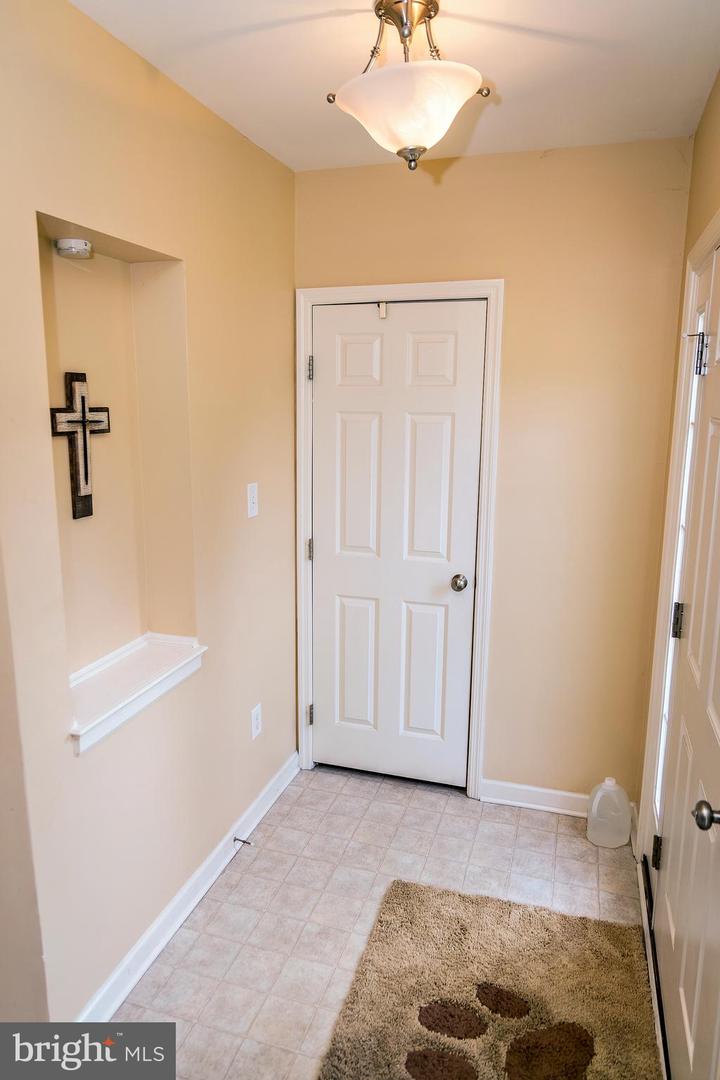
Entryway with white paneled door, tile floor, wall niche, and paw-print rug.
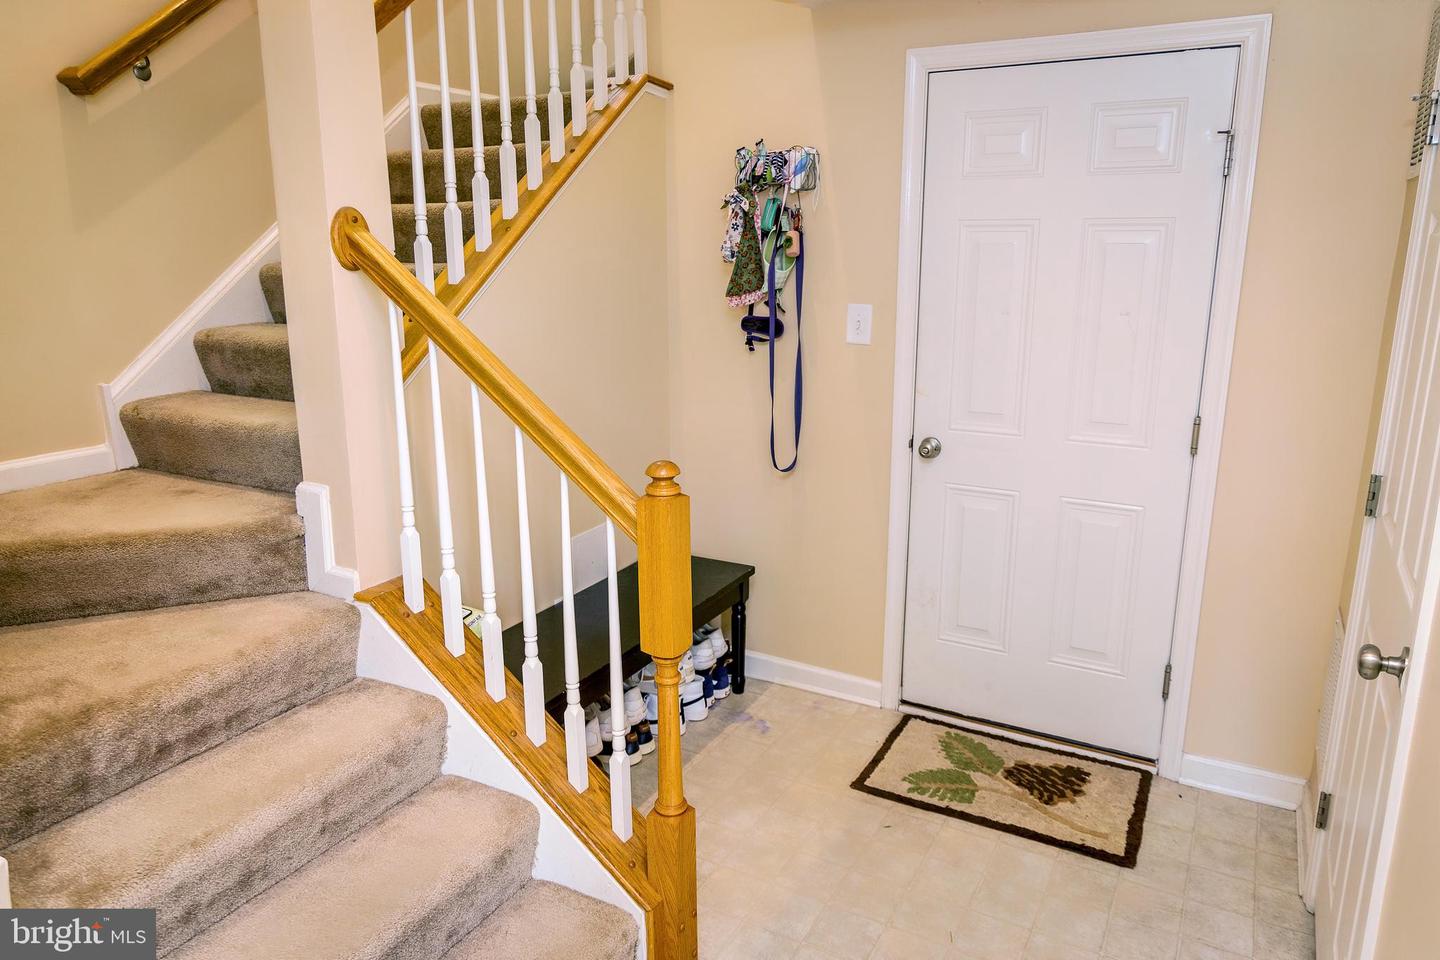
Entry foyer with a carpeted staircase, wood handrail, tiled floor, and white front door.
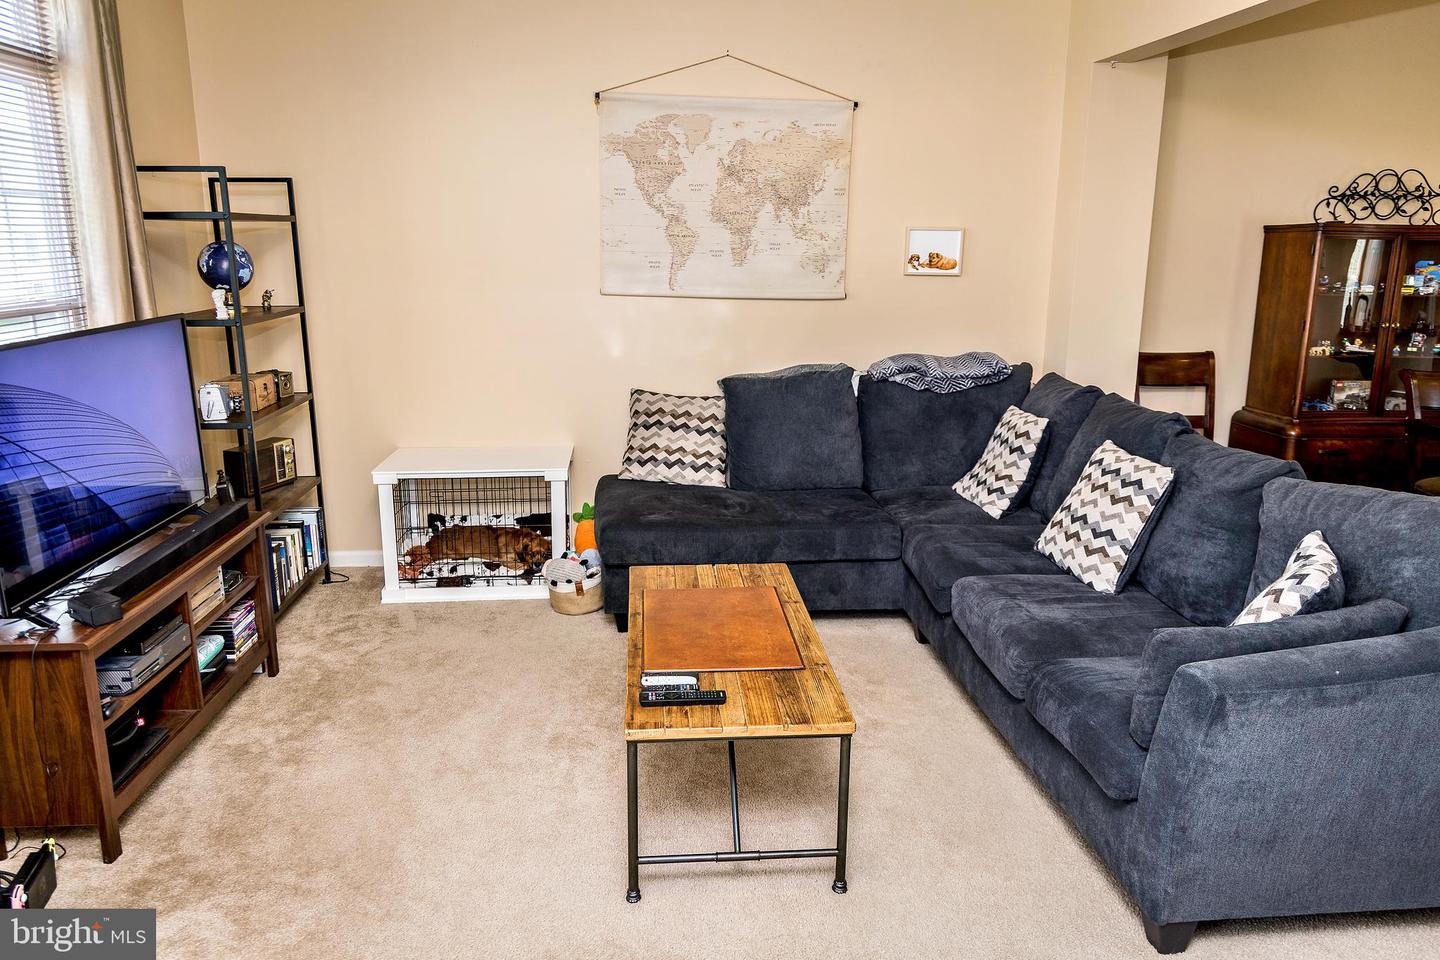
Living room with a large gray sectional, wooden coffee table, and dog resting in a crate.
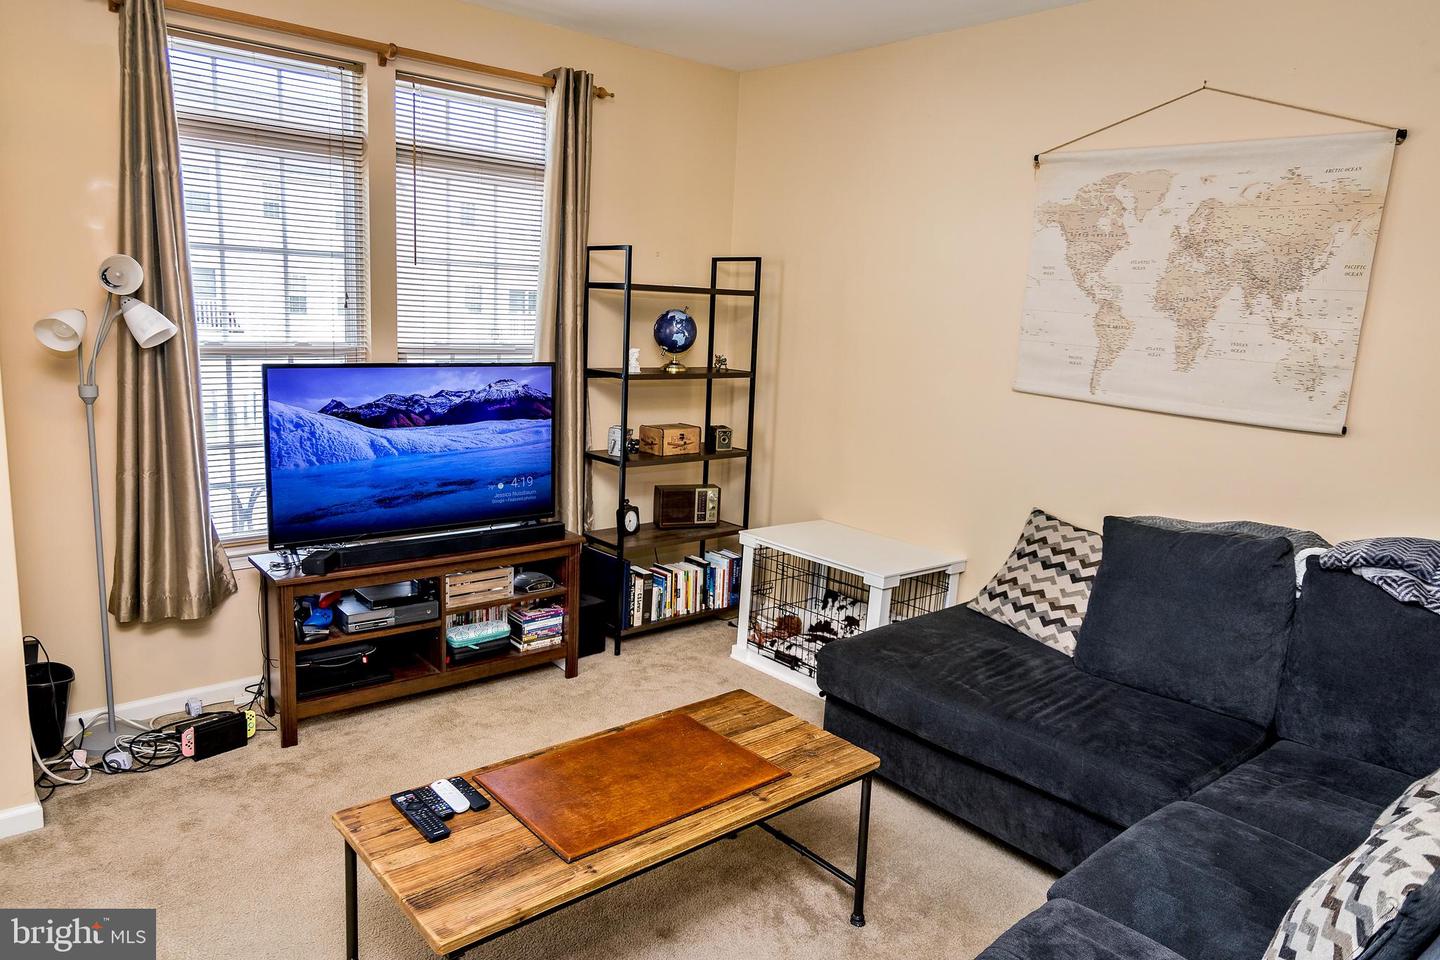
Living room with a dark sectional, wooden coffee table, television, and large world map.
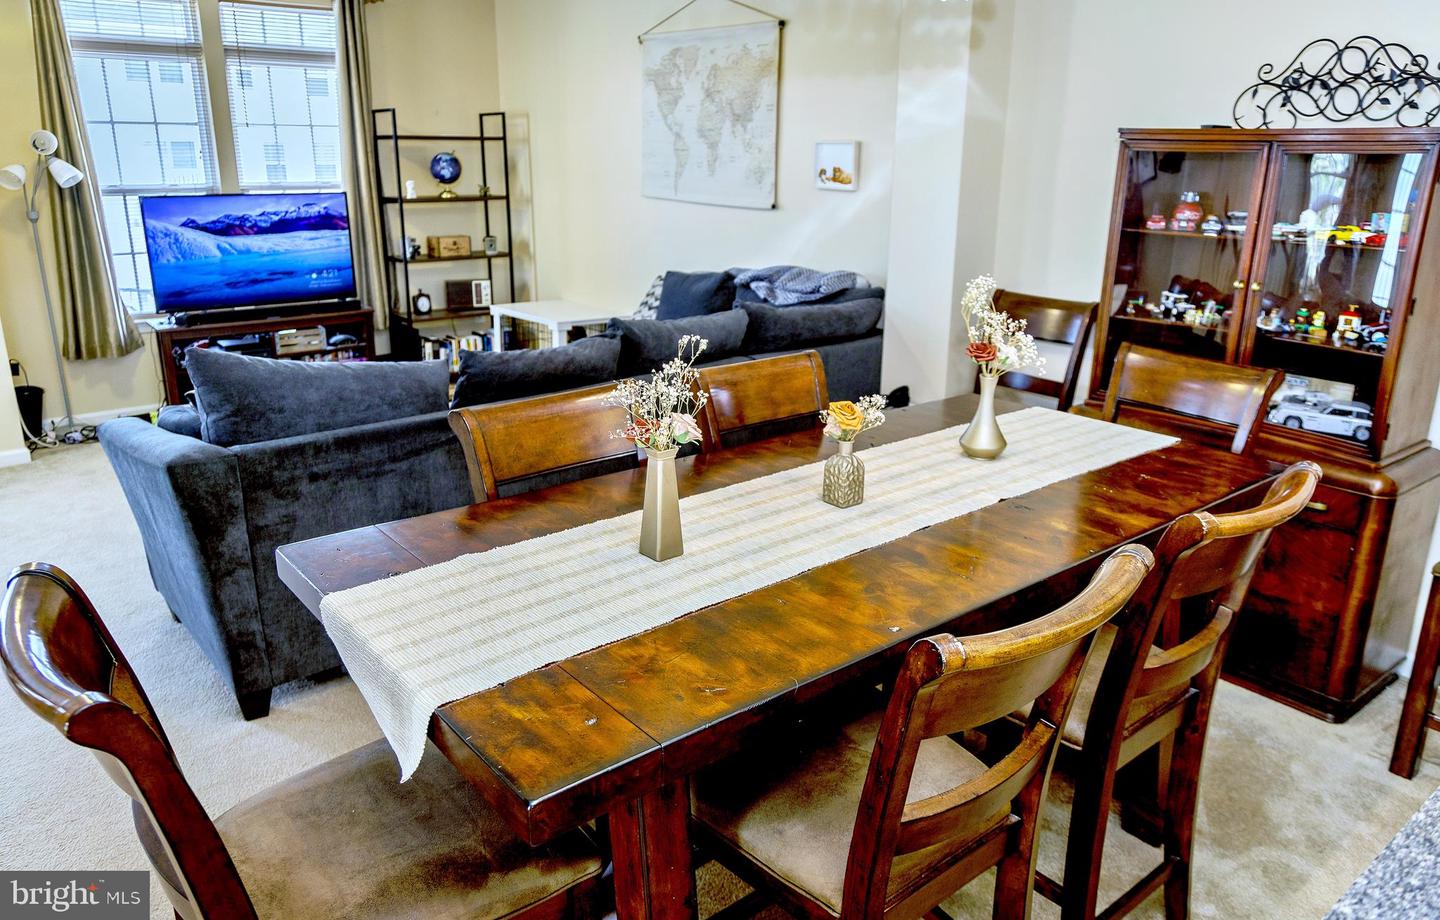
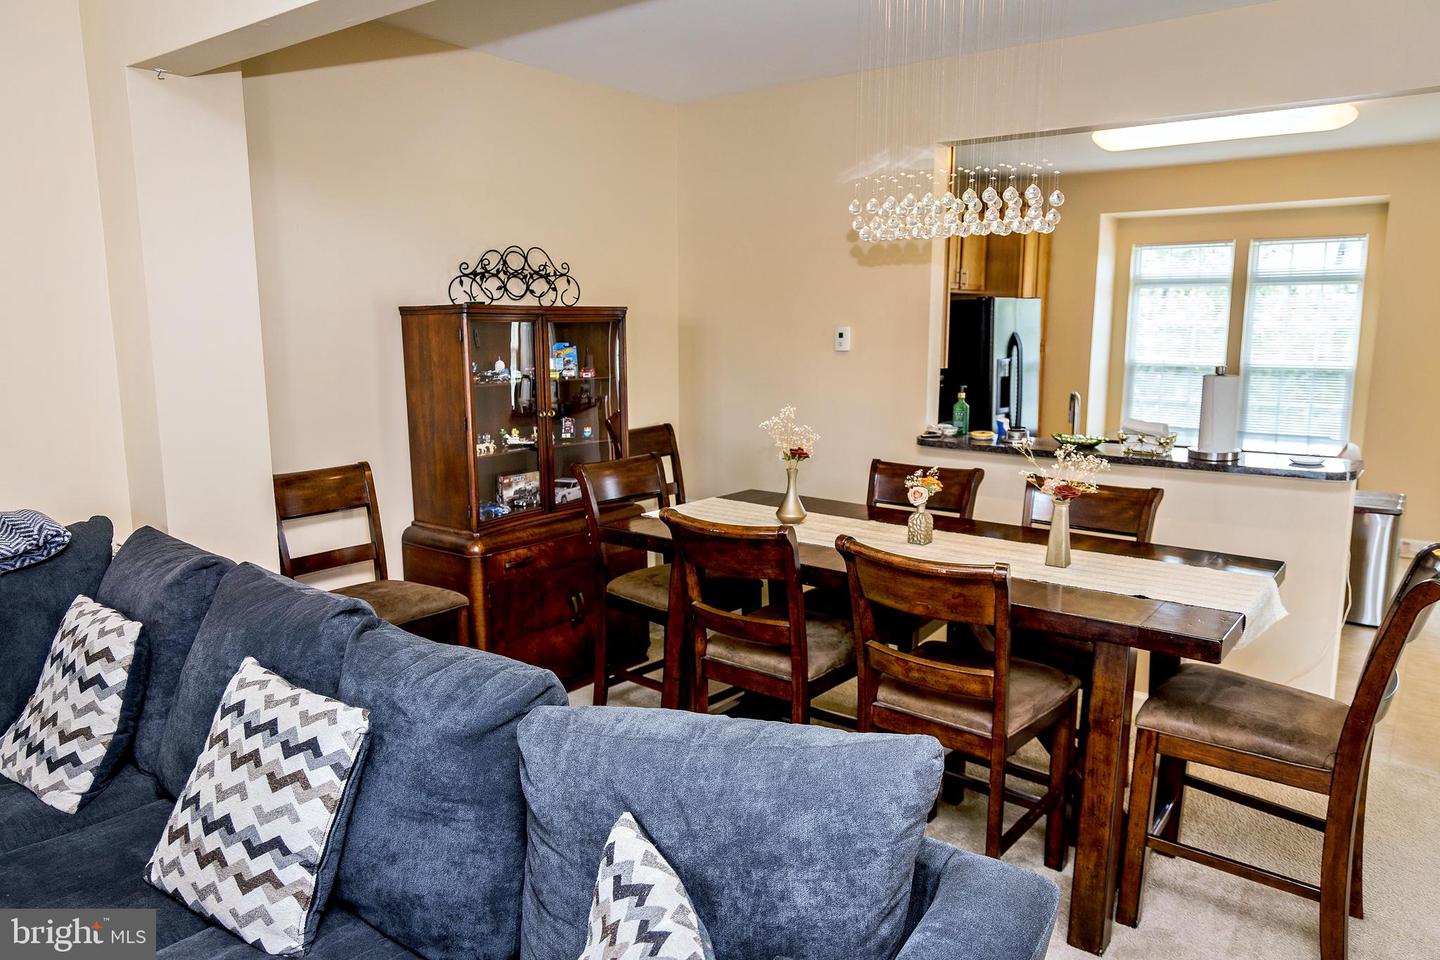
Dining room with a long wooden table and chairs beside a living area with gray sofas.
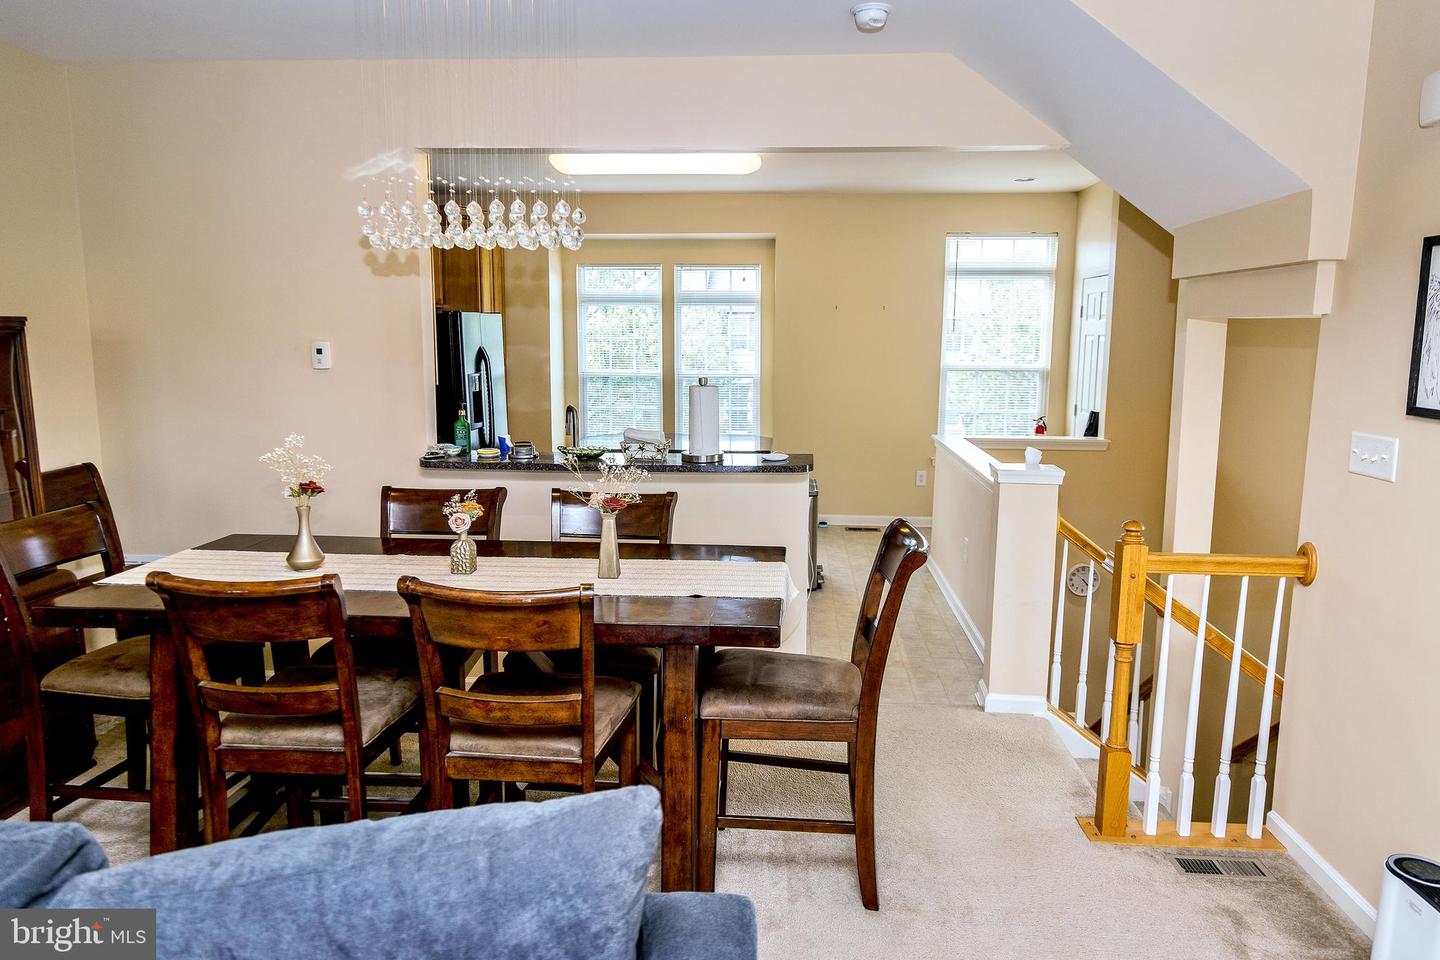
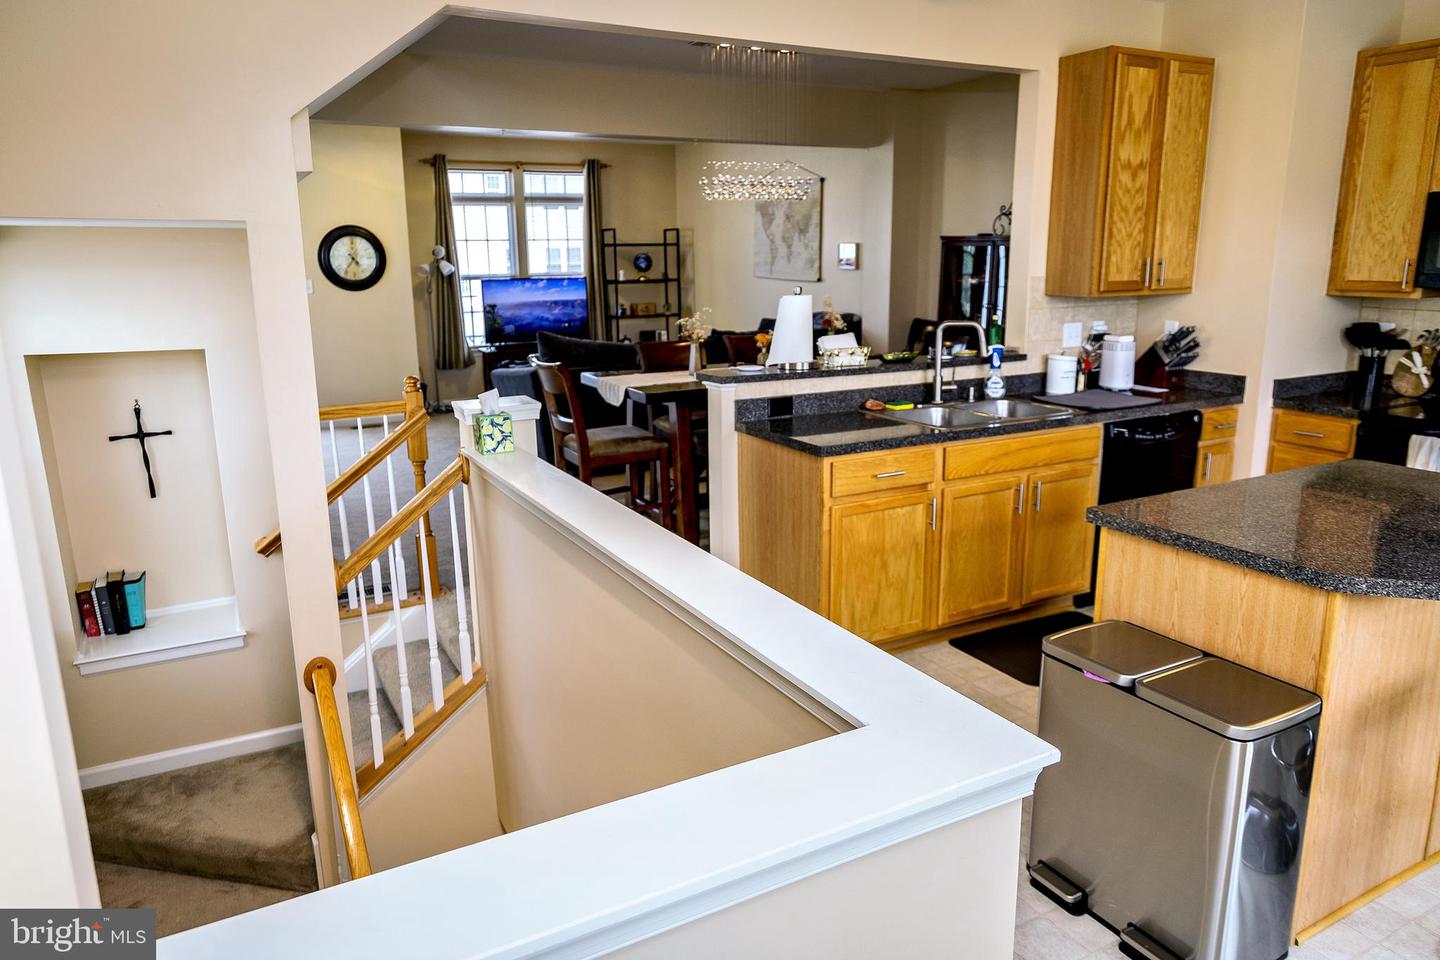
Dining area with a dark wood table beside the kitchen island and staircase.
Dining room with a long wooden table, crystal chandelier, and blue sectional sofa beside the open kitchen.
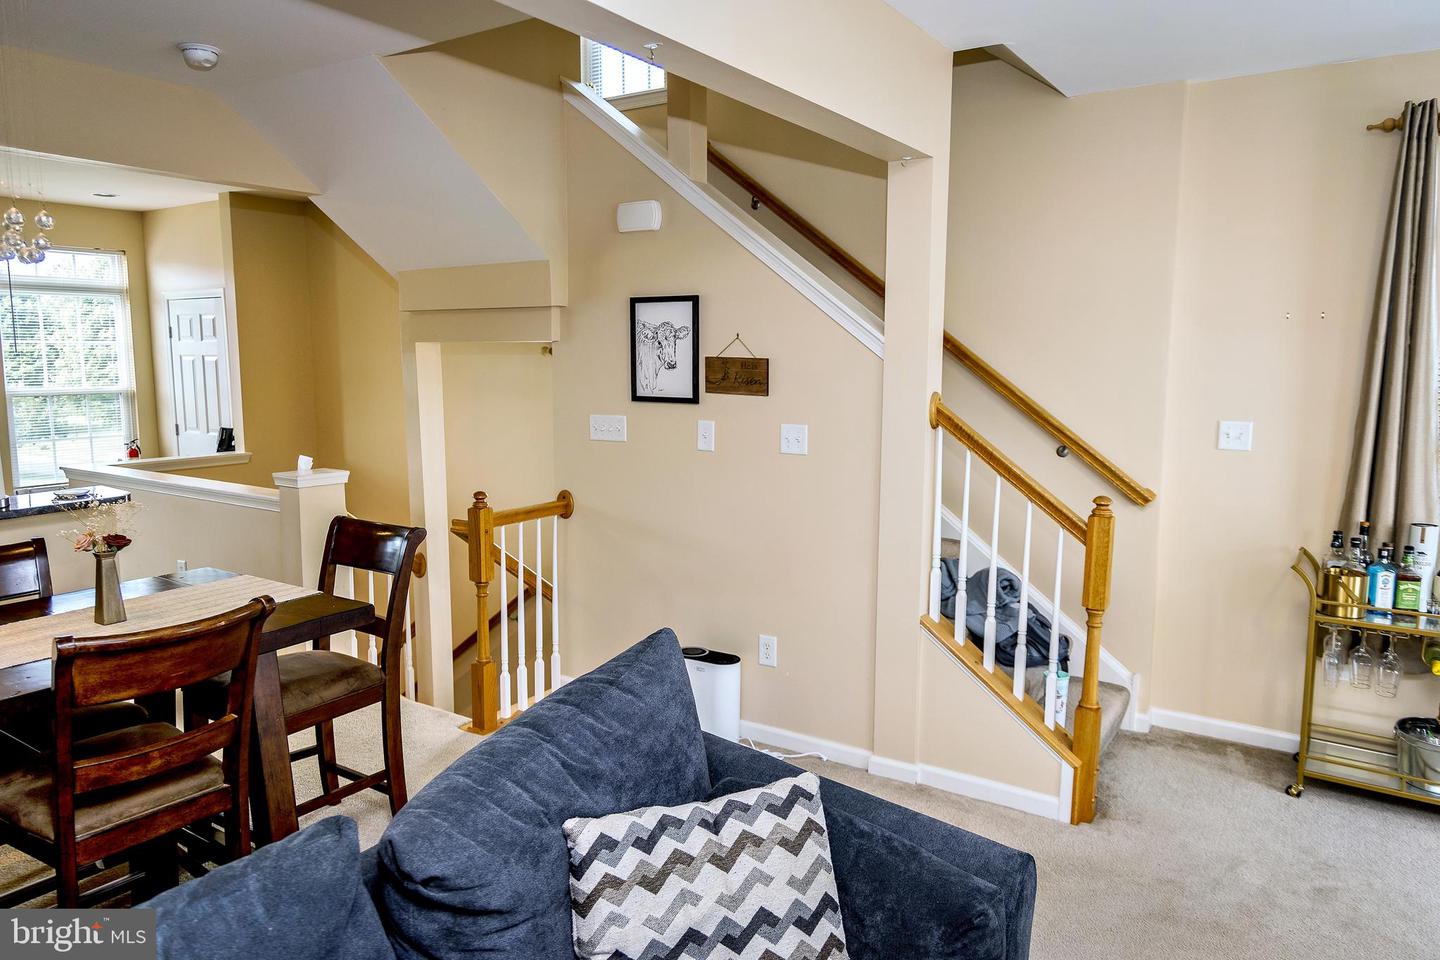
Living and dining area with a blue sofa, wooden table, and staircase with wood handrails.
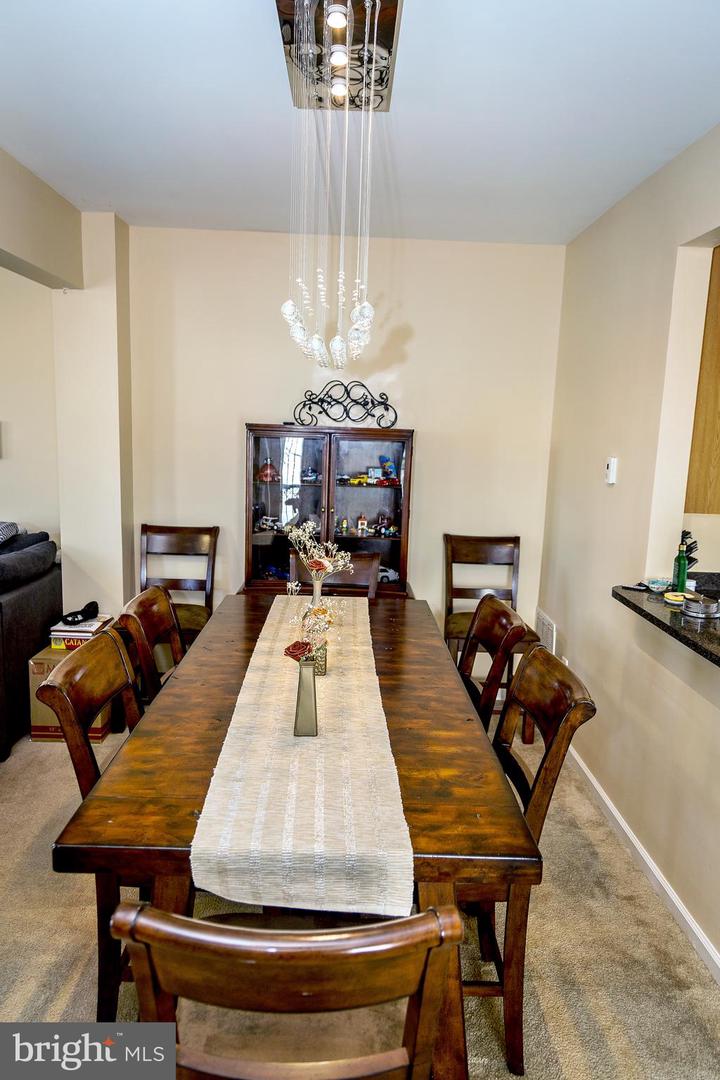
Dining room with a long wooden table, matching chairs, display cabinet, and hanging chandelier.
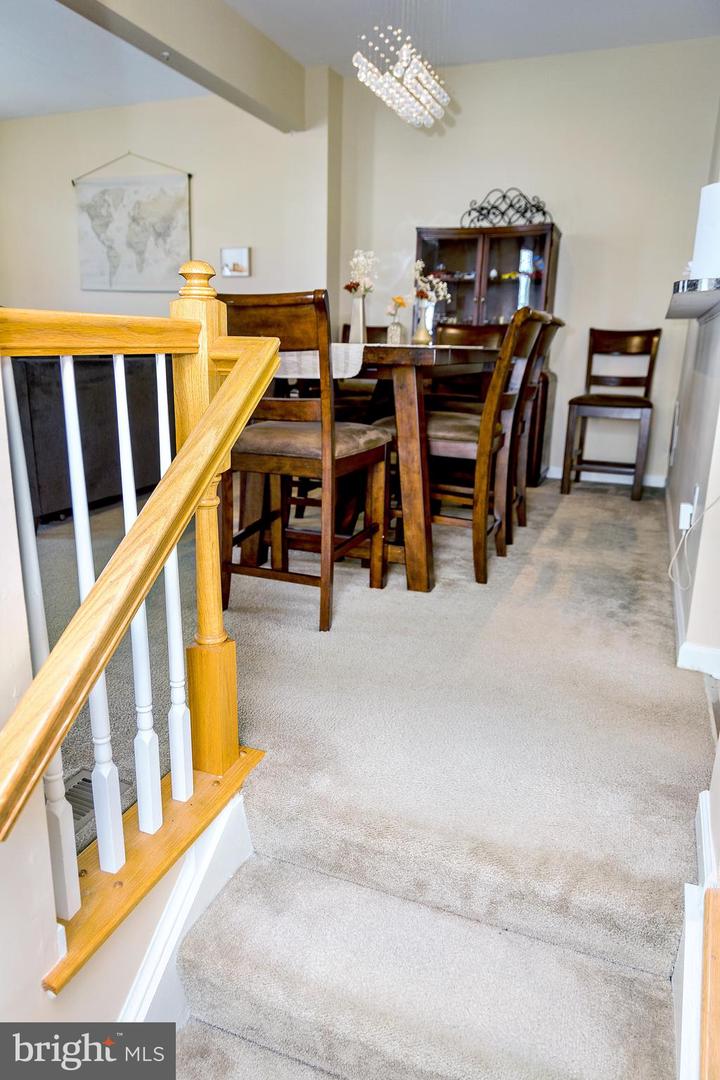
Dining room with a dark wood table and chandelier, viewed past a wooden stair railing.
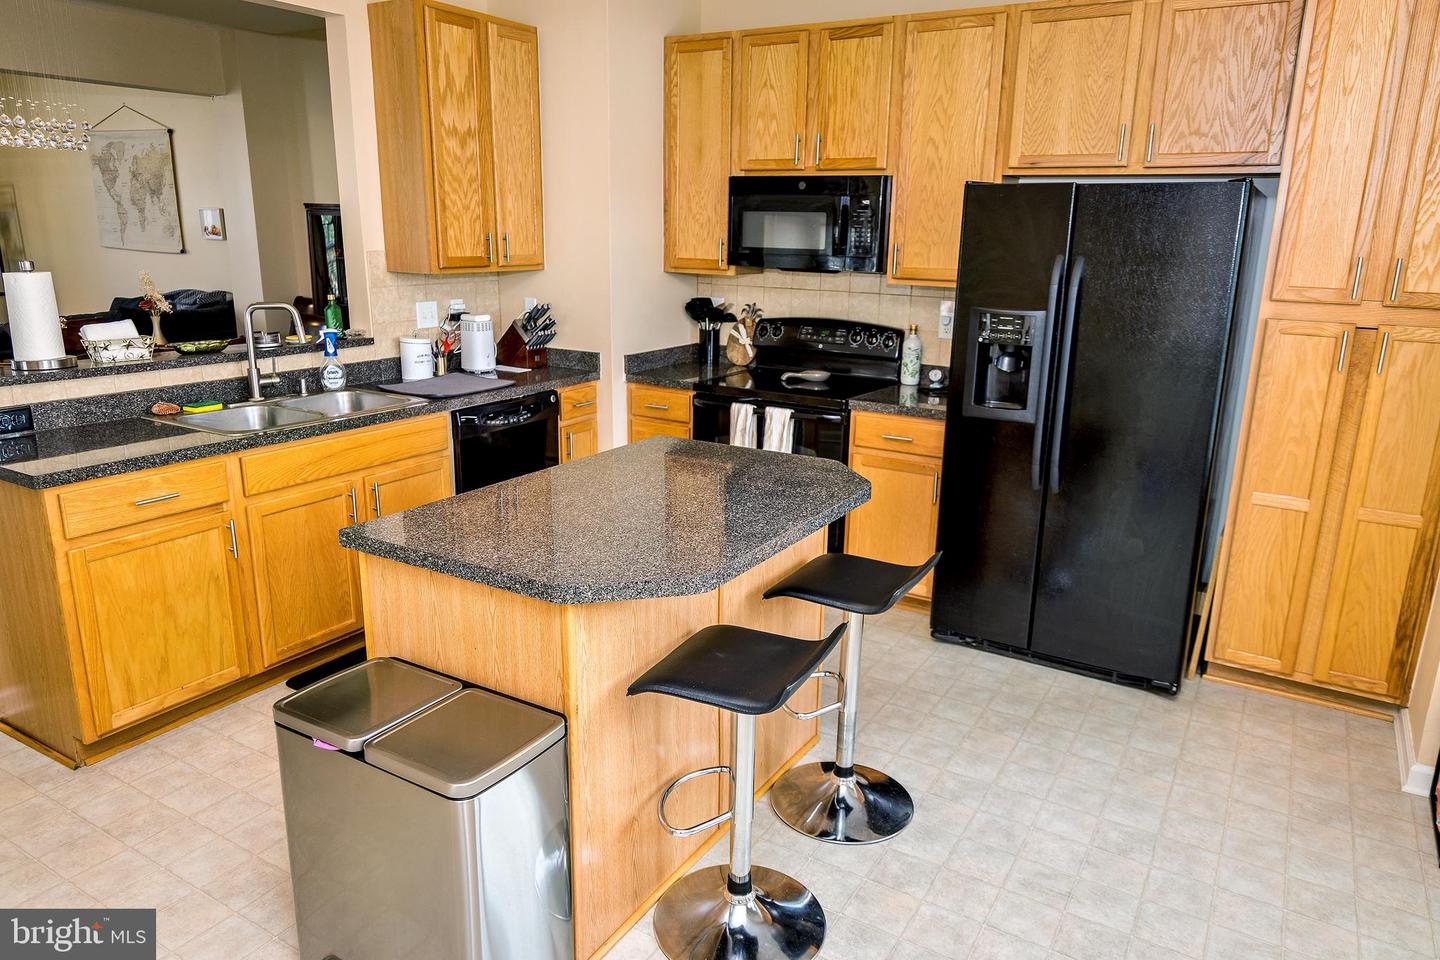
Kitchen with wood cabinets, granite island, bar stools, and black appliances.
Kitchen with oak cabinets, granite counters, central island, and black appliances.
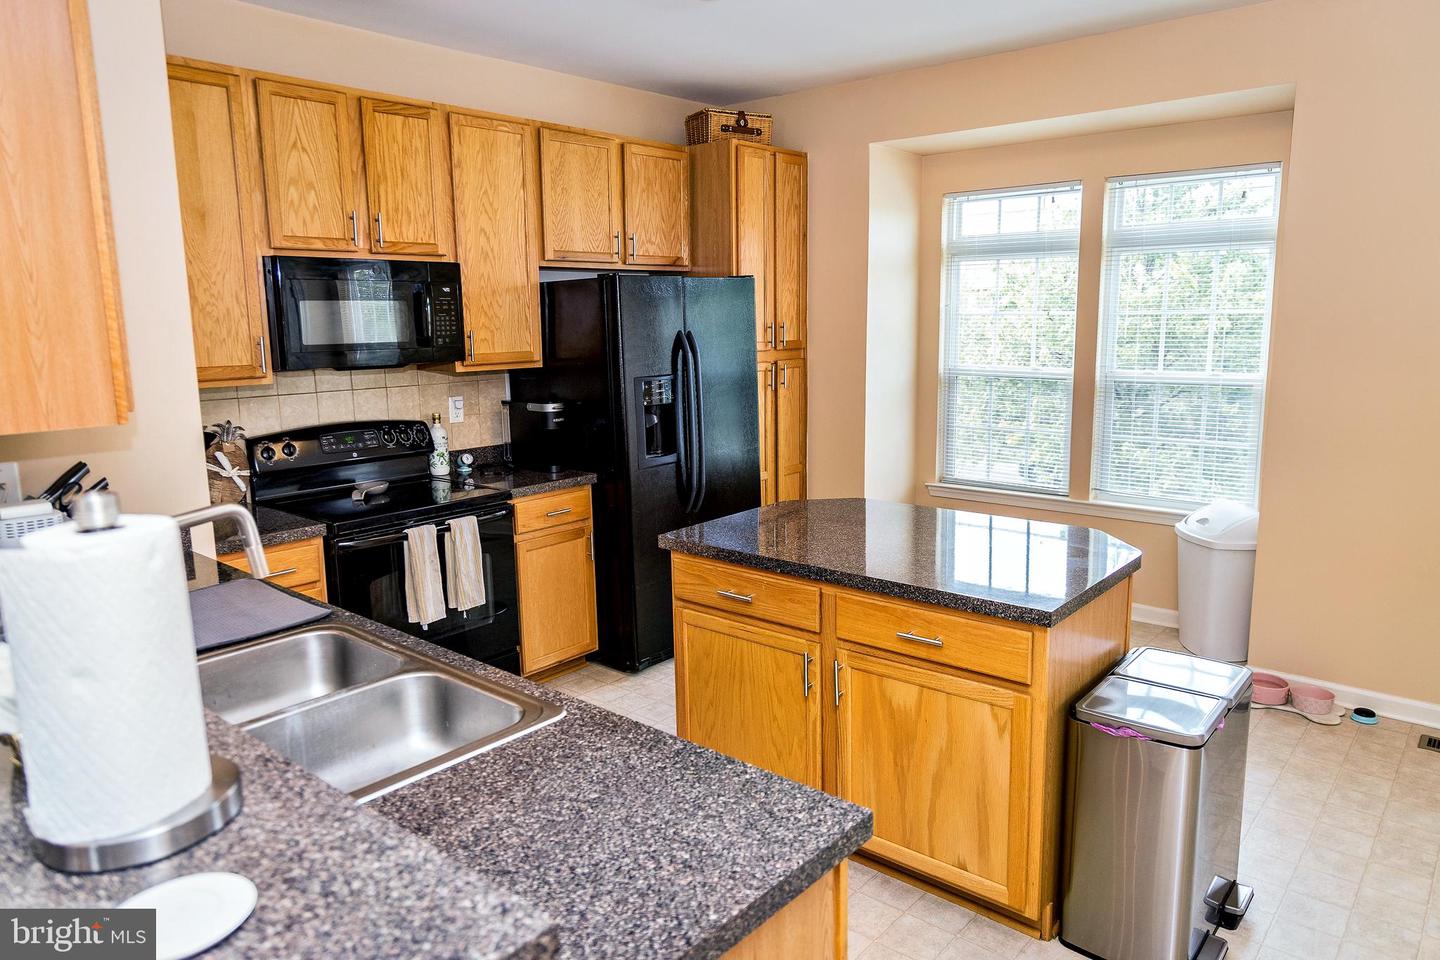
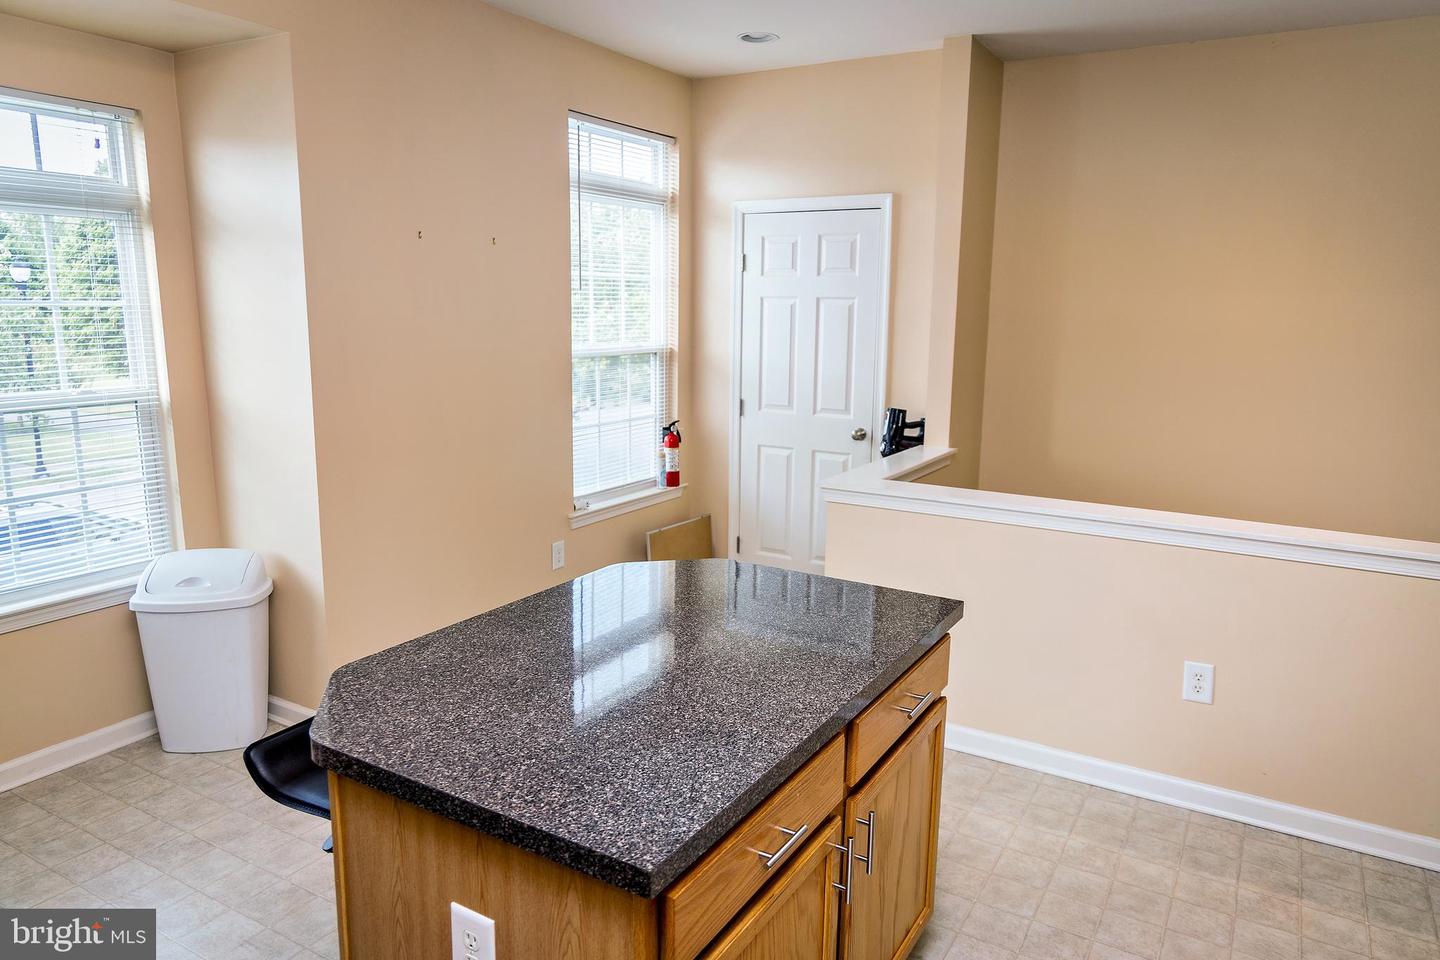
Kitchen with a dark speckled island countertop, wood cabinets, and two windows with white blinds.
Open kitchen with honey-colored cabinets and granite counters overlooking a furnished living area.
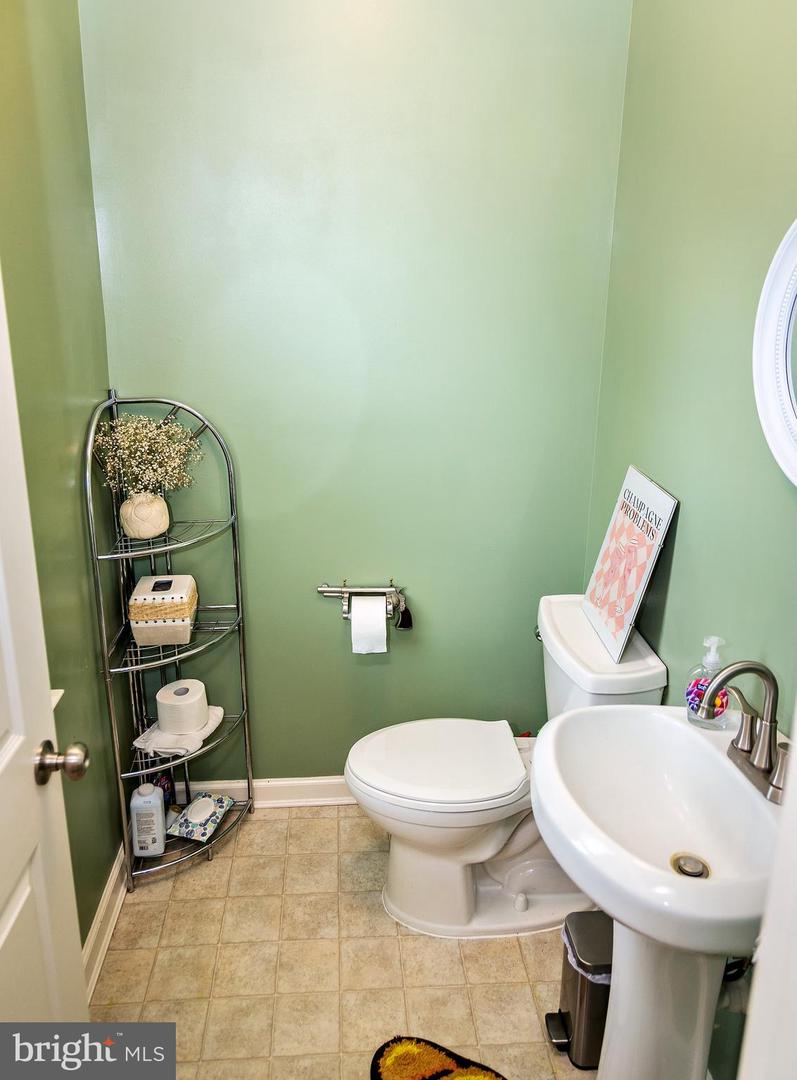
Small green half bathroom with a white toilet, pedestal sink, and metal corner storage rack.
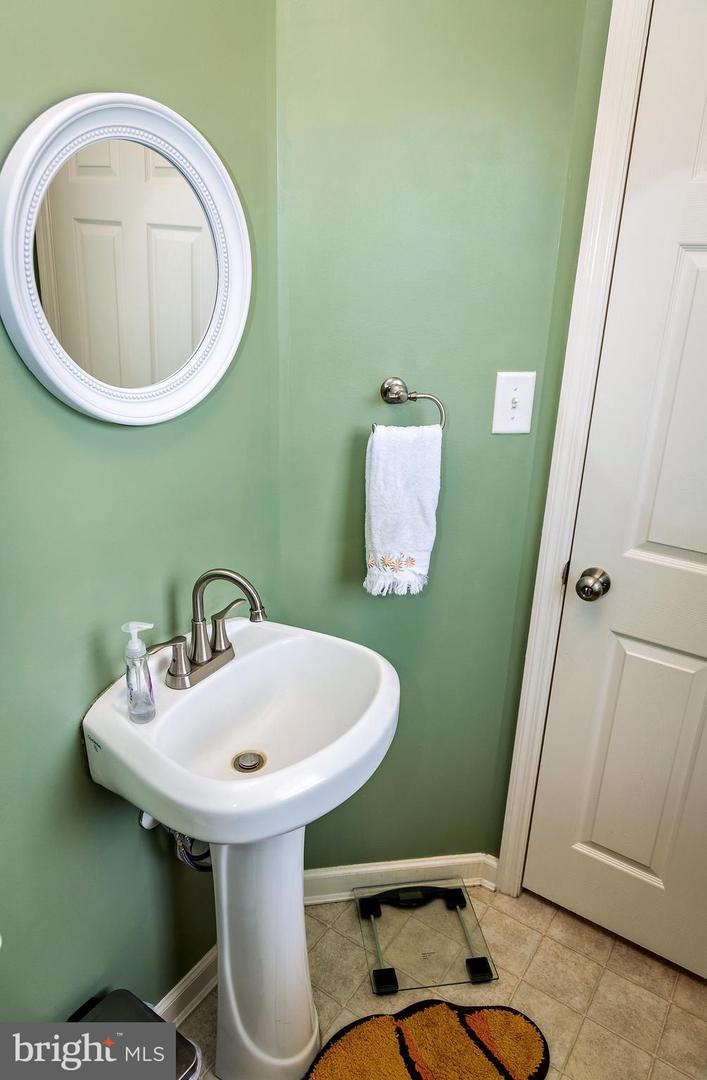
Bathroom with a white pedestal sink, oval mirror, green walls, and tiled floor.
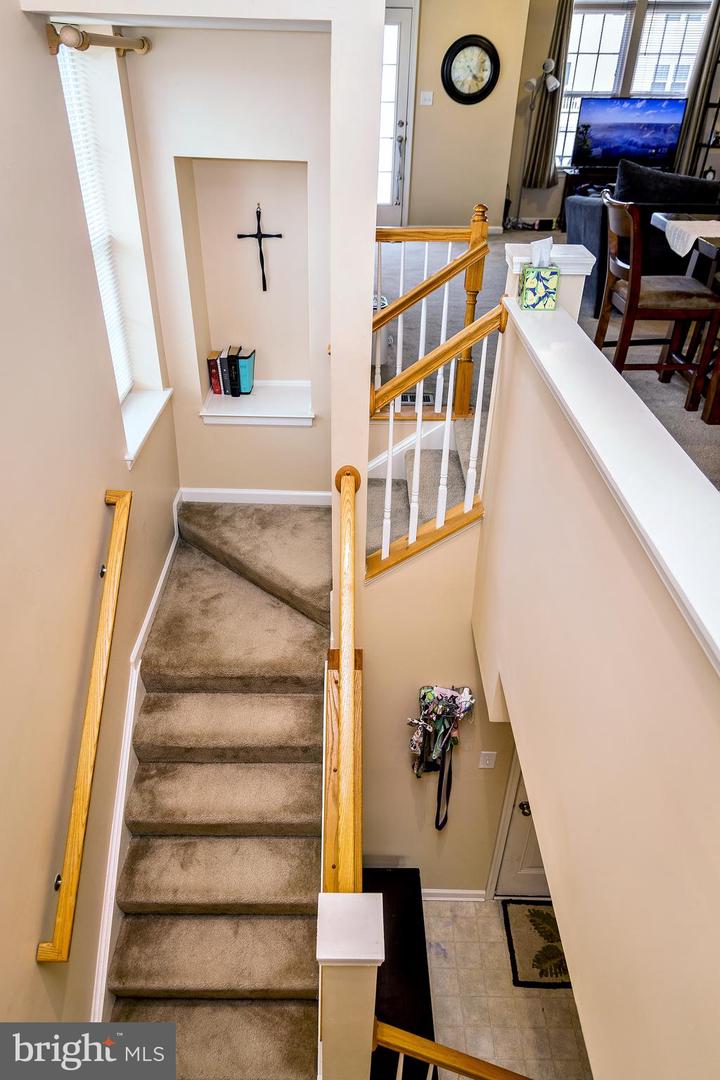
Carpeted staircase with wooden handrails, a wall niche displaying a cross, and the living area above.
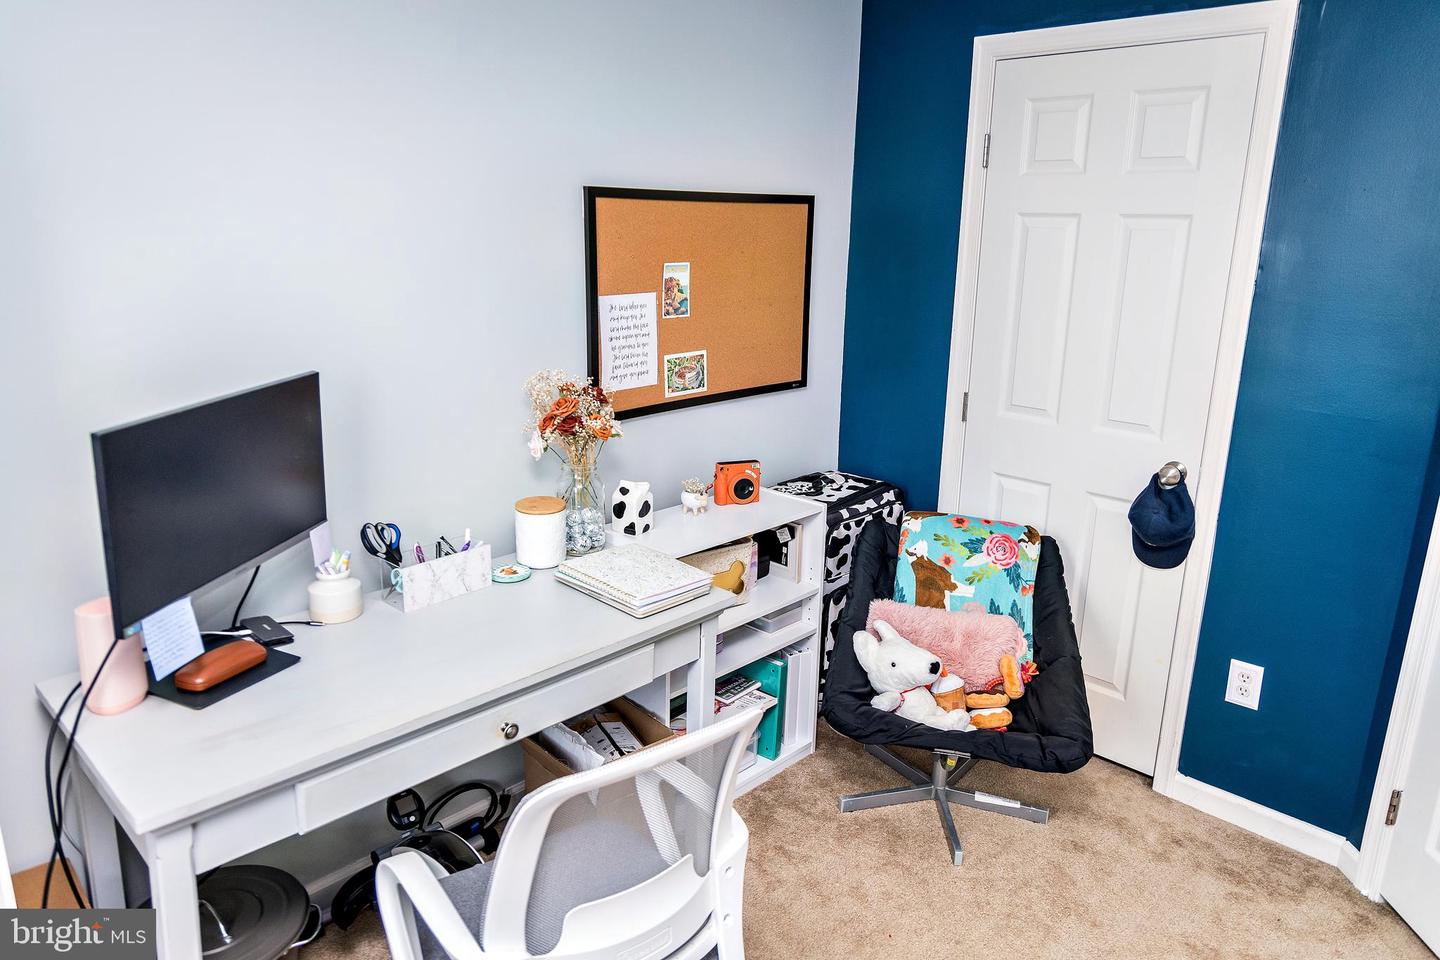
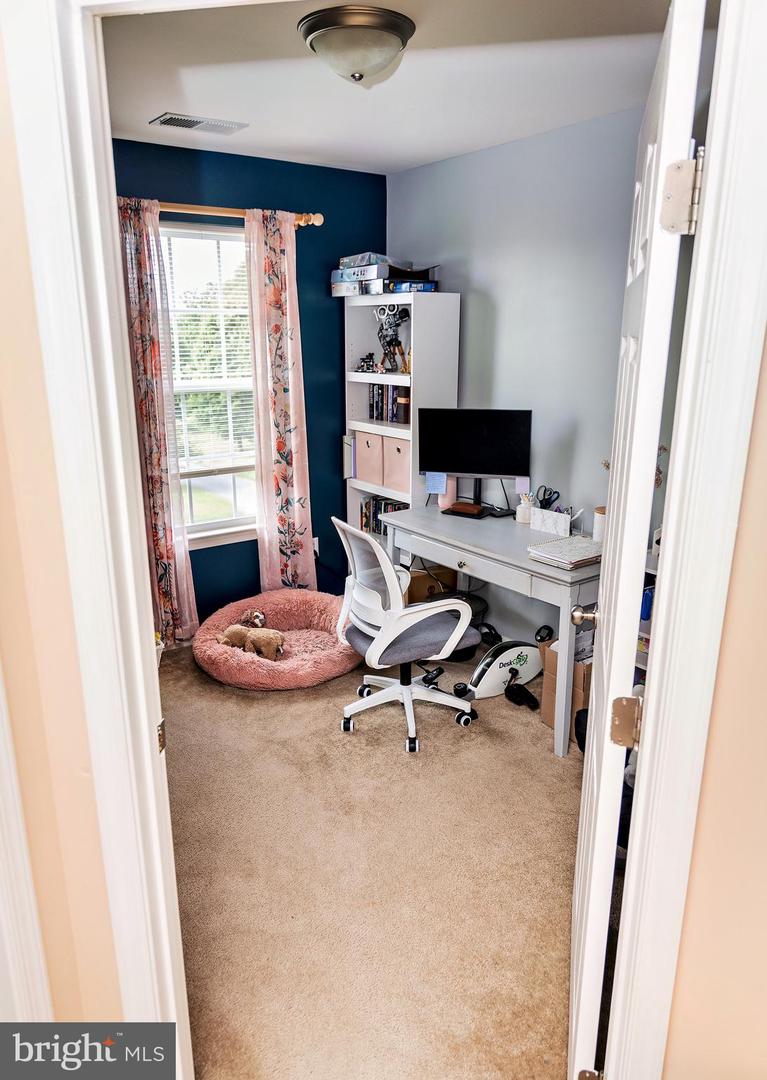
Furnished home office with a white desk and mesh chair beside a blue accent wall.
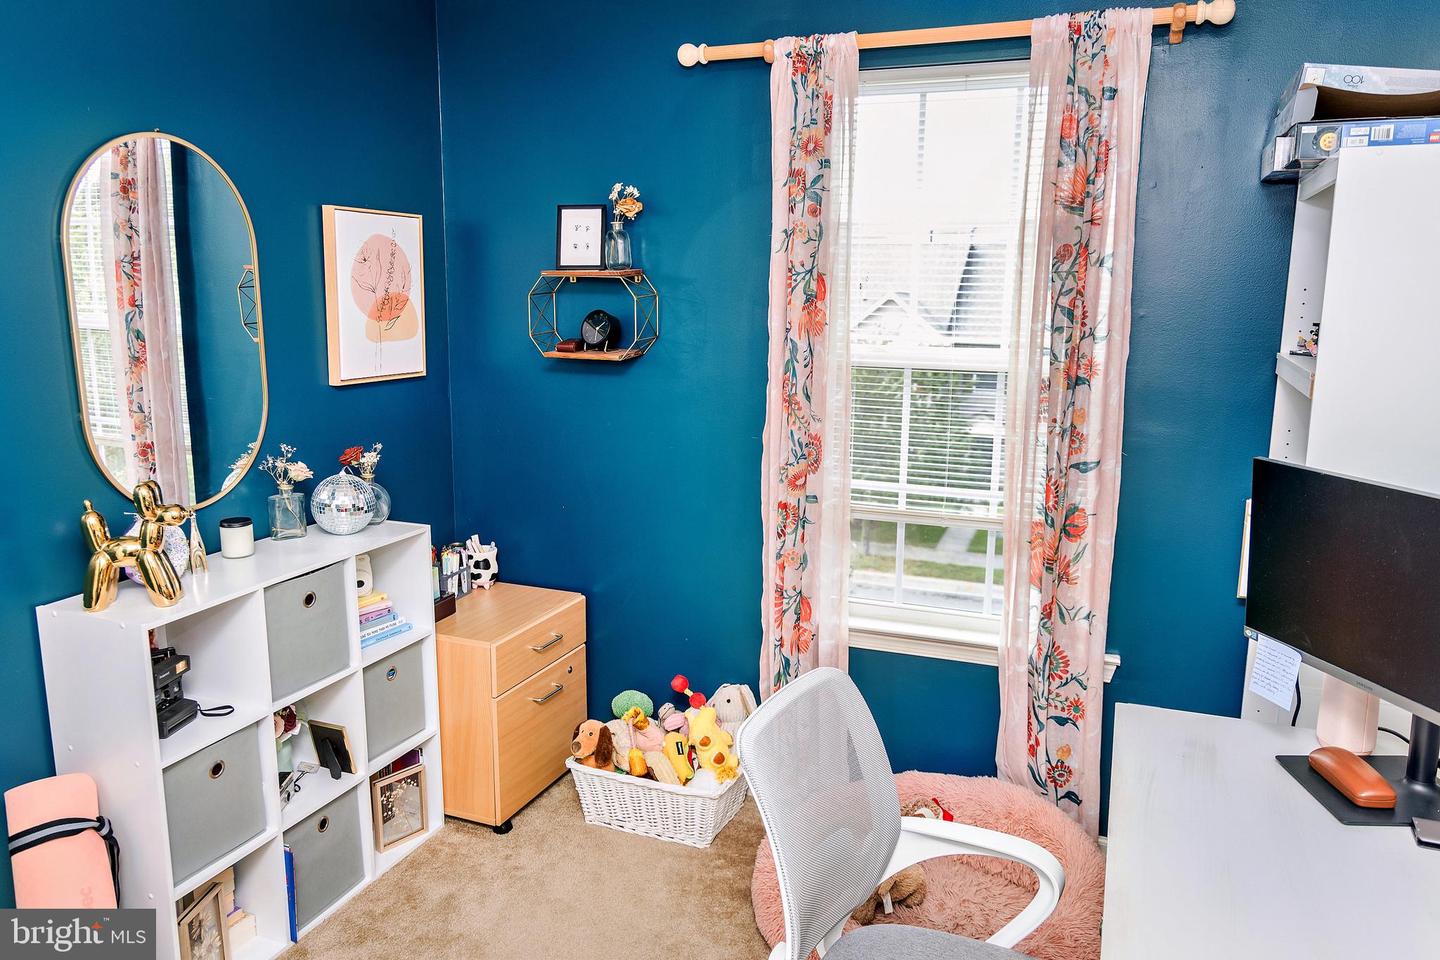
Teal bedroom study with floral curtains, a white desk, shelving, and a basket of toys.
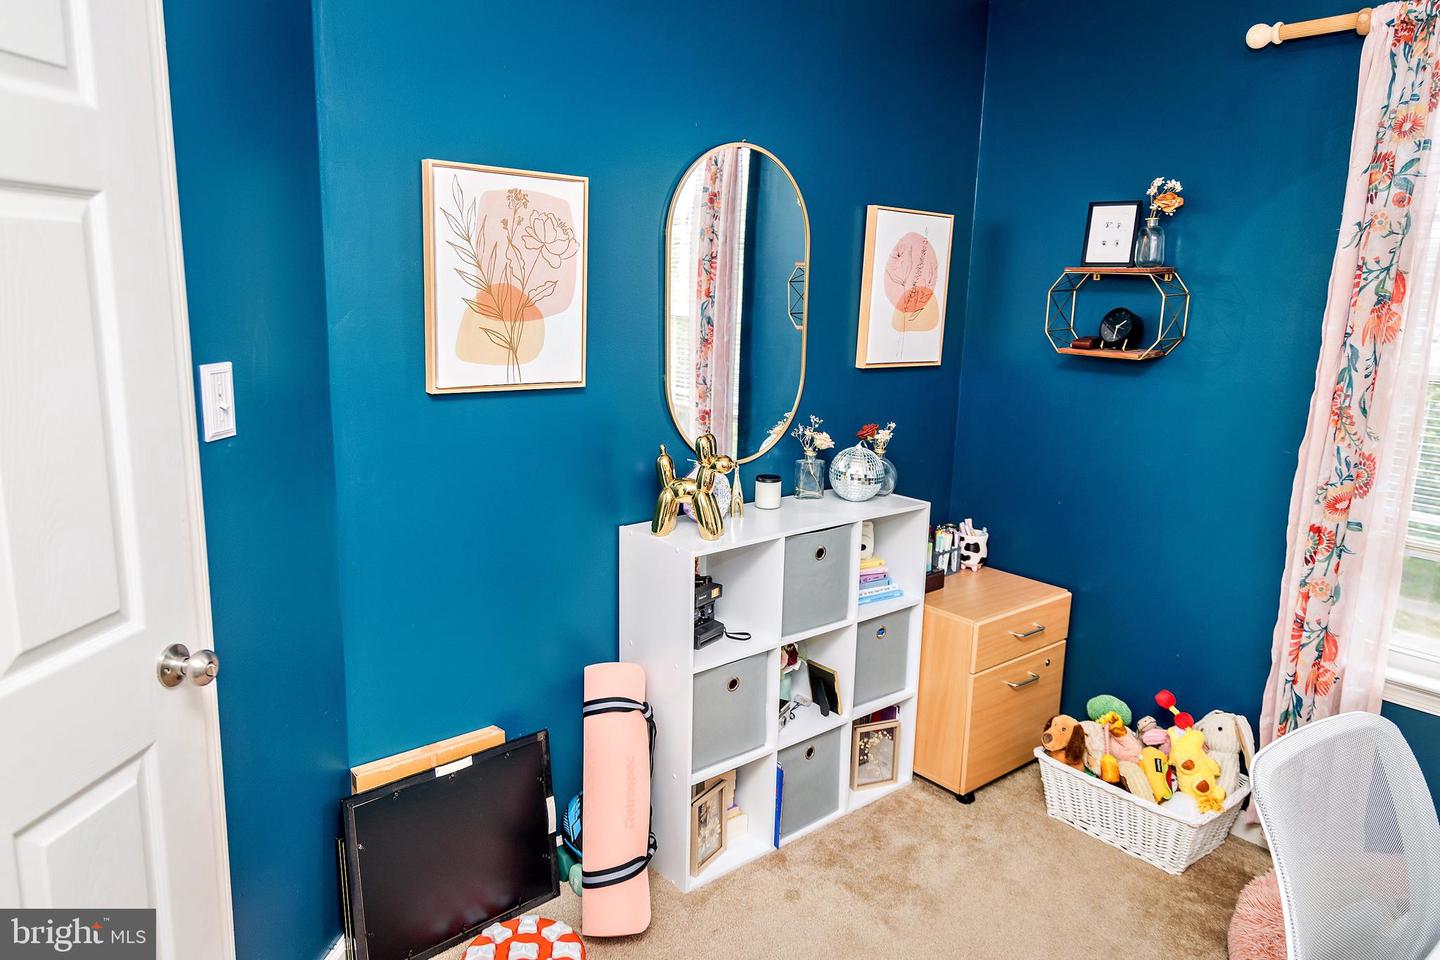
Teal-walled bedroom with an oval mirror, cube storage, floral curtains, and a basket of toys.
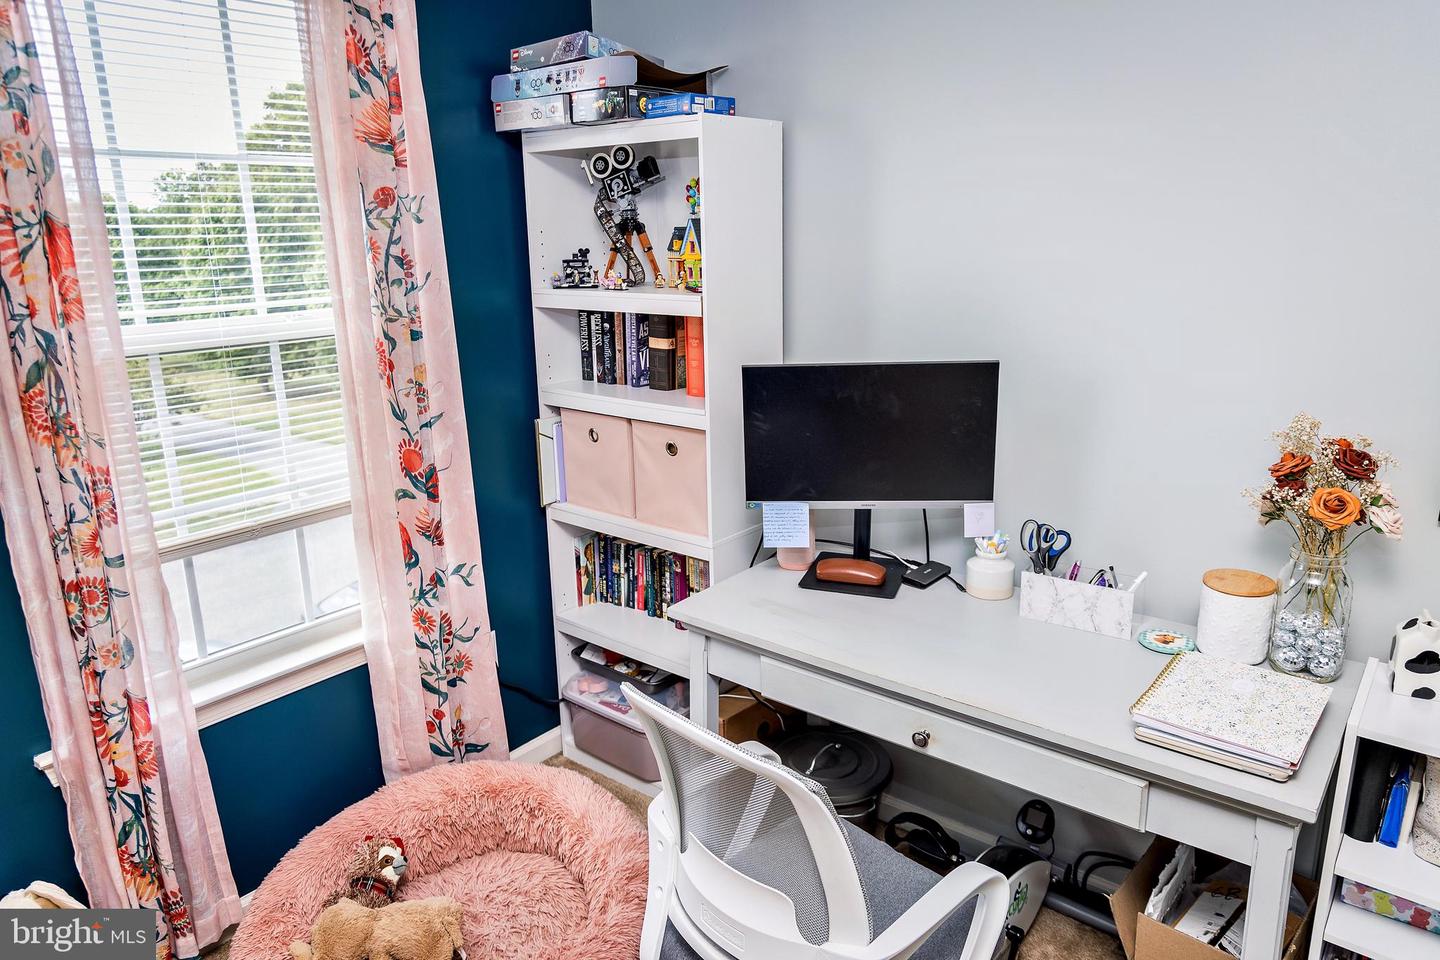
Home office with white desk, computer, bookcase, and floral curtains beside a bright window.
Home office with a white desk and computer, floral curtains, and a small dog resting on a pink bed.
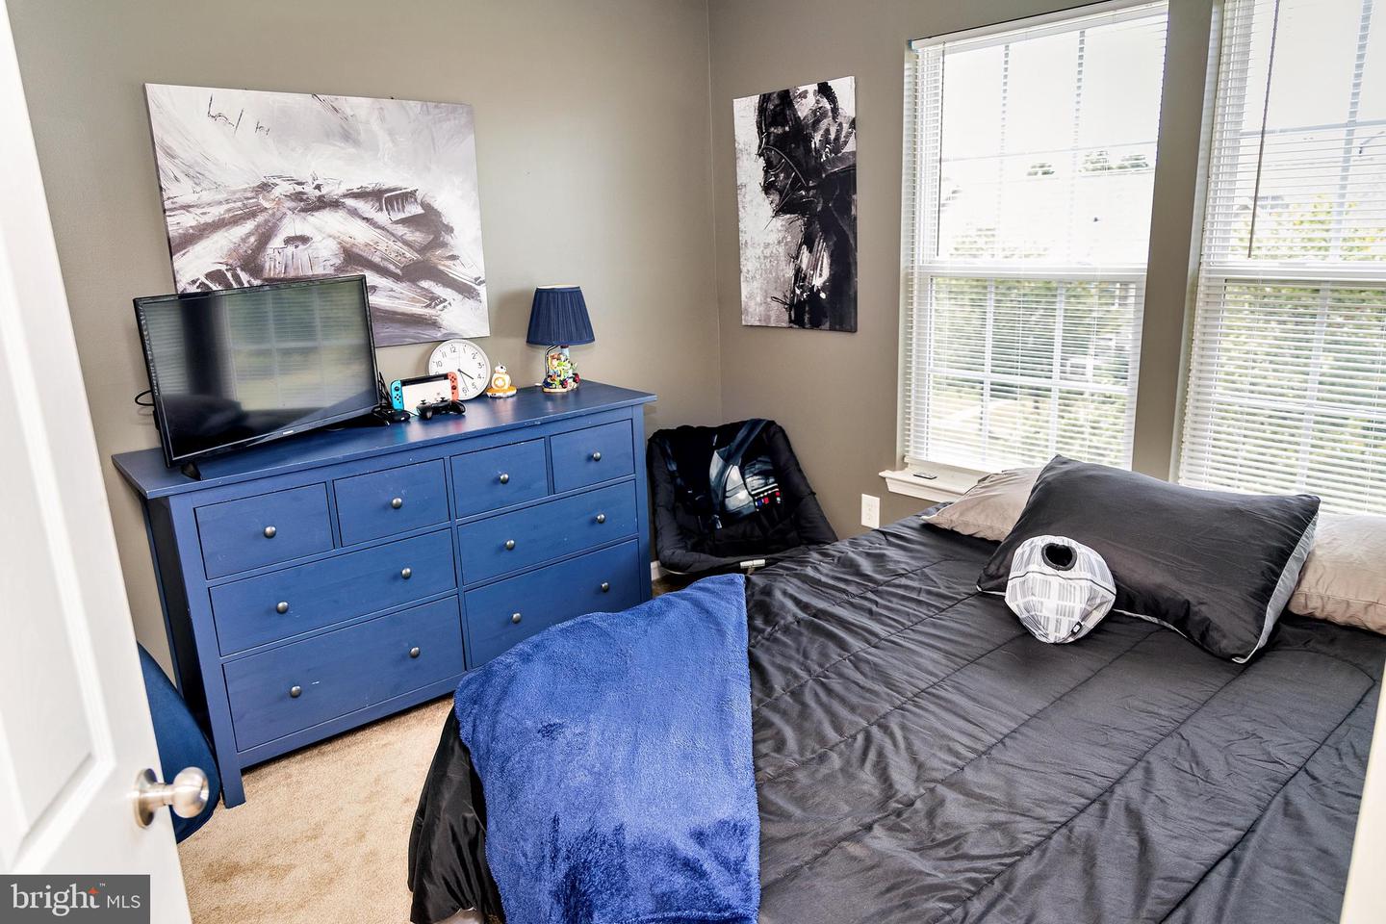
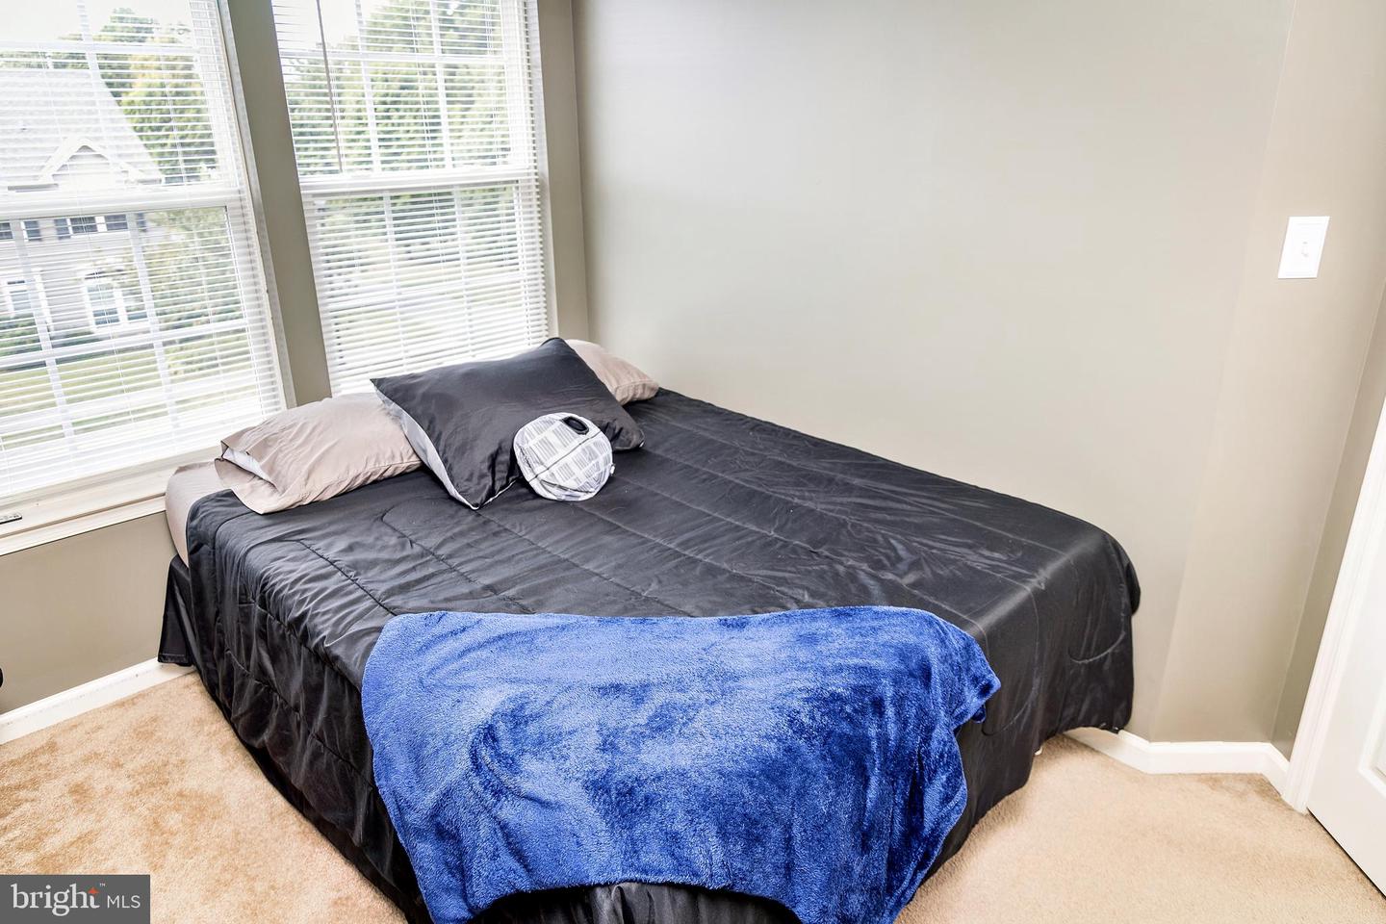
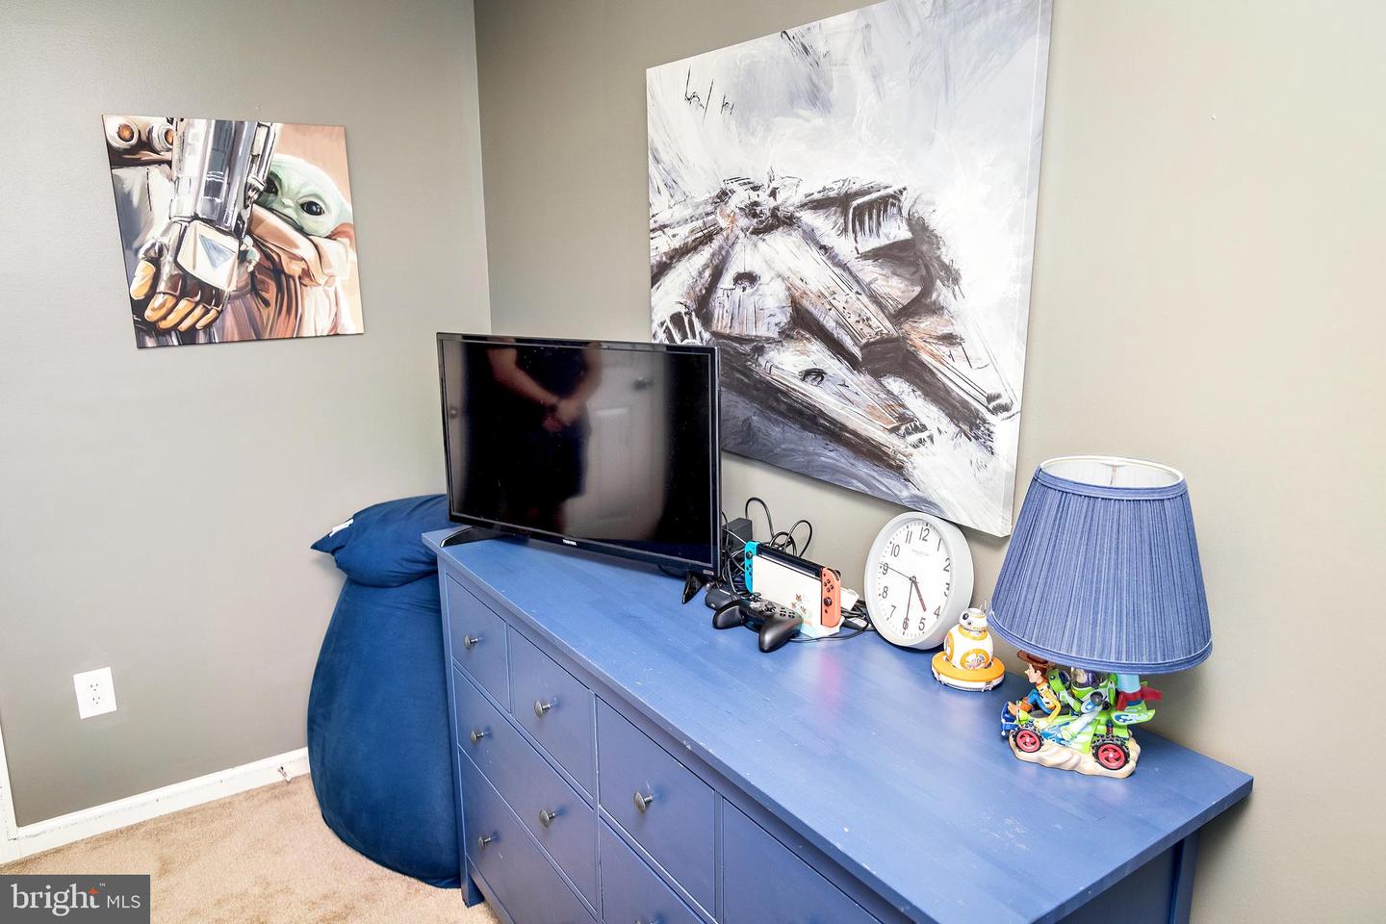
Bedroom with a black bedspread, blue throw, blue dresser, and large windows.
Bedroom with a dark gray bedspread, blue throw, and two windows with white blinds.
Bedroom corner with a blue dresser, television, game console, and Star Wars wall art.
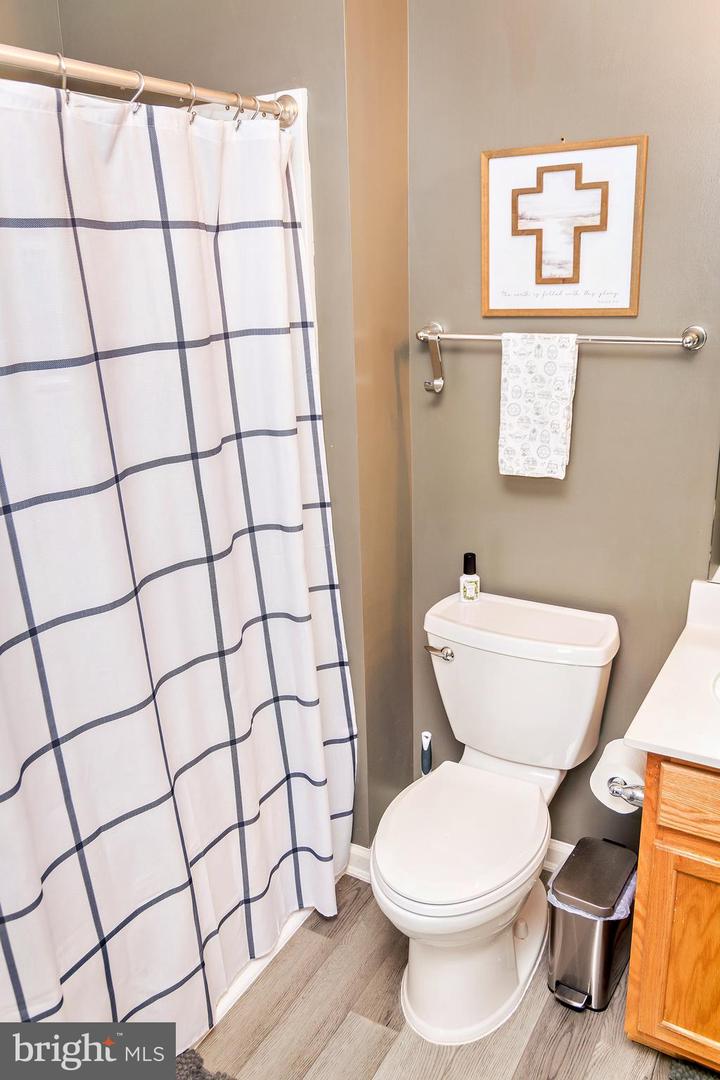
Bathroom with a white toilet, grid-pattern shower curtain, and wooden vanity.
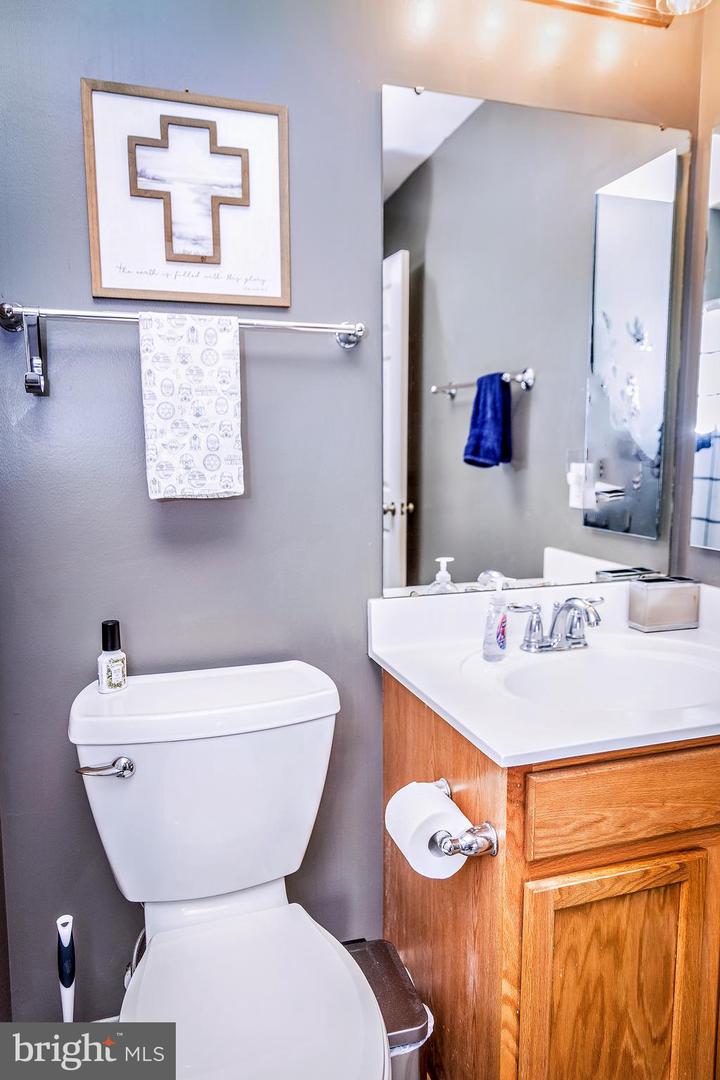
Bathroom with a white toilet, wood vanity, large mirror, and framed cross artwork.
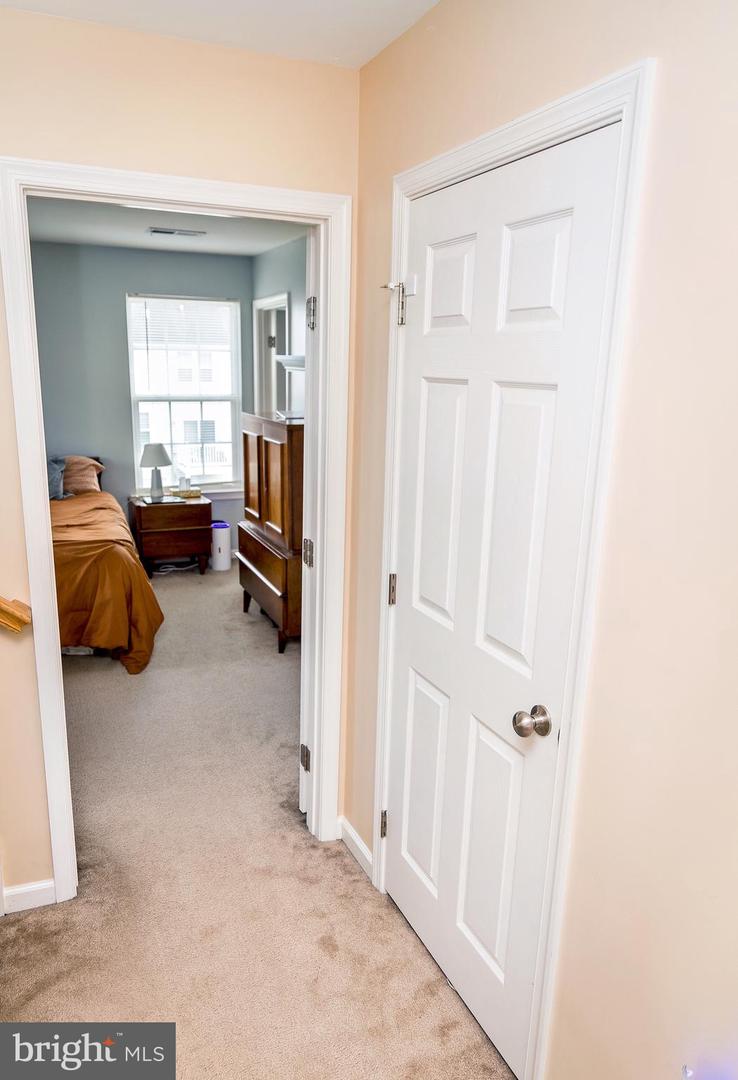
Hallway with beige carpet and a view into a furnished bedroom.
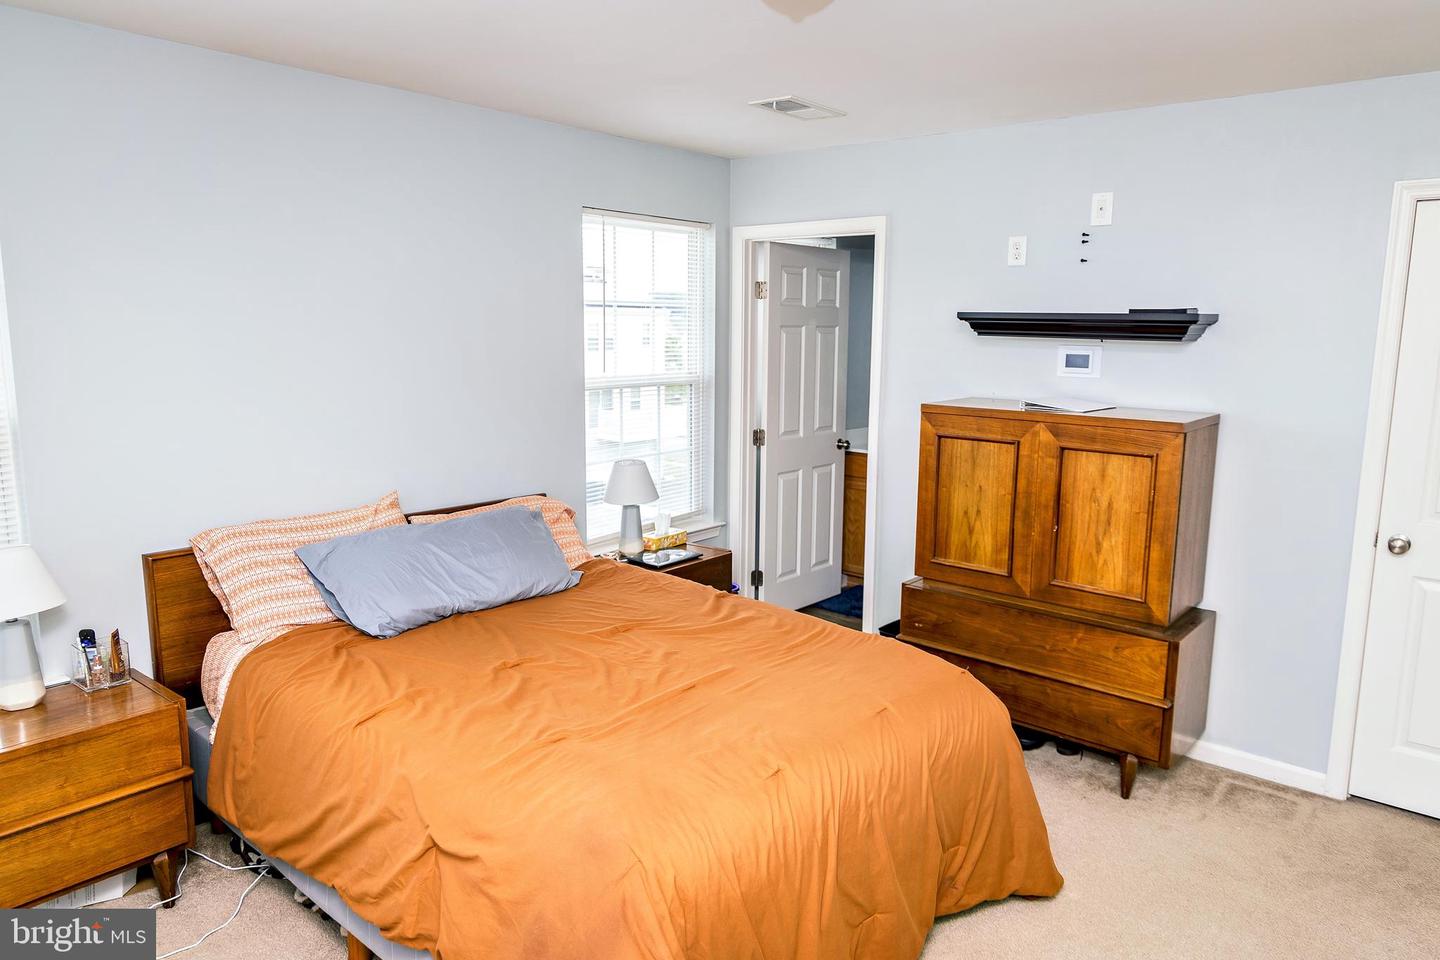
Bedroom with an orange-covered bed, wood nightstands, and three windows with blinds.
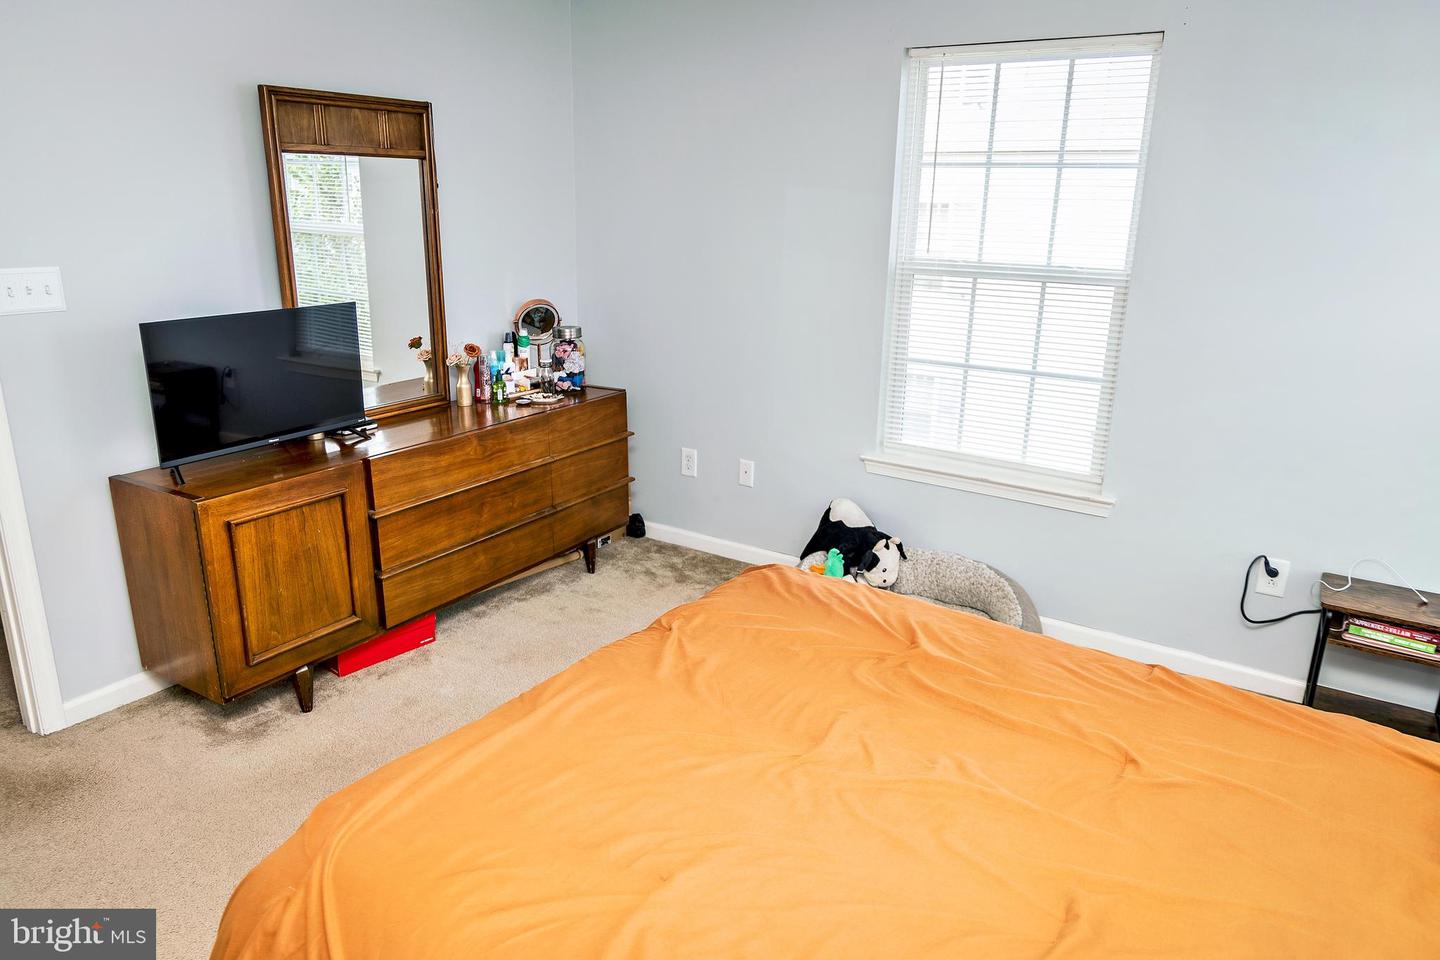
Bedroom with an orange bedspread, wooden dresser and mirror, and a window with white blinds.
Bedroom with an orange duvet, wooden furniture, pale blue walls, and windows with blinds.
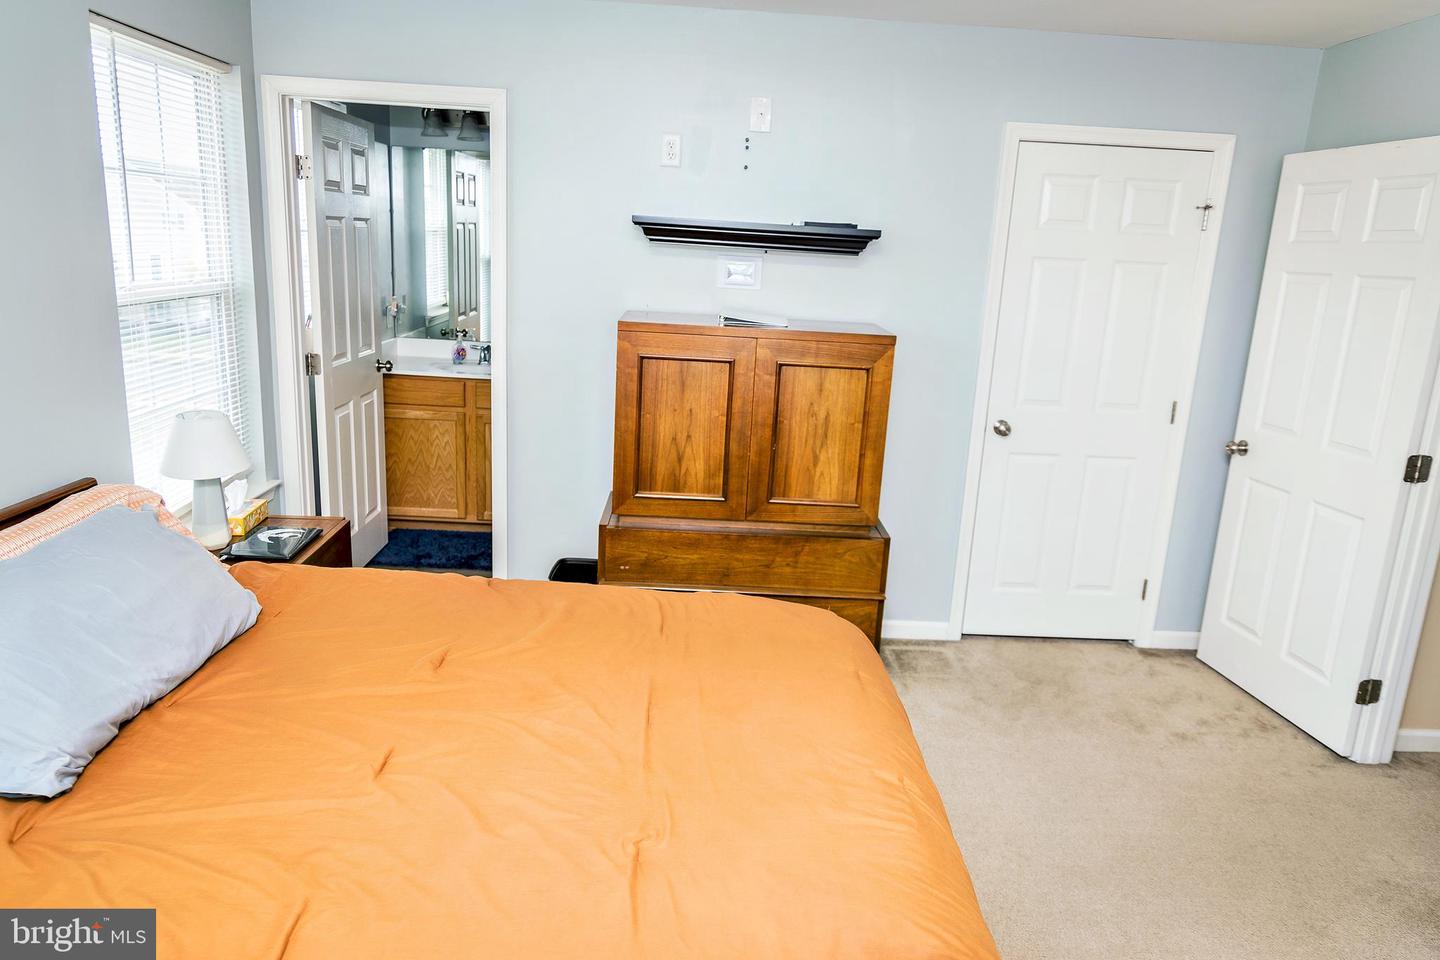
Bedroom with an orange bedspread, wooden cabinet, and open doorway to a bathroom.
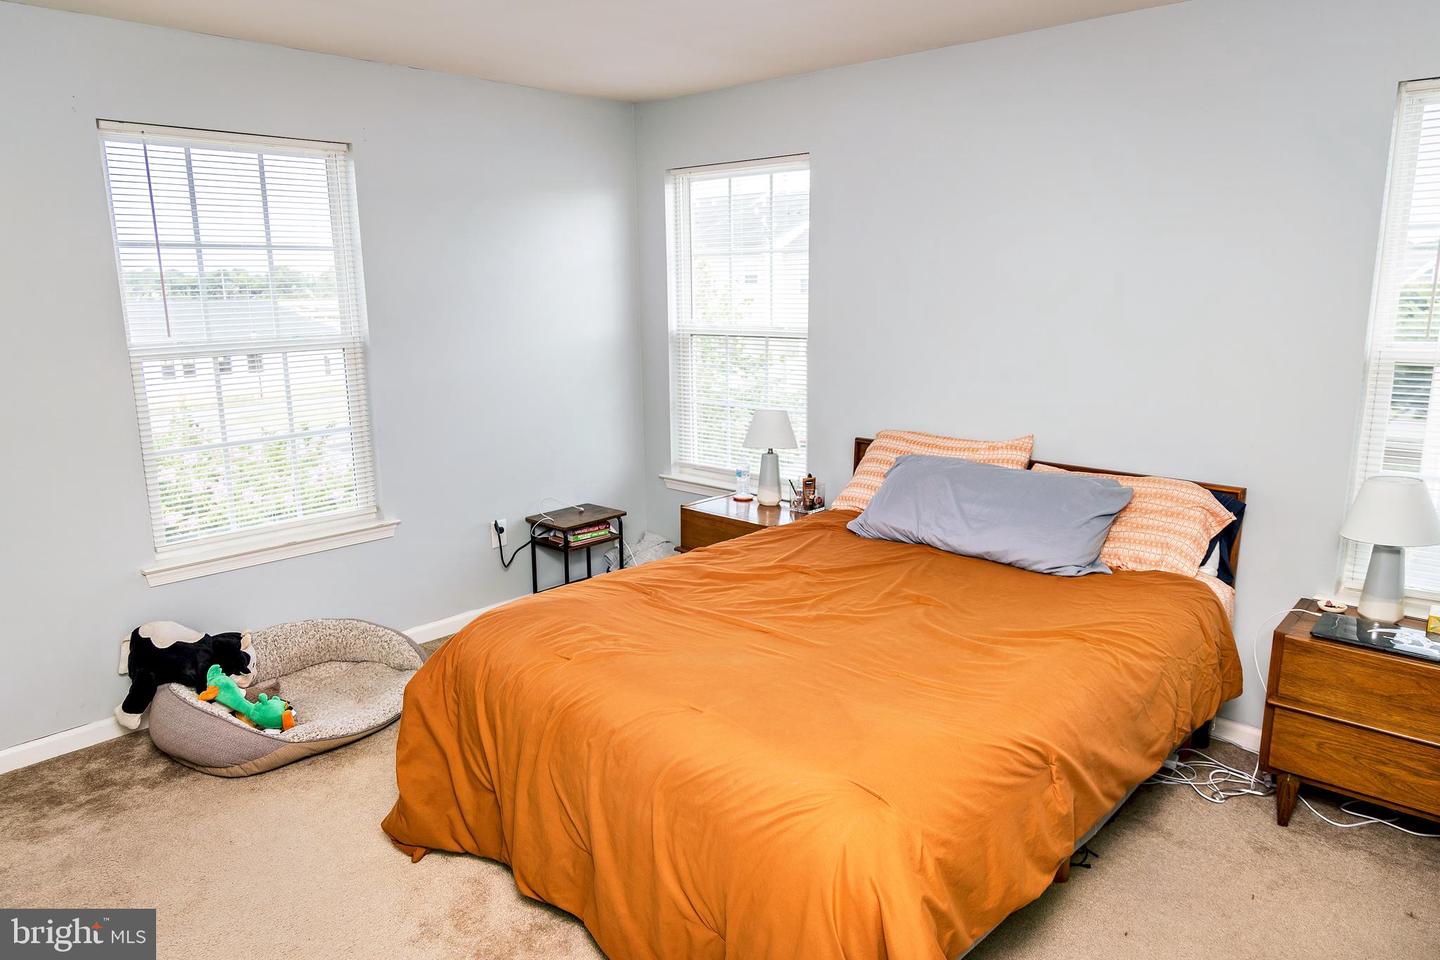
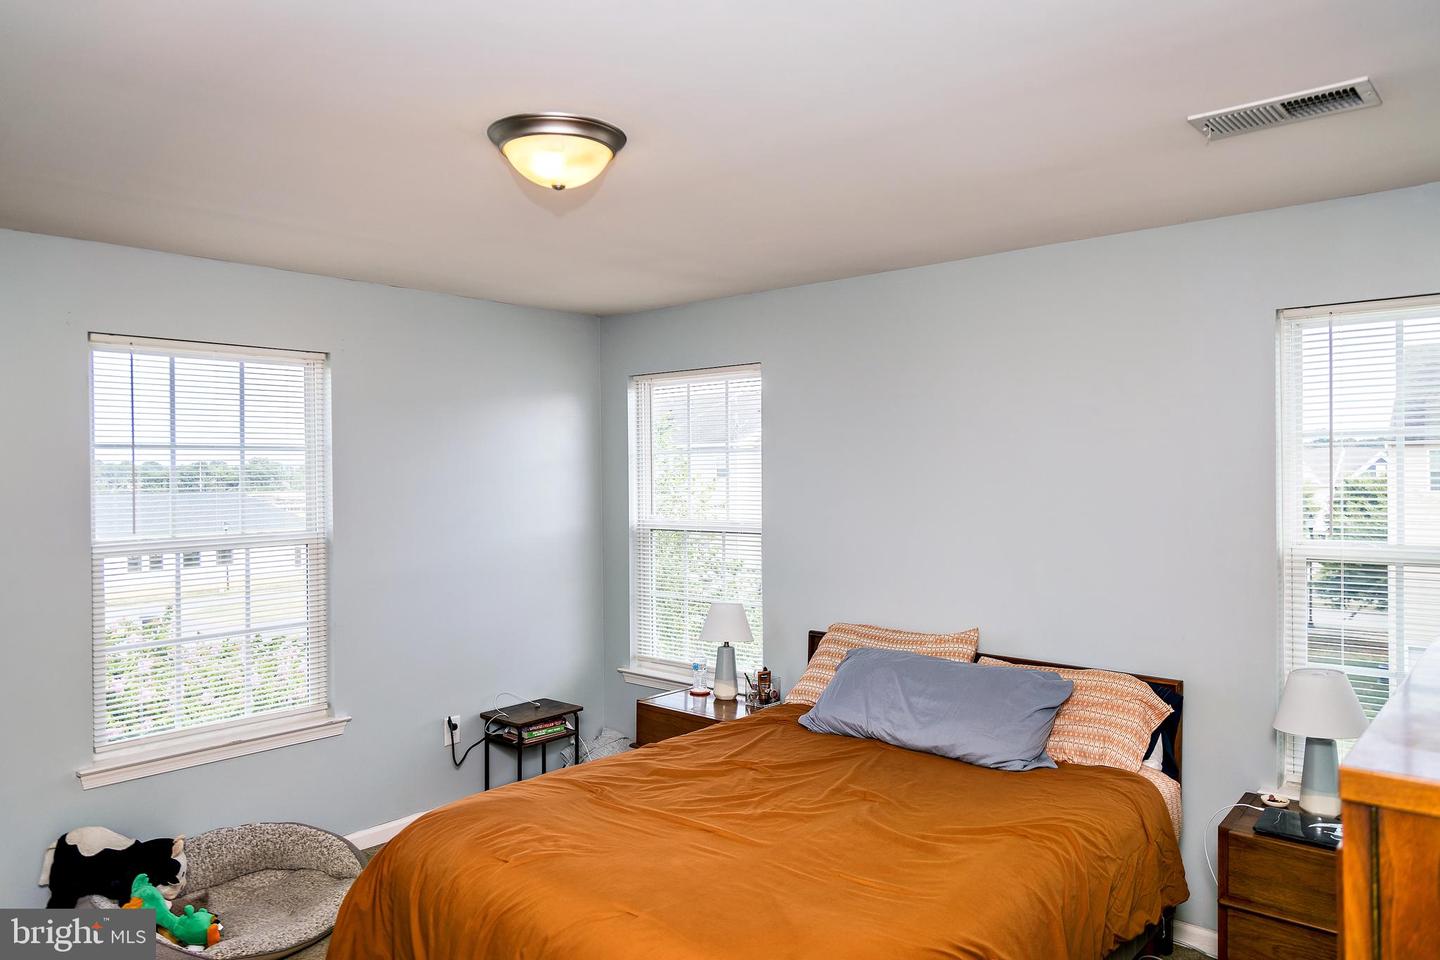
Bedroom with an orange-brown bedspread, three windows with blinds, and a pet bed with toys.
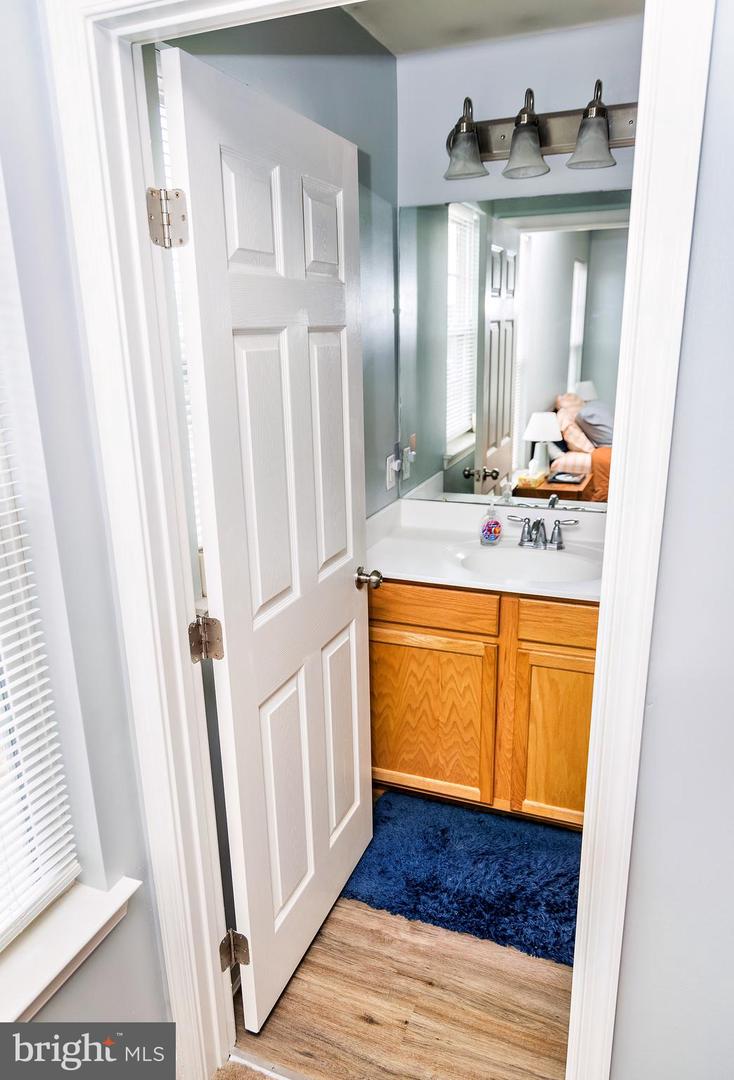
Bathroom with a wood vanity, large mirror, and blue rug viewed through an open door.
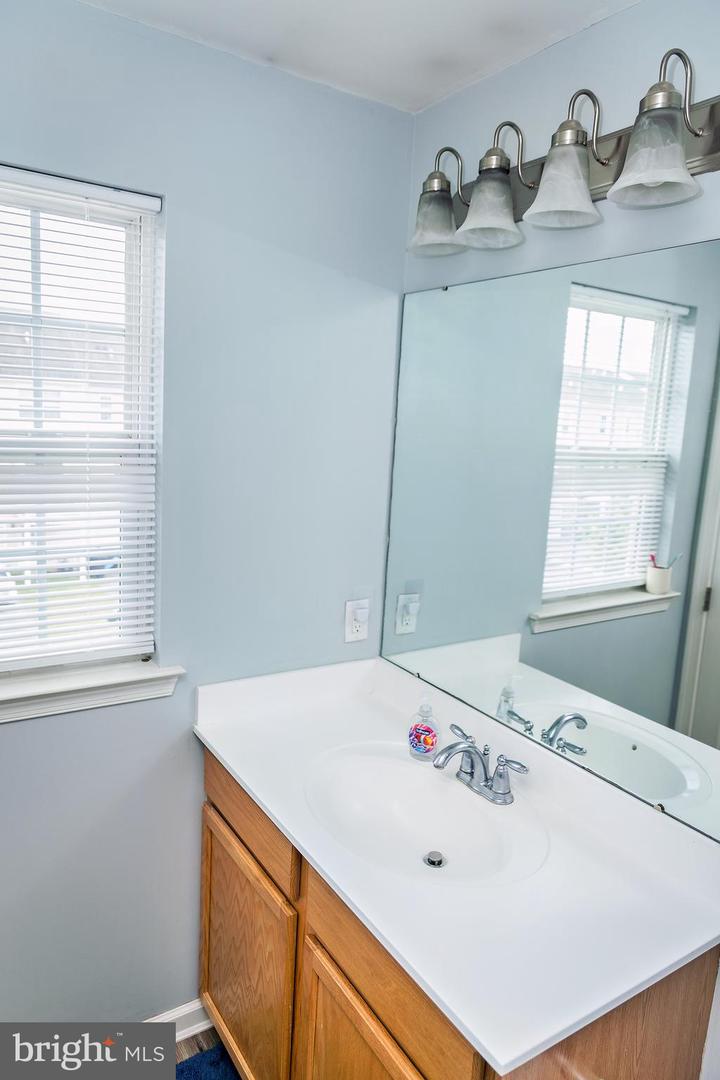
Bathroom vanity with a white sink, wood cabinets, large mirror, and four-light fixture.
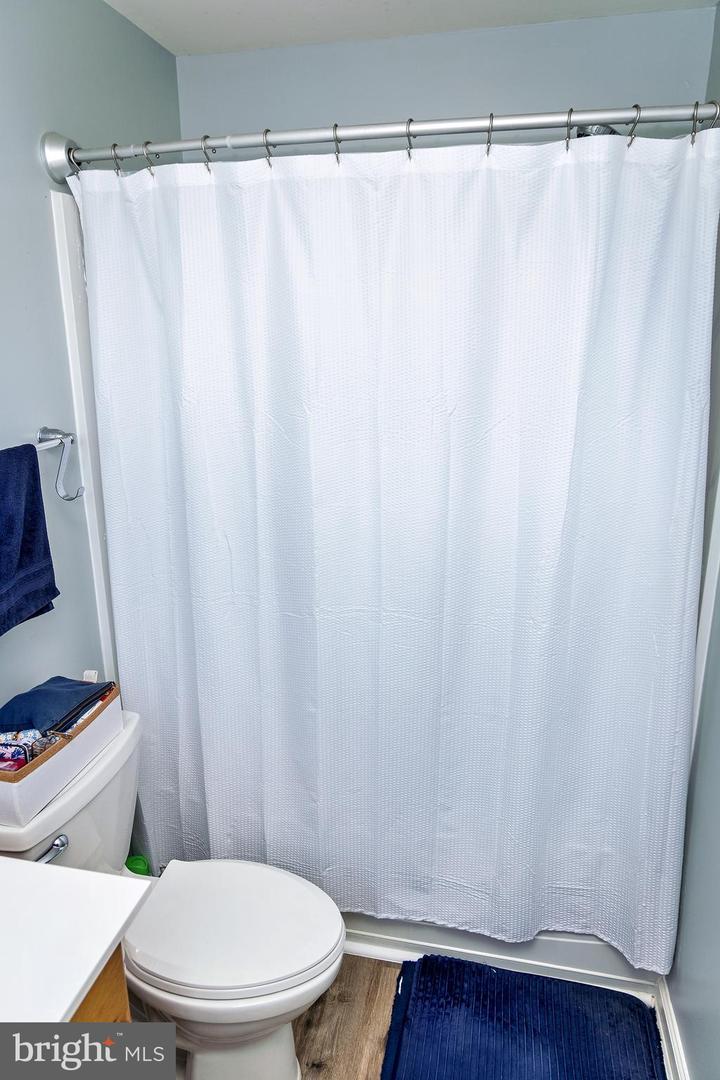
Bathroom with a white shower curtain, toilet, and blue bath mat.
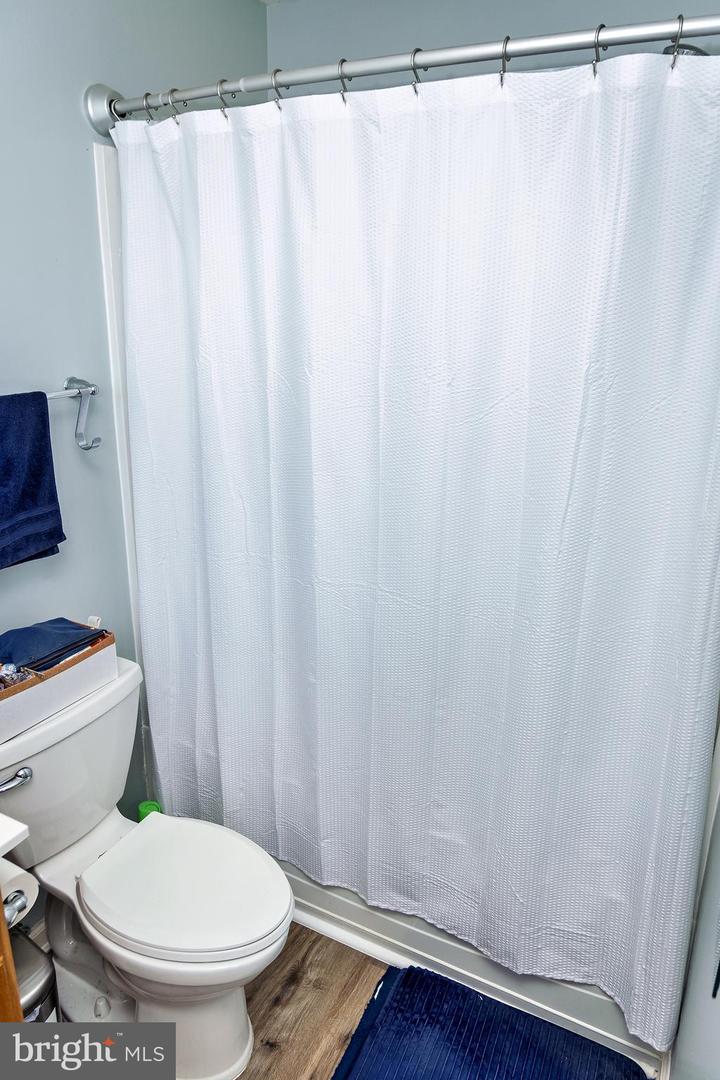
Bathroom with a white shower curtain, toilet, navy accents, and wood-look flooring.
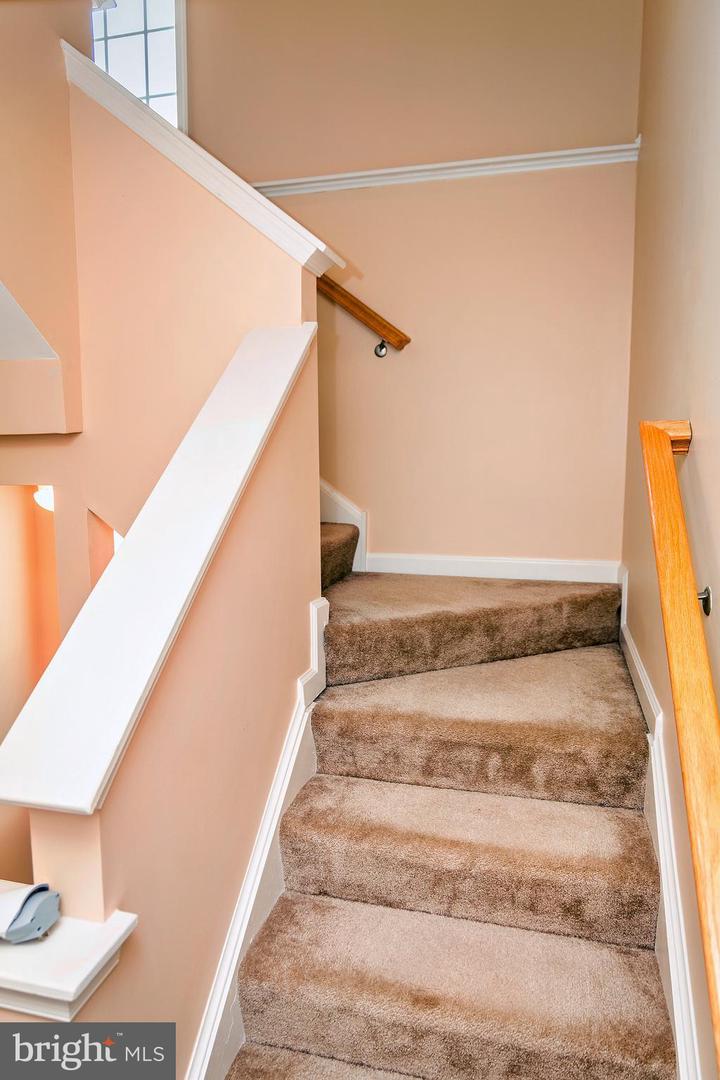
Carpeted staircase with peach walls, white trim, and a wooden handrail.
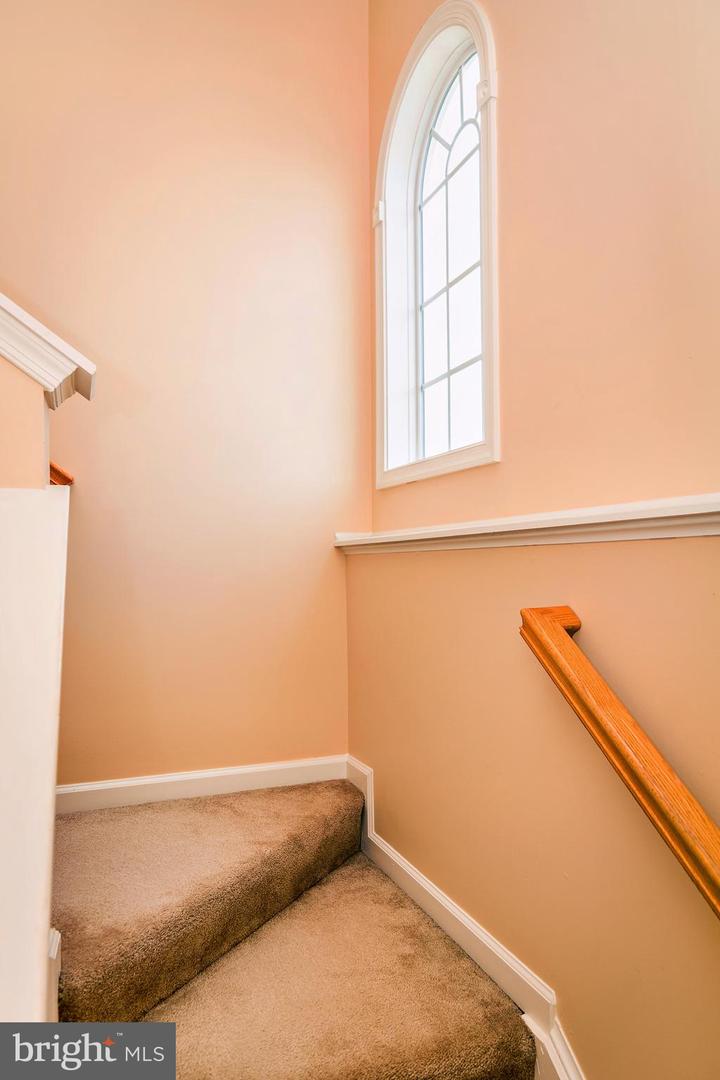
Carpeted staircase with a tall arched window and wooden handrail.
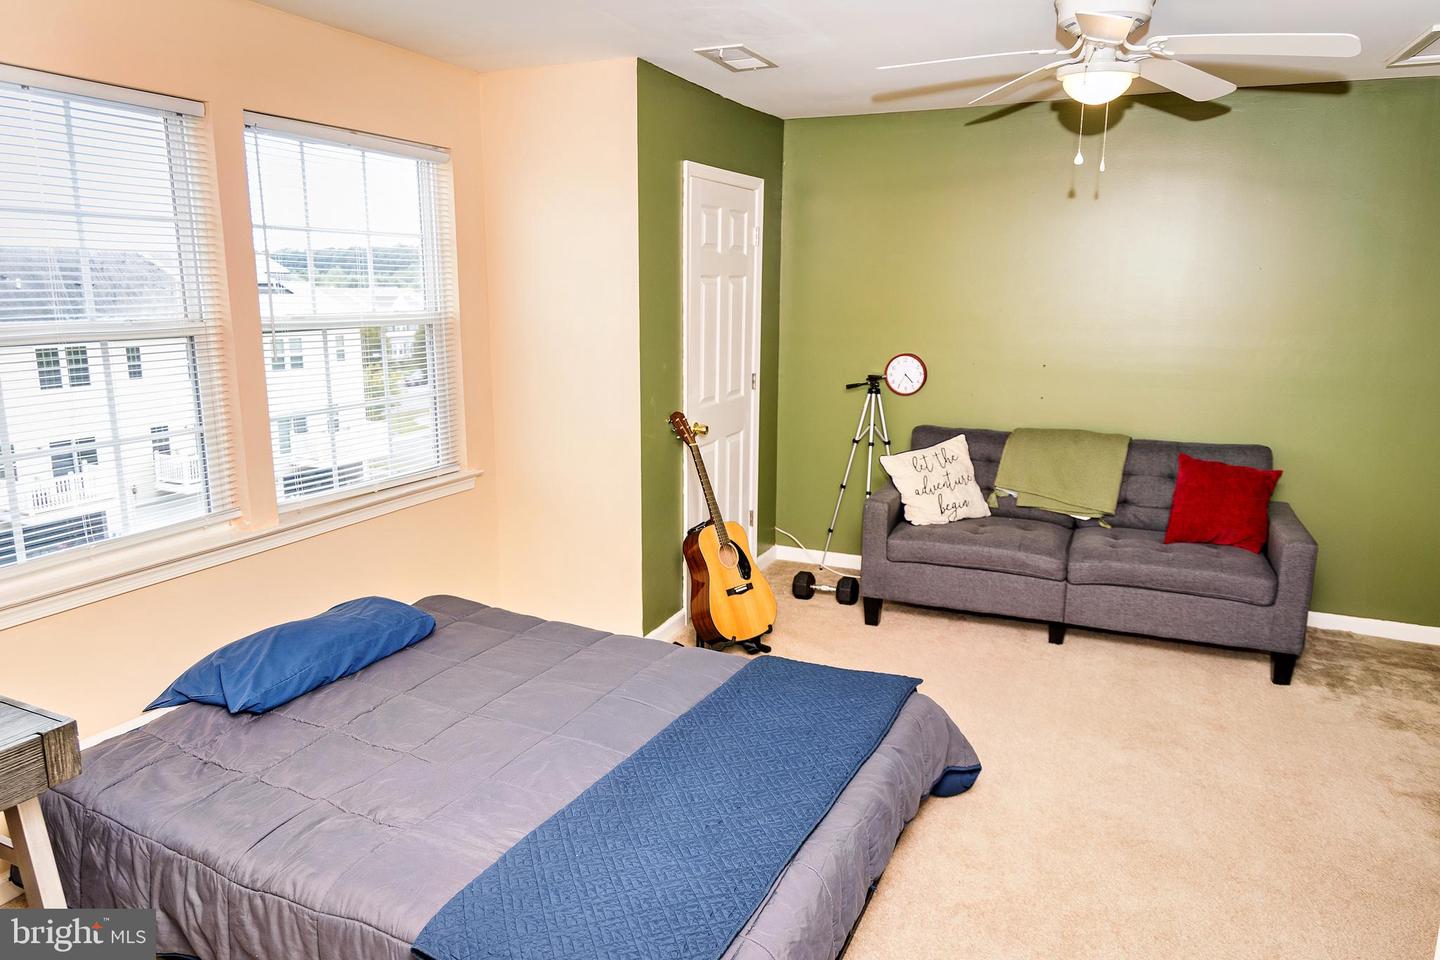
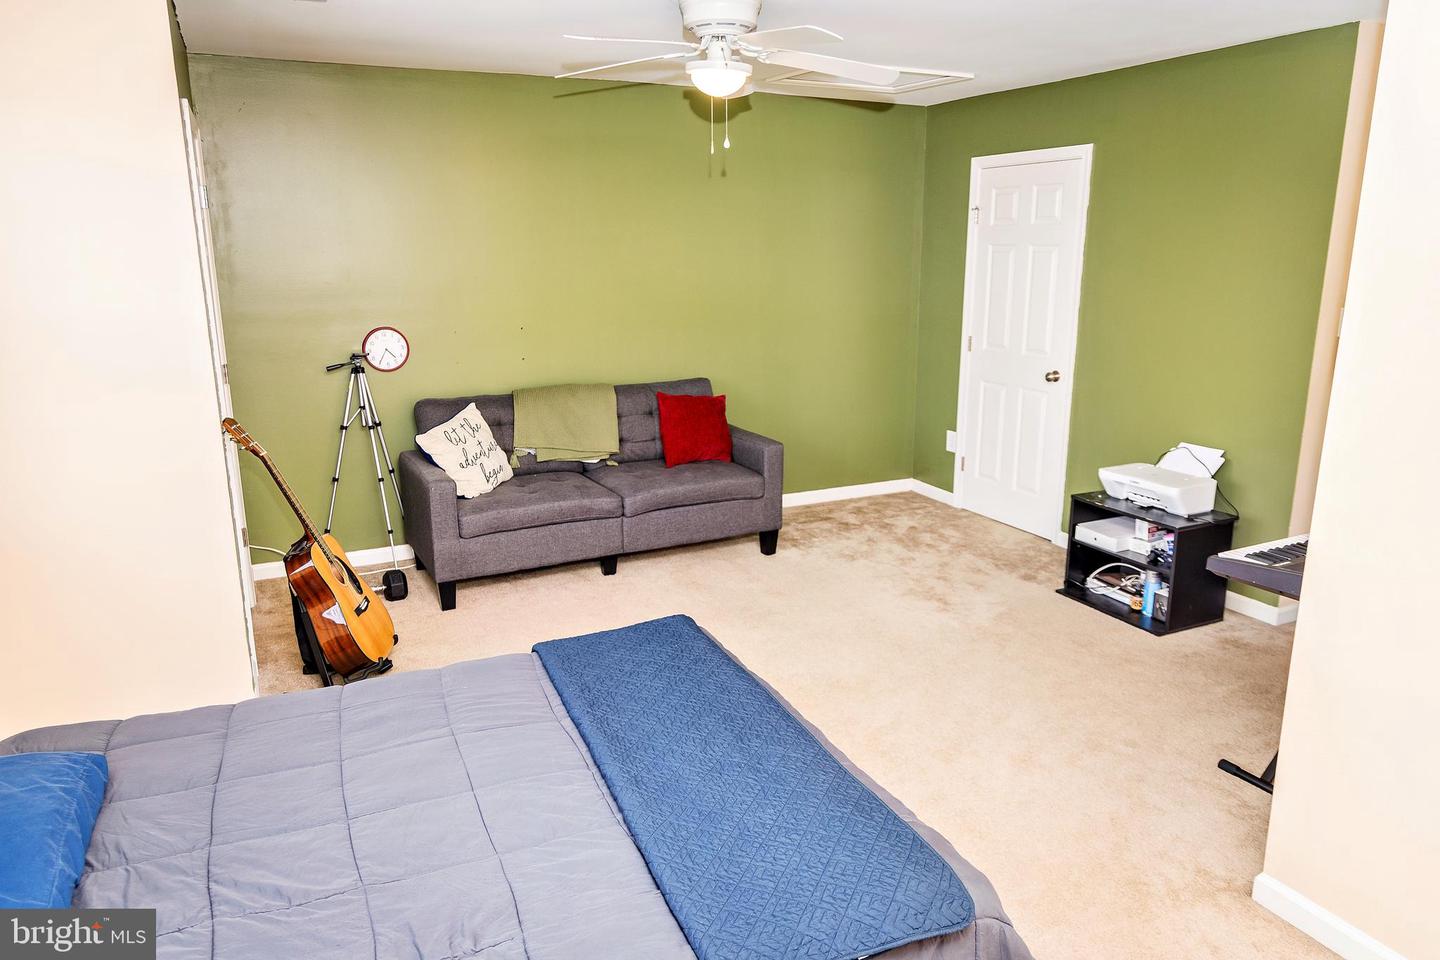
Furnished bedroom with a gray bed, gray sofa, green accent wall, and two bright windows.
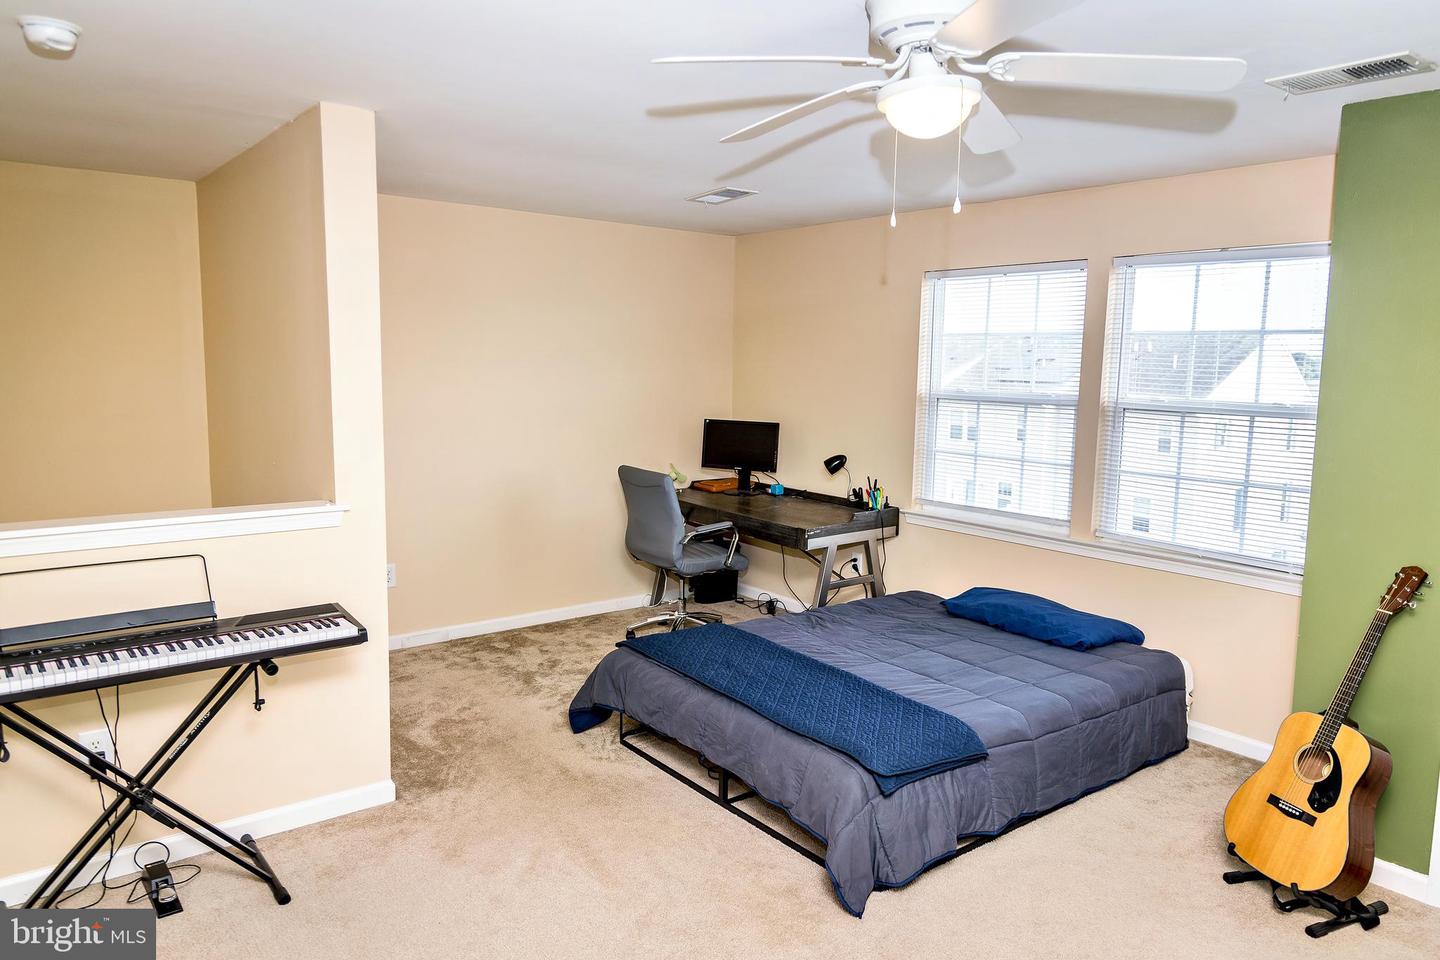
Bedroom with blue-gray bedding, two windows, a desk, keyboard, and acoustic guitar.
Furnished bedroom with olive-green walls, a gray loveseat, and a bed with a blue coverlet.
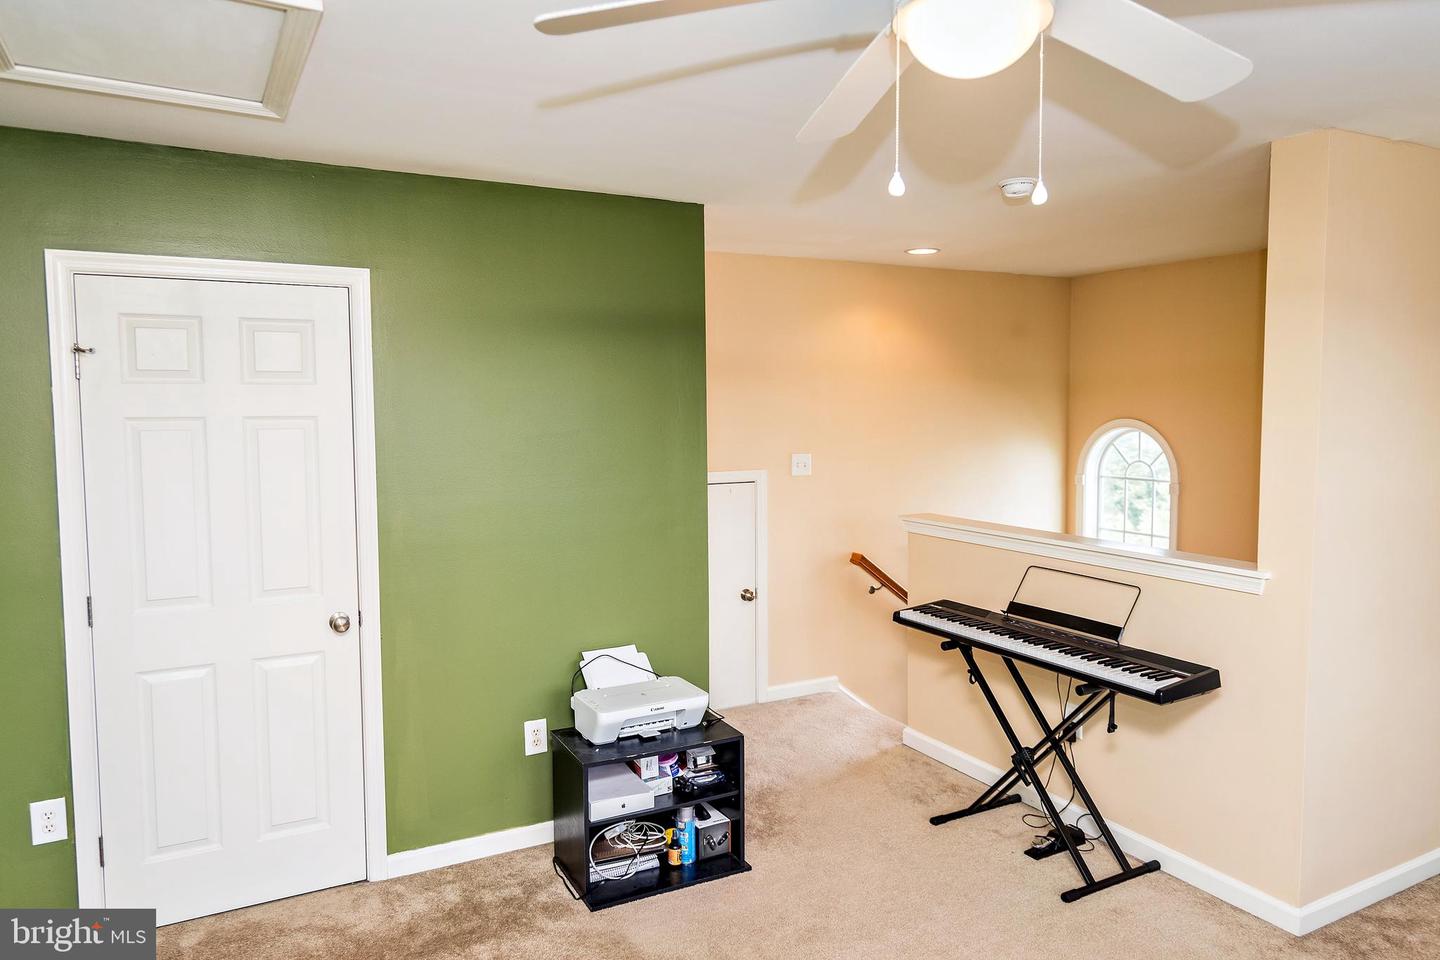
Upstairs room with a green accent wall, digital keyboard, and arched window.
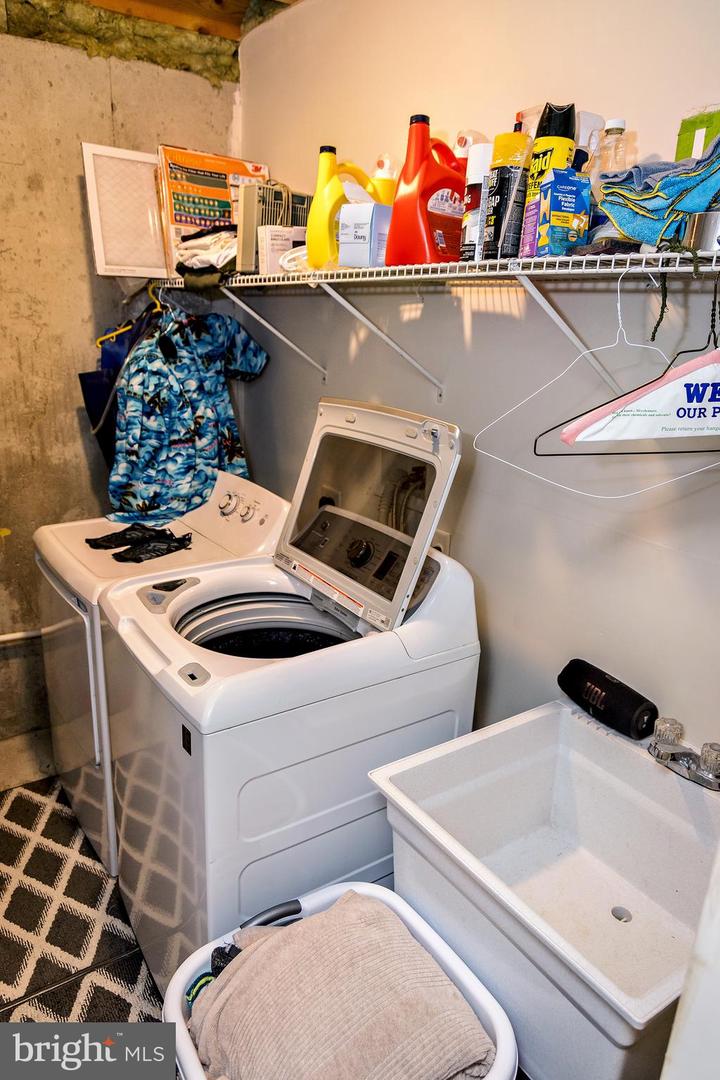
Laundry room with an open top-load washer, utility sink, and cleaning supplies on a wire shelf.
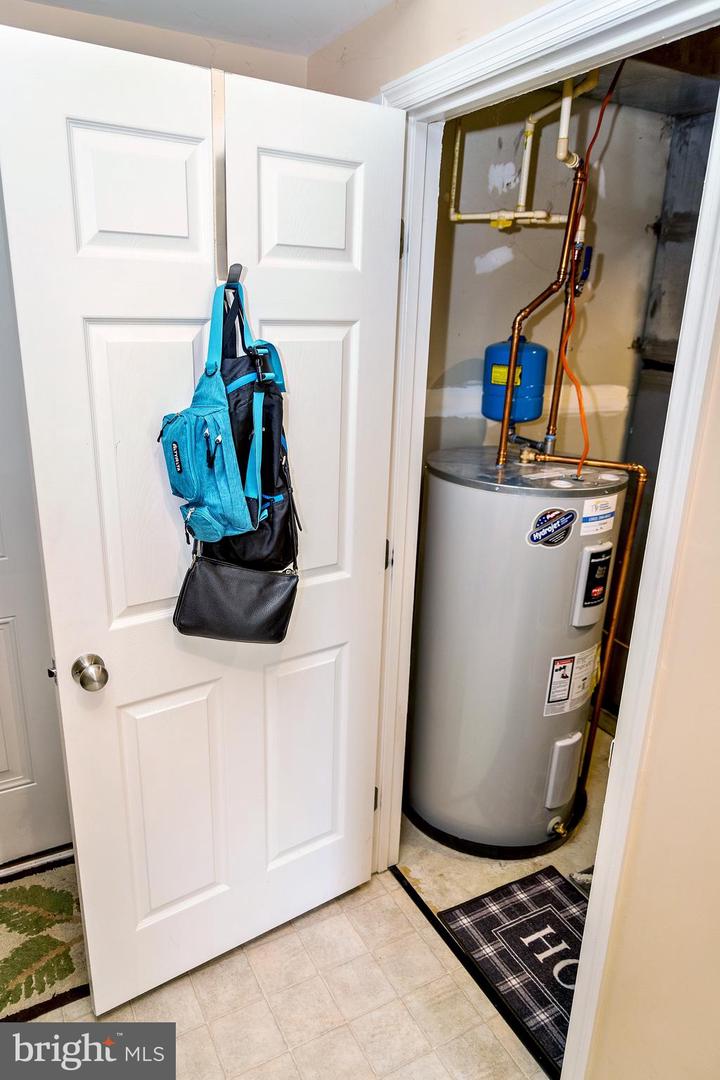
Utility closet with a large water heater and exposed plumbing behind an open door.
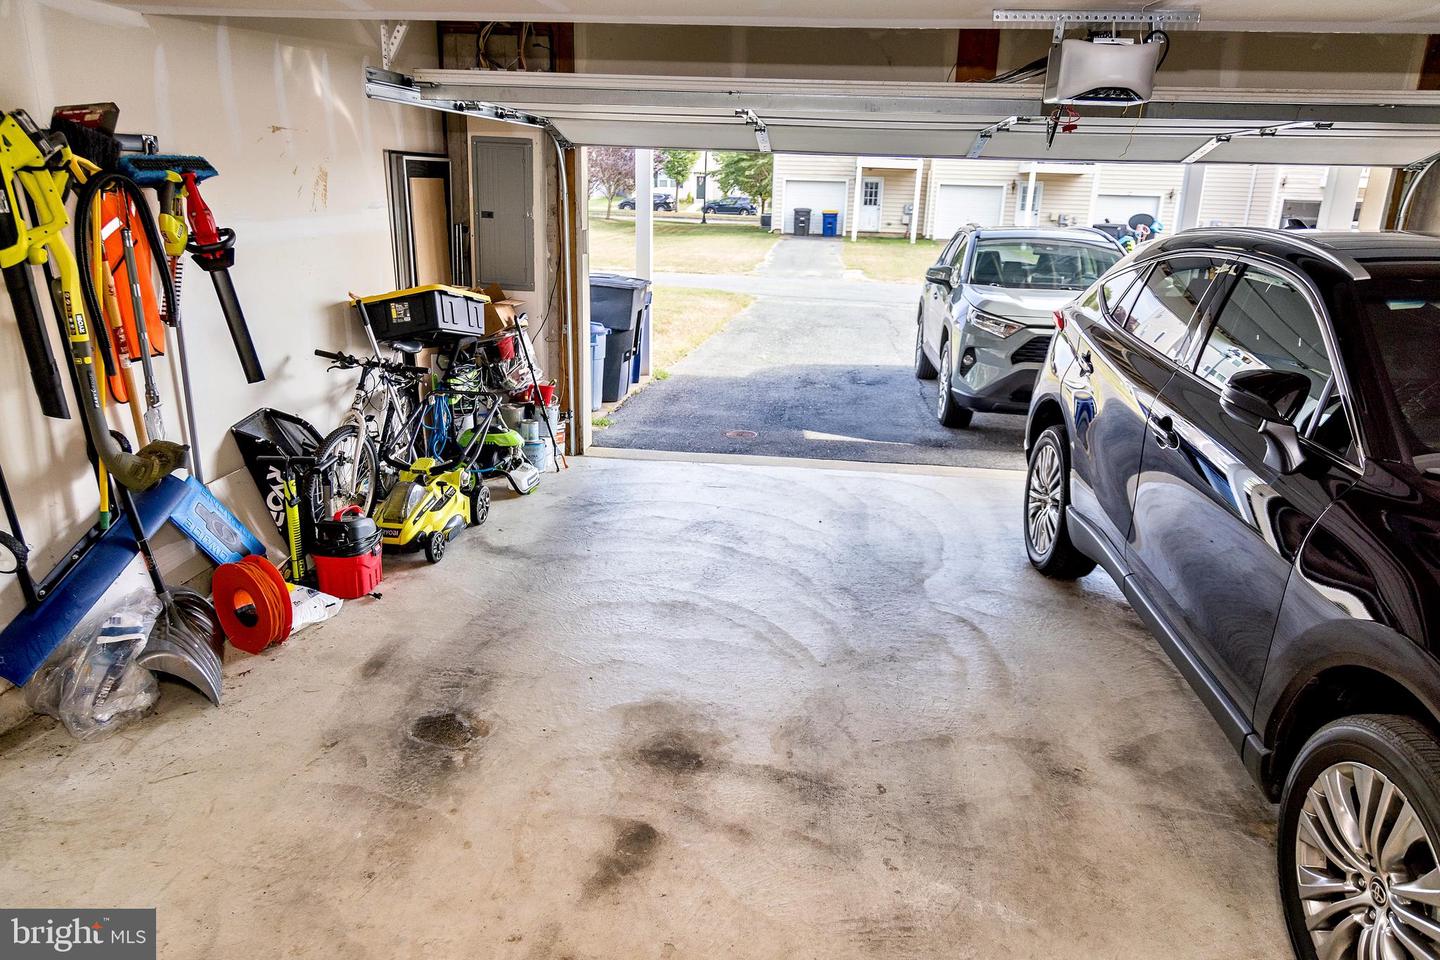
Garage with two cars, an open overhead door, and bicycles and tools along one wall.
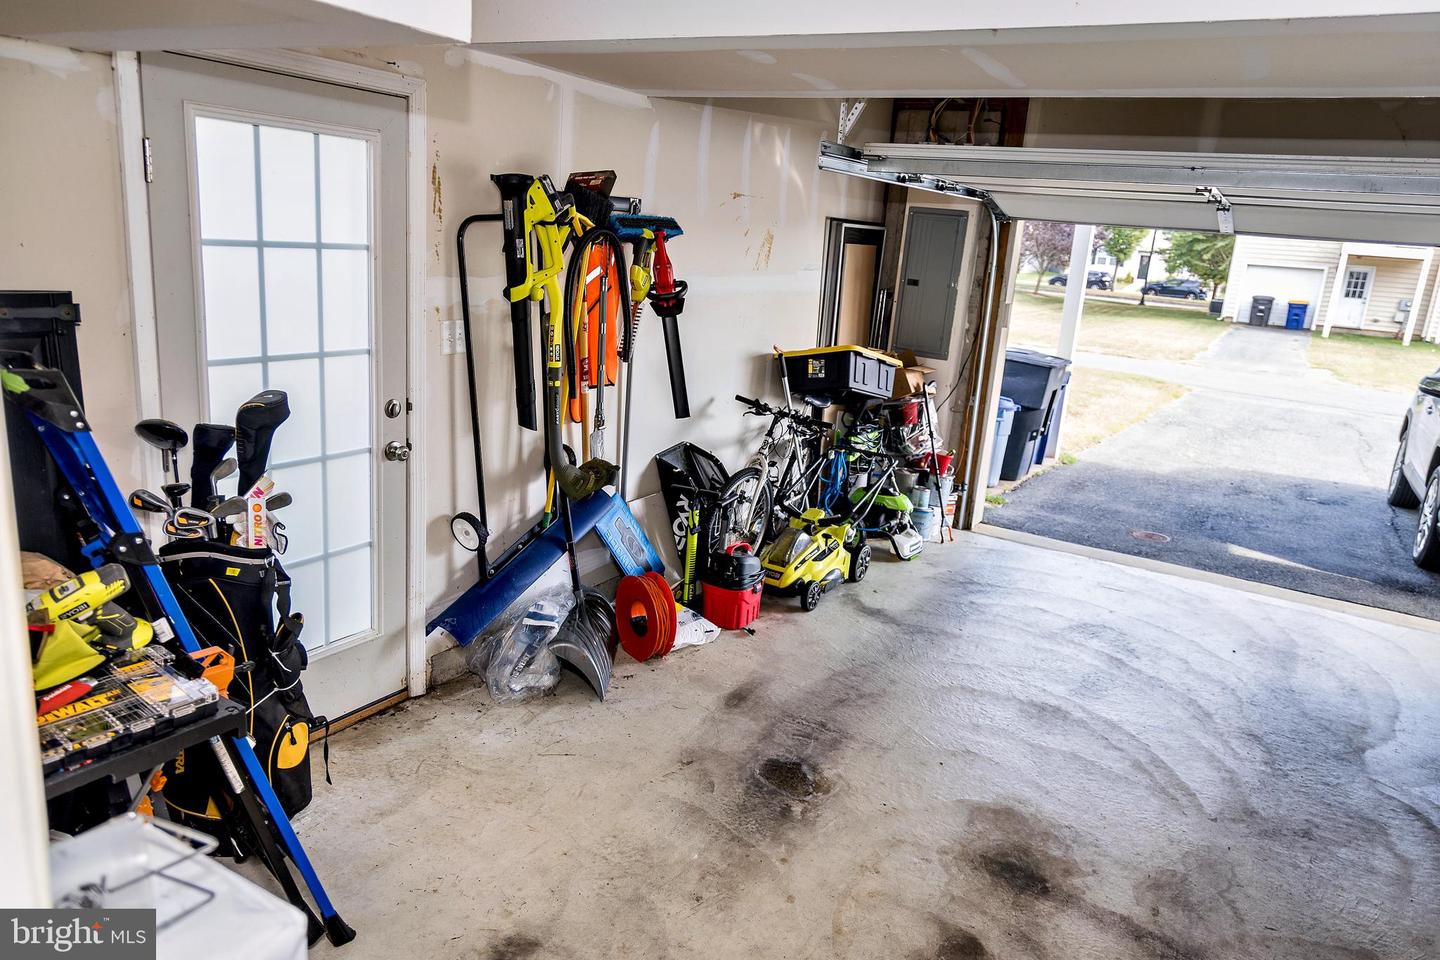
Garage with open overhead door and tools, bicycles, and lawn equipment stored along the wall.
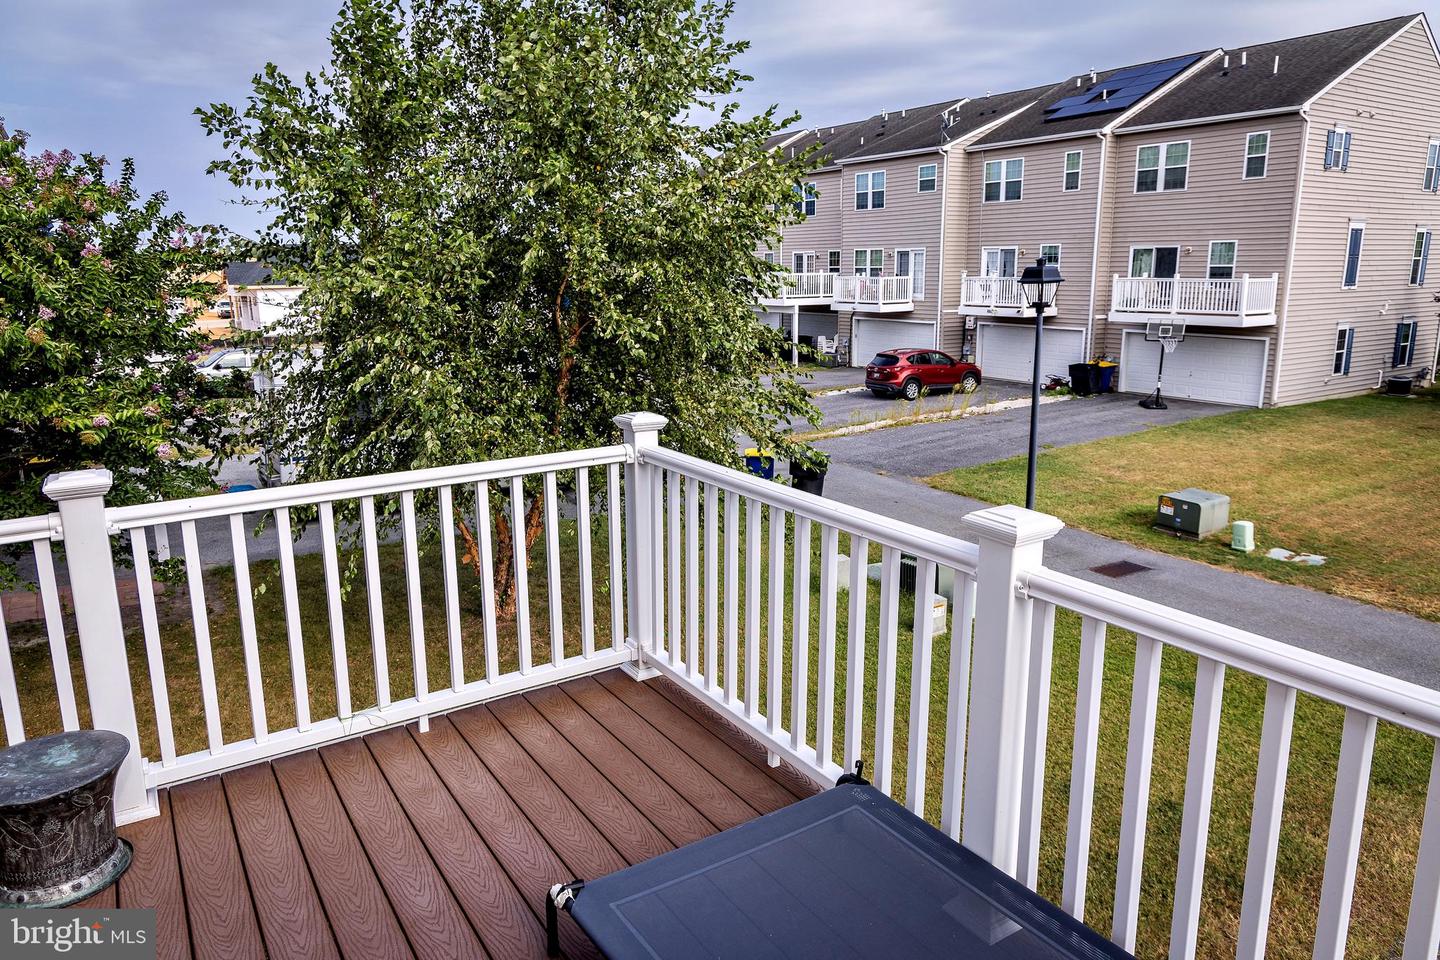
Composite deck with white railings, outdoor seating, and views of neighboring townhouses.
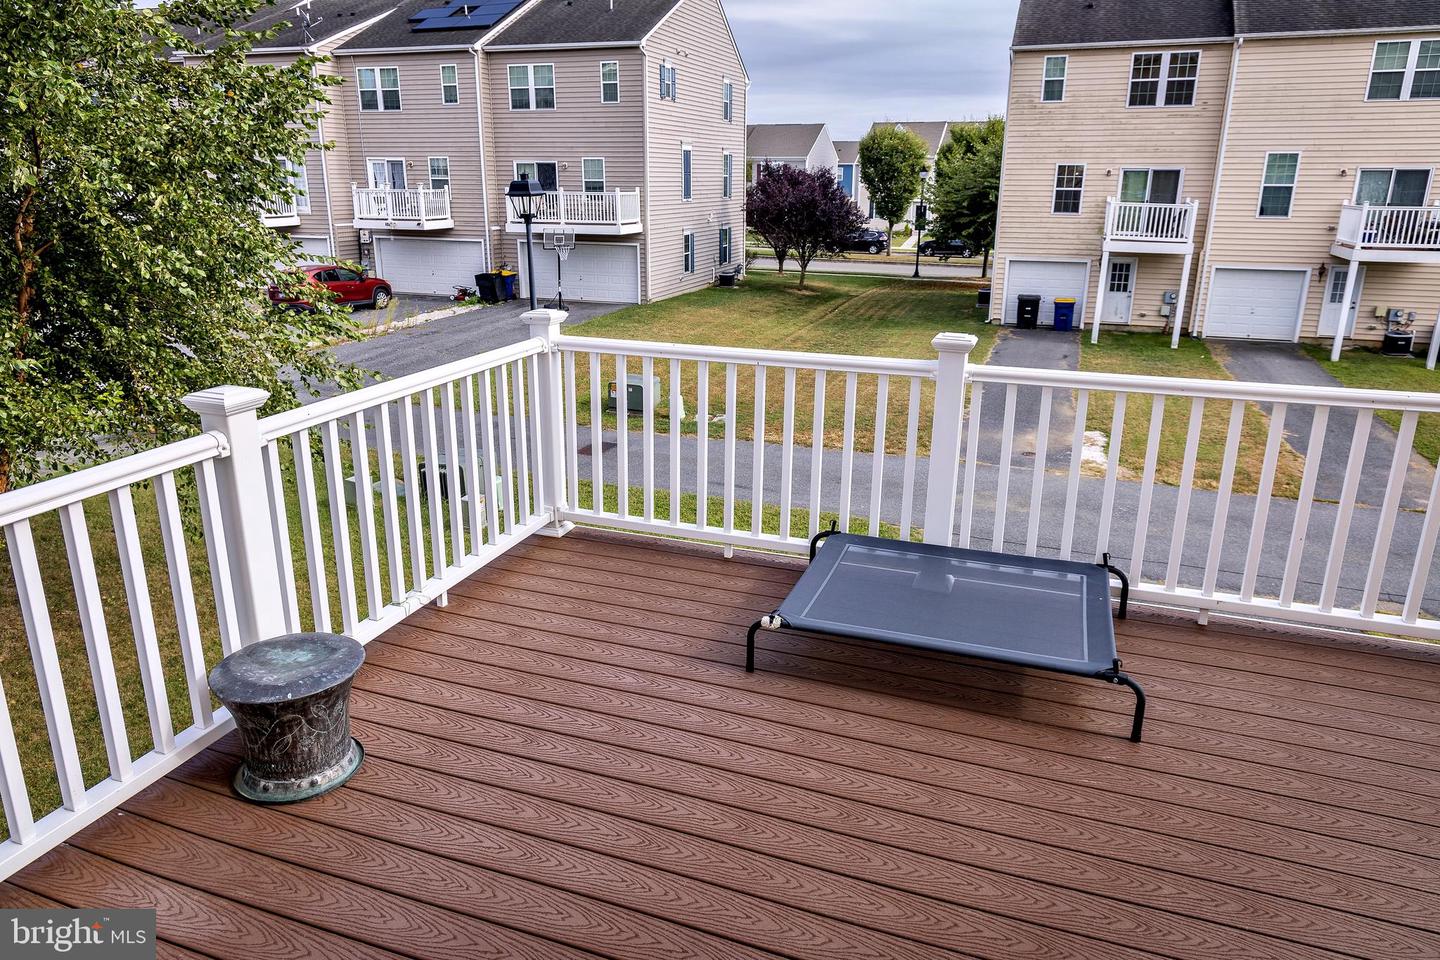
Raised deck with white railings and lounge chair overlooking neighboring townhomes.
Raised deck with white railings overlooking neighboring townhomes with rooftop solar panels.
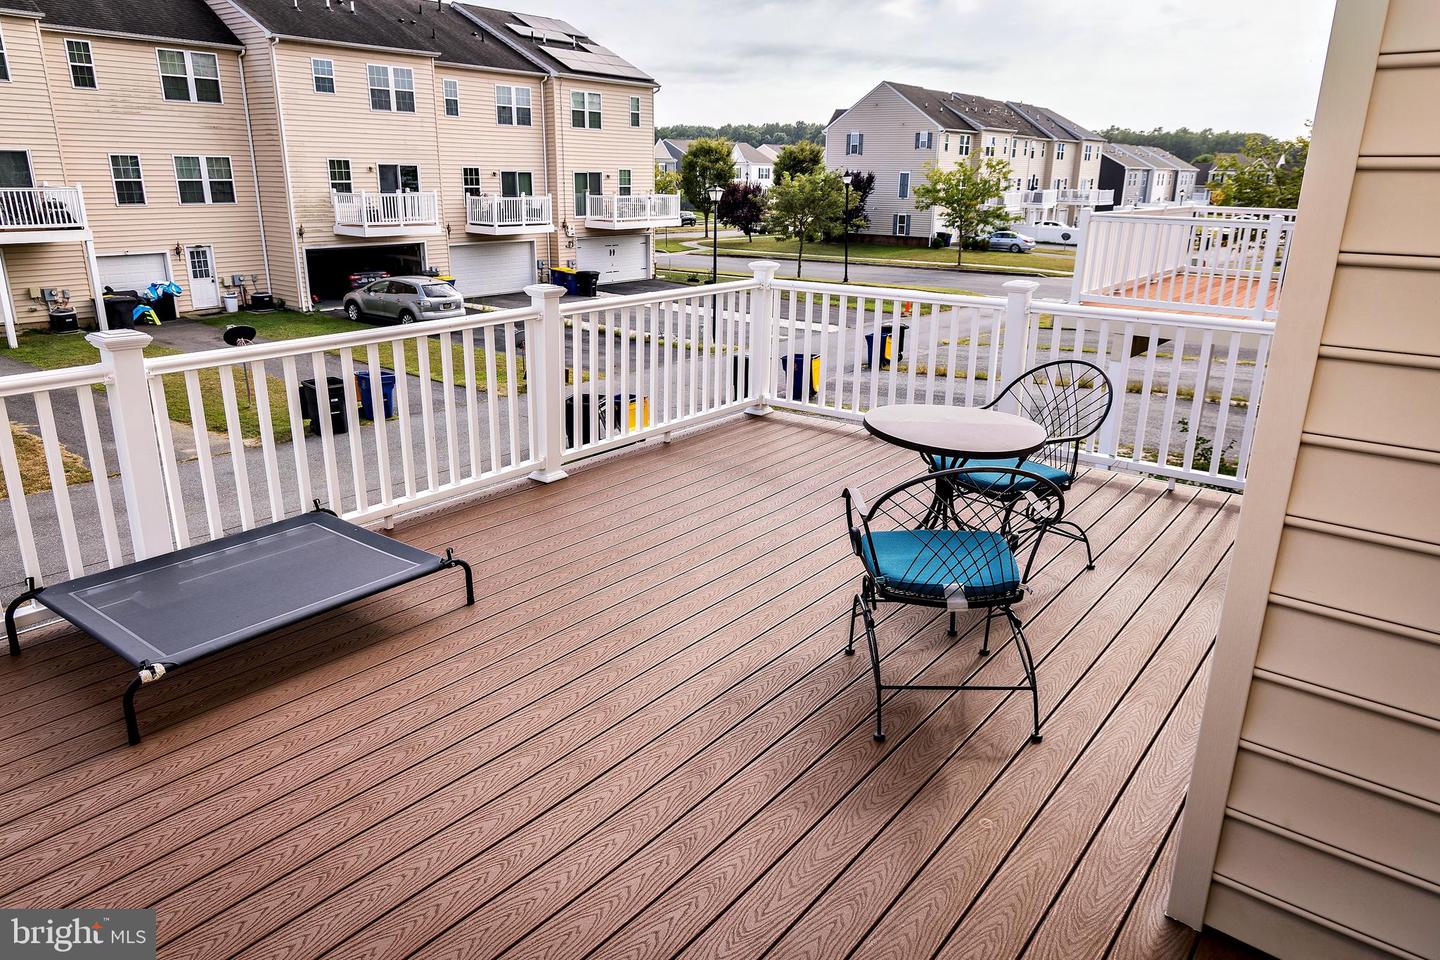
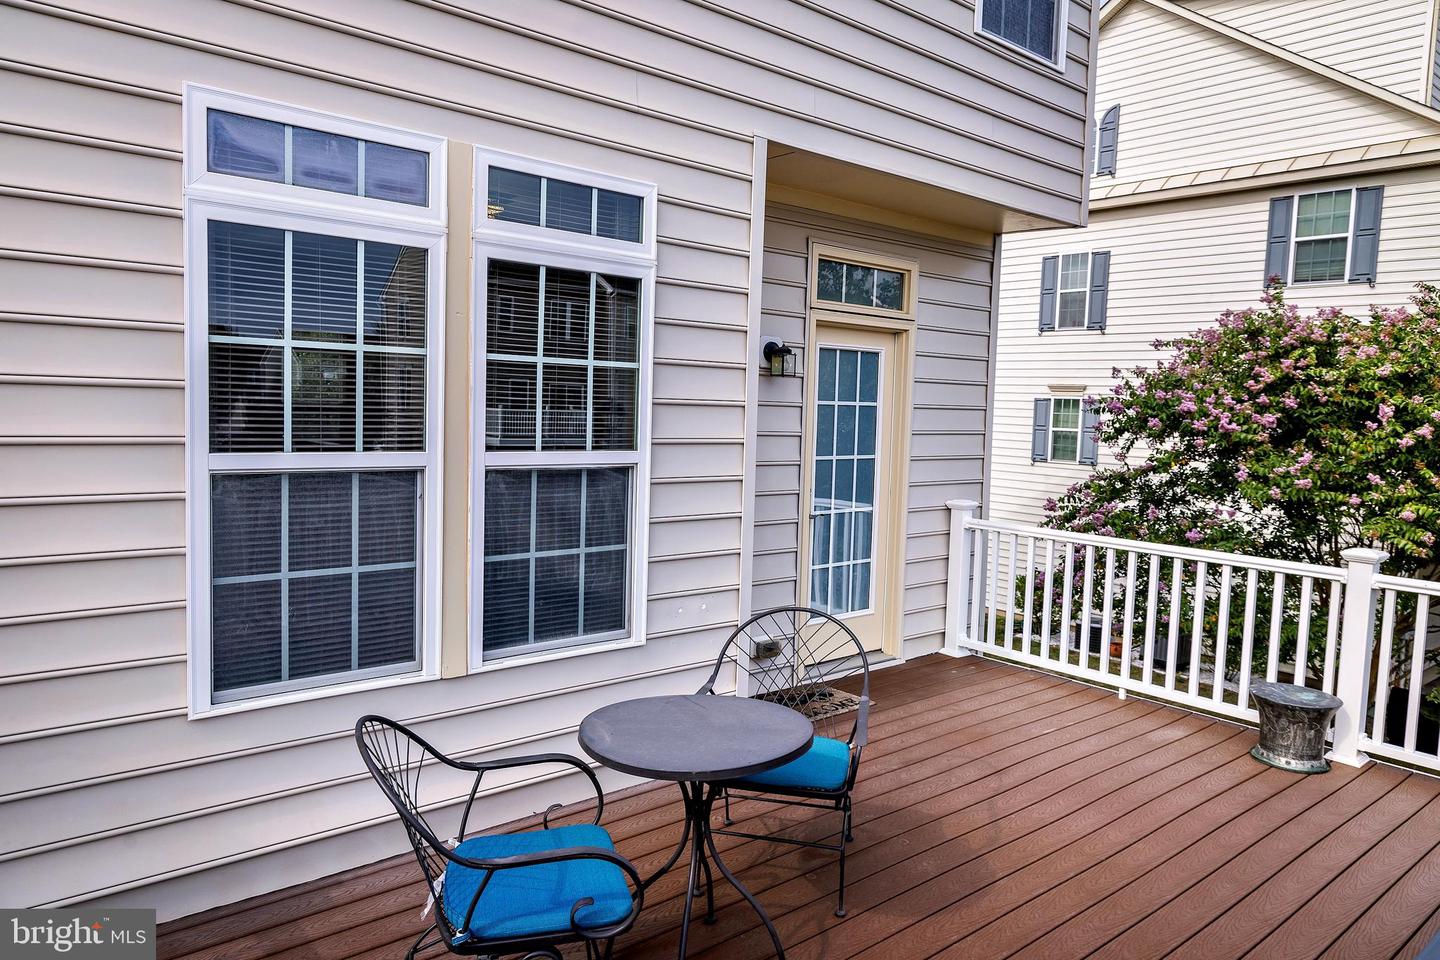
Raised deck with white railings, blue-cushioned chairs, and a round table beside the home.
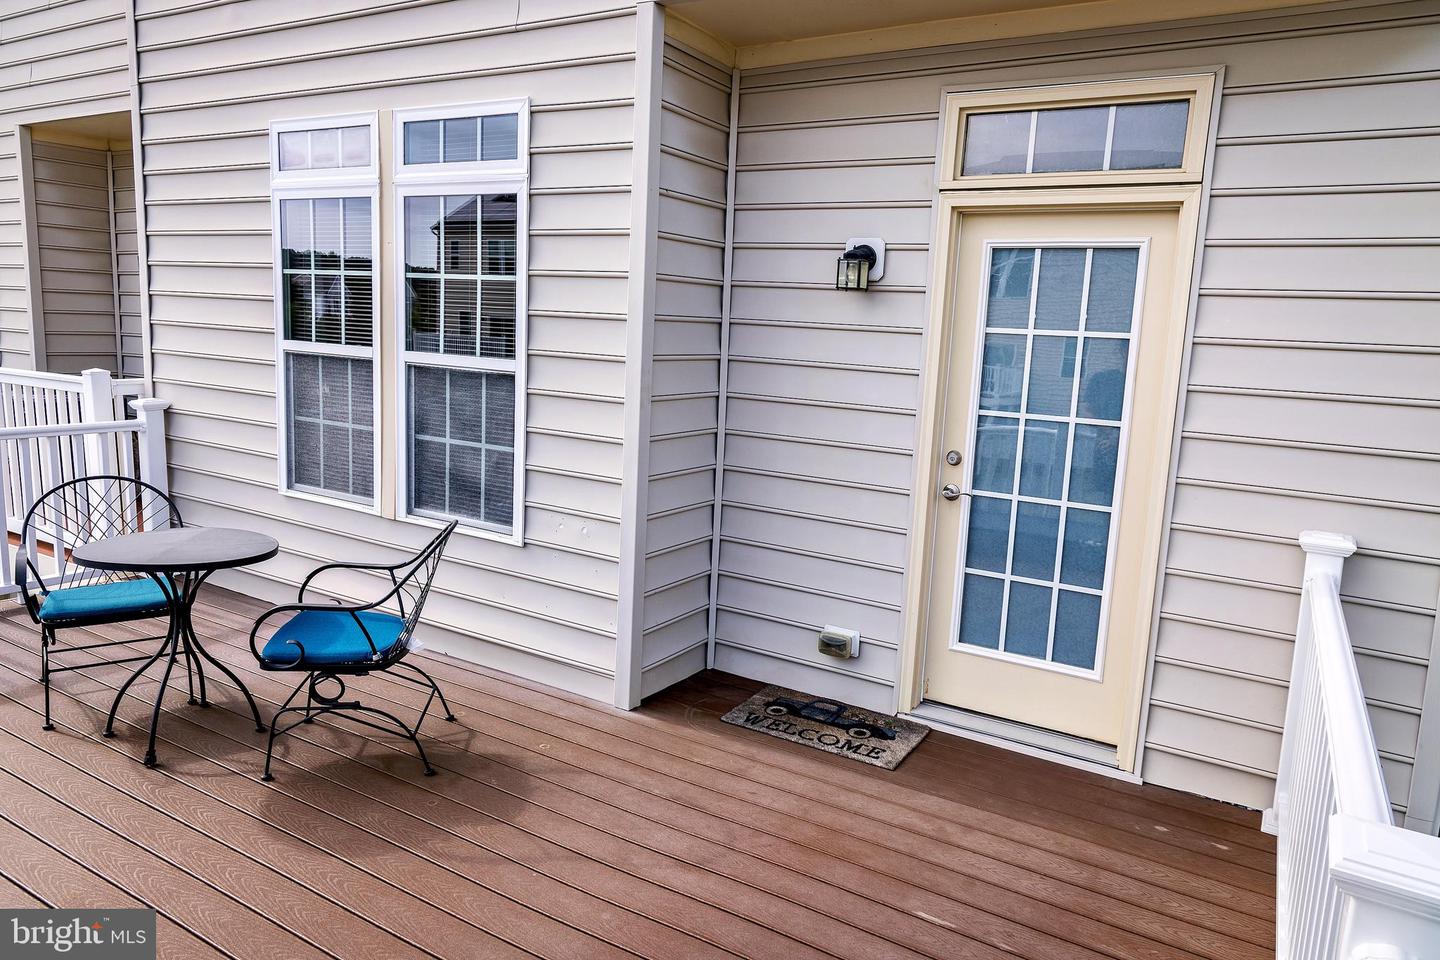
Rear deck with two chairs and a table beside a glass-paneled exterior door.
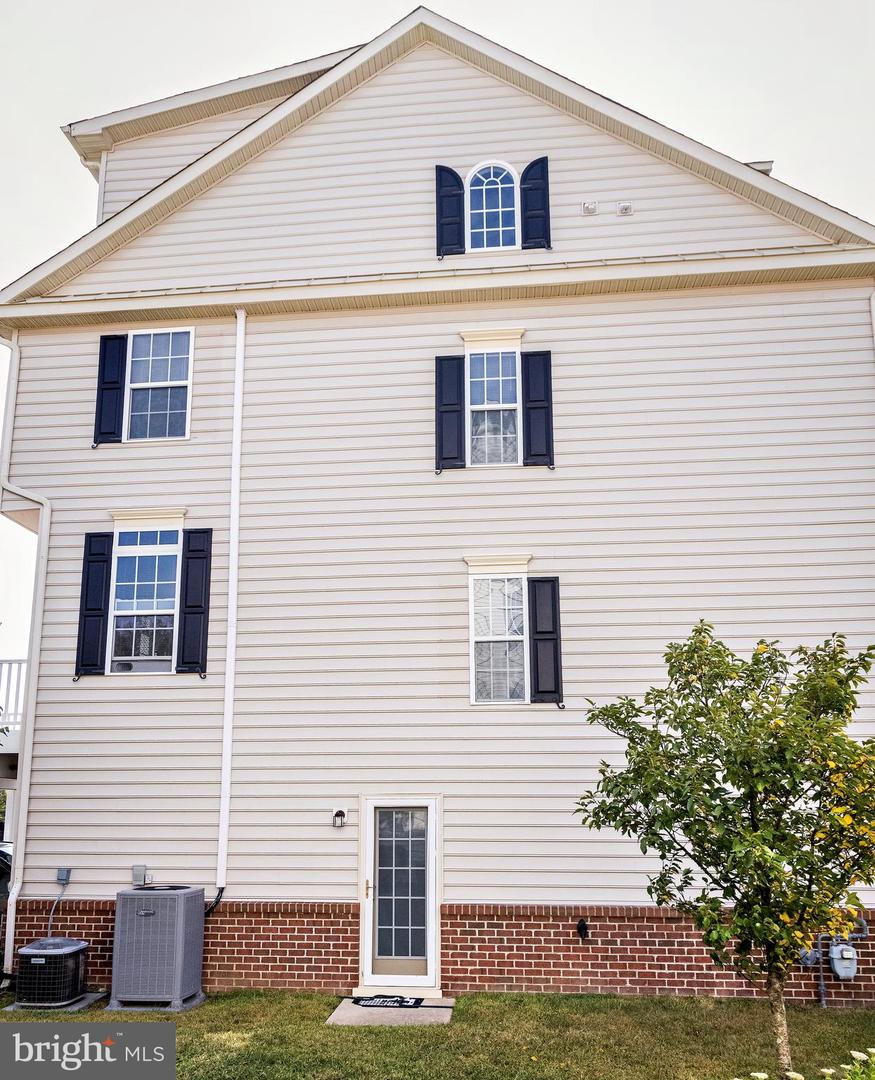
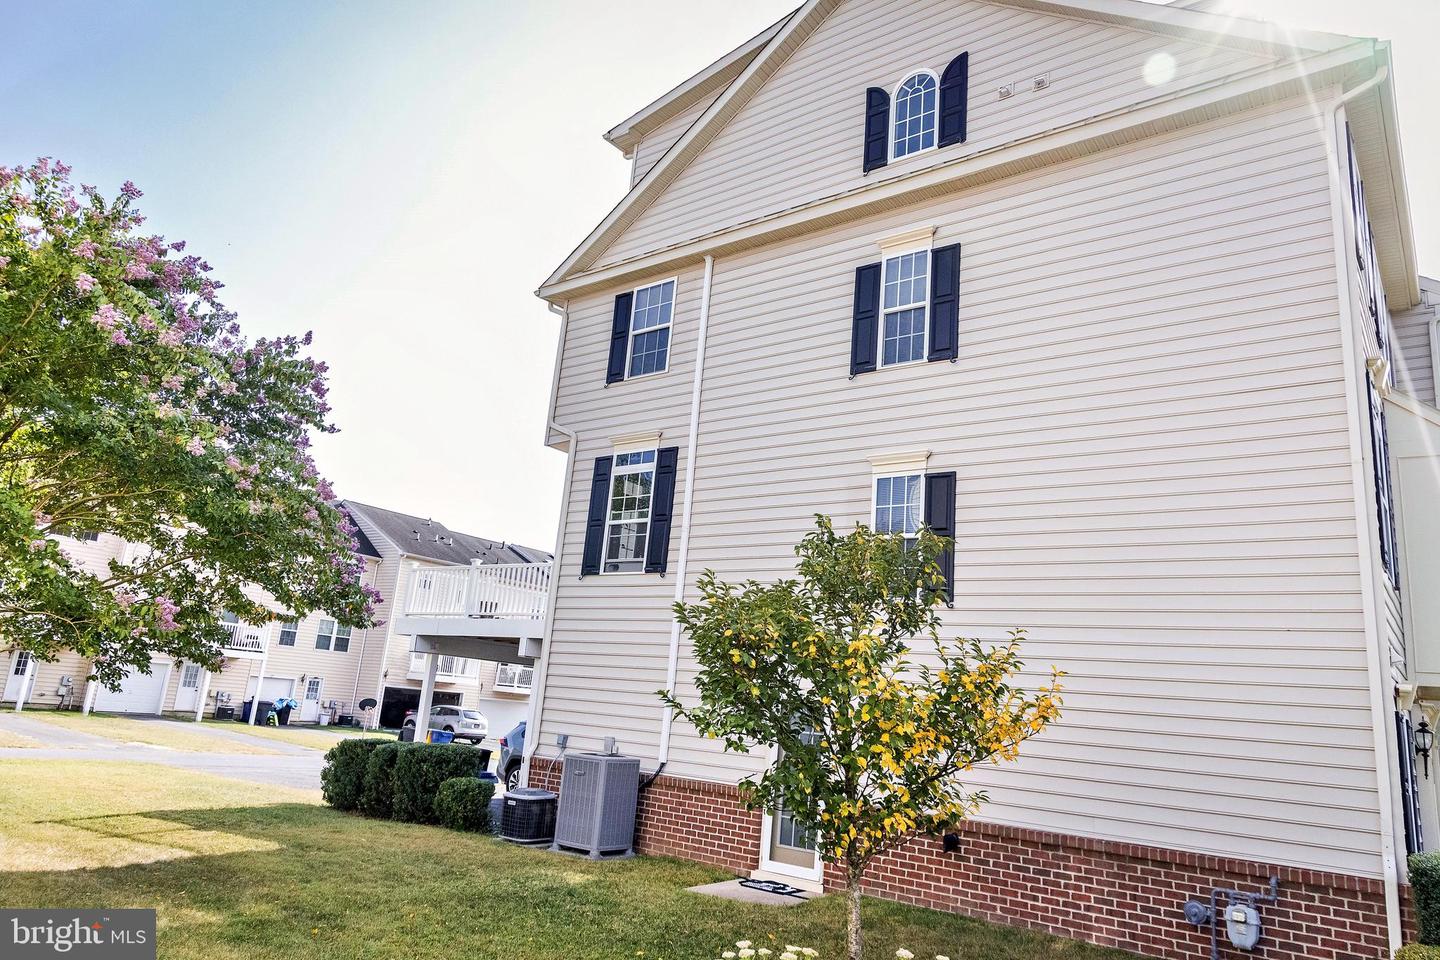
Rear of a light-sided house with dark shutters, brick foundation, and a small tree.
Light-sided multi-story home with dark shutters, brick foundation, and a small lawn tree.
SEE ALL PHOTOS
Three-story light-sided house with roof dormers, black shutters, and a front walkway.
Three-story beige townhome with dark shutters, brick foundation, and landscaped front lawn.
Front entry foyer with decorative glass sidelights, a plaid armchair, and a paw-print rug.
Entryway with white paneled door, tile floor, wall niche, and paw-print rug.
Entry foyer with a carpeted staircase, wood handrail, tiled floor, and white front door.
Living room with a large gray sectional, wooden coffee table, and dog resting in a crate.
Living room with a dark sectional, wooden coffee table, television, and large world map.
Dining room with a long wooden table and chairs beside a living area with gray sofas.
Dining area with a dark wood table beside the kitchen island and staircase.
Dining room with a long wooden table, crystal chandelier, and blue sectional sofa beside the open kitchen.
Living and dining area with a blue sofa, wooden table, and staircase with wood handrails.
Dining room with a long wooden table, matching chairs, display cabinet, and hanging chandelier.
Dining room with a dark wood table and chandelier, viewed past a wooden stair railing.
Kitchen with wood cabinets, granite island, bar stools, and black appliances.
Kitchen with oak cabinets, granite counters, central island, and black appliances.
Kitchen with a dark speckled island countertop, wood cabinets, and two windows with white blinds.
Open kitchen with honey-colored cabinets and granite counters overlooking a furnished living area.
Small green half bathroom with a white toilet, pedestal sink, and metal corner storage rack.
Bathroom with a white pedestal sink, oval mirror, green walls, and tiled floor.
Carpeted staircase with wooden handrails, a wall niche displaying a cross, and the living area above.
Furnished home office with a white desk and mesh chair beside a blue accent wall.
Teal bedroom study with floral curtains, a white desk, shelving, and a basket of toys.
Teal-walled bedroom with an oval mirror, cube storage, floral curtains, and a basket of toys.
Home office with white desk, computer, bookcase, and floral curtains beside a bright window.
Home office with a white desk and computer, floral curtains, and a small dog resting on a pink bed.
Bedroom with a black bedspread, blue throw, blue dresser, and large windows.
Bedroom with a dark gray bedspread, blue throw, and two windows with white blinds.
Bedroom corner with a blue dresser, television, game console, and Star Wars wall art.
Bathroom with a white toilet, grid-pattern shower curtain, and wooden vanity.
Bathroom with a white toilet, wood vanity, large mirror, and framed cross artwork.
Hallway with beige carpet and a view into a furnished bedroom.
Bedroom with an orange-covered bed, wood nightstands, and three windows with blinds.
Bedroom with an orange bedspread, wooden dresser and mirror, and a window with white blinds.
Bedroom with an orange duvet, wooden furniture, pale blue walls, and windows with blinds.
Bedroom with an orange bedspread, wooden cabinet, and open doorway to a bathroom.
Bedroom with an orange-brown bedspread, three windows with blinds, and a pet bed with toys.
Bathroom with a wood vanity, large mirror, and blue rug viewed through an open door.
Bathroom vanity with a white sink, wood cabinets, large mirror, and four-light fixture.
Bathroom with a white shower curtain, toilet, and blue bath mat.
Bathroom with a white shower curtain, toilet, navy accents, and wood-look flooring.
Carpeted staircase with peach walls, white trim, and a wooden handrail.
Carpeted staircase with a tall arched window and wooden handrail.
Furnished bedroom with a gray bed, gray sofa, green accent wall, and two bright windows.
Bedroom with blue-gray bedding, two windows, a desk, keyboard, and acoustic guitar.
Furnished bedroom with olive-green walls, a gray loveseat, and a bed with a blue coverlet.
Upstairs room with a green accent wall, digital keyboard, and arched window.
Laundry room with an open top-load washer, utility sink, and cleaning supplies on a wire shelf.
Utility closet with a large water heater and exposed plumbing behind an open door.
Garage with two cars, an open overhead door, and bicycles and tools along one wall.
Garage with open overhead door and tools, bicycles, and lawn equipment stored along the wall.
Composite deck with white railings, outdoor seating, and views of neighboring townhouses.
Raised deck with white railings and lounge chair overlooking neighboring townhomes.
Raised deck with white railings overlooking neighboring townhomes with rooftop solar panels.
Raised deck with white railings, blue-cushioned chairs, and a round table beside the home.
Rear deck with two chairs and a table beside a glass-paneled exterior door.
Rear of a light-sided house with dark shutters, brick foundation, and a small tree.
Light-sided multi-story home with dark shutters, brick foundation, and a small lawn tree.
Sold

412 Ann Moore St

412 Ann Moore St, Dover, DE 19904

$326,900
Welcome to your dream home in Dover! This stunning end-unit townhouse offers 4 spacious bedrooms, 2.5 elegant baths, and a convenient 2-car garage. Sunlight pours through expansive windows, highlighting the modern finishes throughout. The open-concept living space seamlessly connects to a large deck--perfect for entertaining or relaxing in privacy. The equipped kitchen ensures your culinary adventures are a delight. Located in a vibrant community with a new clubhouse being built next door, you'll enjoy both contemporary living and exciting future amenities. Experience the perfect blend of comfort and convenience in this exceptional home. Don't miss out--schedule your tour today!

4
beds

3
baths

2,047 Sq.Ft. LIVING AREA

4,356 Sq.Ft. lot

Khalilah Ling

Khalilah Ling

Features & Amenities

Interior

  • total bedrooms4
  • Total bathrooms3
  • full bathrooms2
  • half bathroom1
  • APPLIANCES Dishwasher, Disposal, Dryer, Refrigerator, Microwave, Washer, Electric Water Heater

Area & Lot

  • Status Sold
  • Date Sold October 30, 2024
  • Living Area2,047 Sq.Ft.
  • Lot Area4,356 Sq.Ft.
  • MLS® IDDEKT2031002
  • TypeTownhouse
  • YEAR BUILT2010
  • Architecture StylesOther
  • High SchoolDOVER H.S.
  • School DistrictCAPITAL

Exterior

  • STORIES3
  • Garage Space2.0
  • water SourcePublic
  • parkingAttached
  • HEAT TYPEForced Air, Natural Gas
  • AIR CONDITIONINGCentral Air, Ceiling Fan(s)
  • sewerPublic Sewer

Financial

  • Sales Price$326,900
  • Real Estate Tax $2,320/yr
  • HOA $350/yr

Work With Khalilah

Get assistance in determining current property value, crafting a competitive offer, writing and negotiating a contract, and much more. Contact me today.

Follow Me on Instagram