Khalilah Ling Realtor
Search
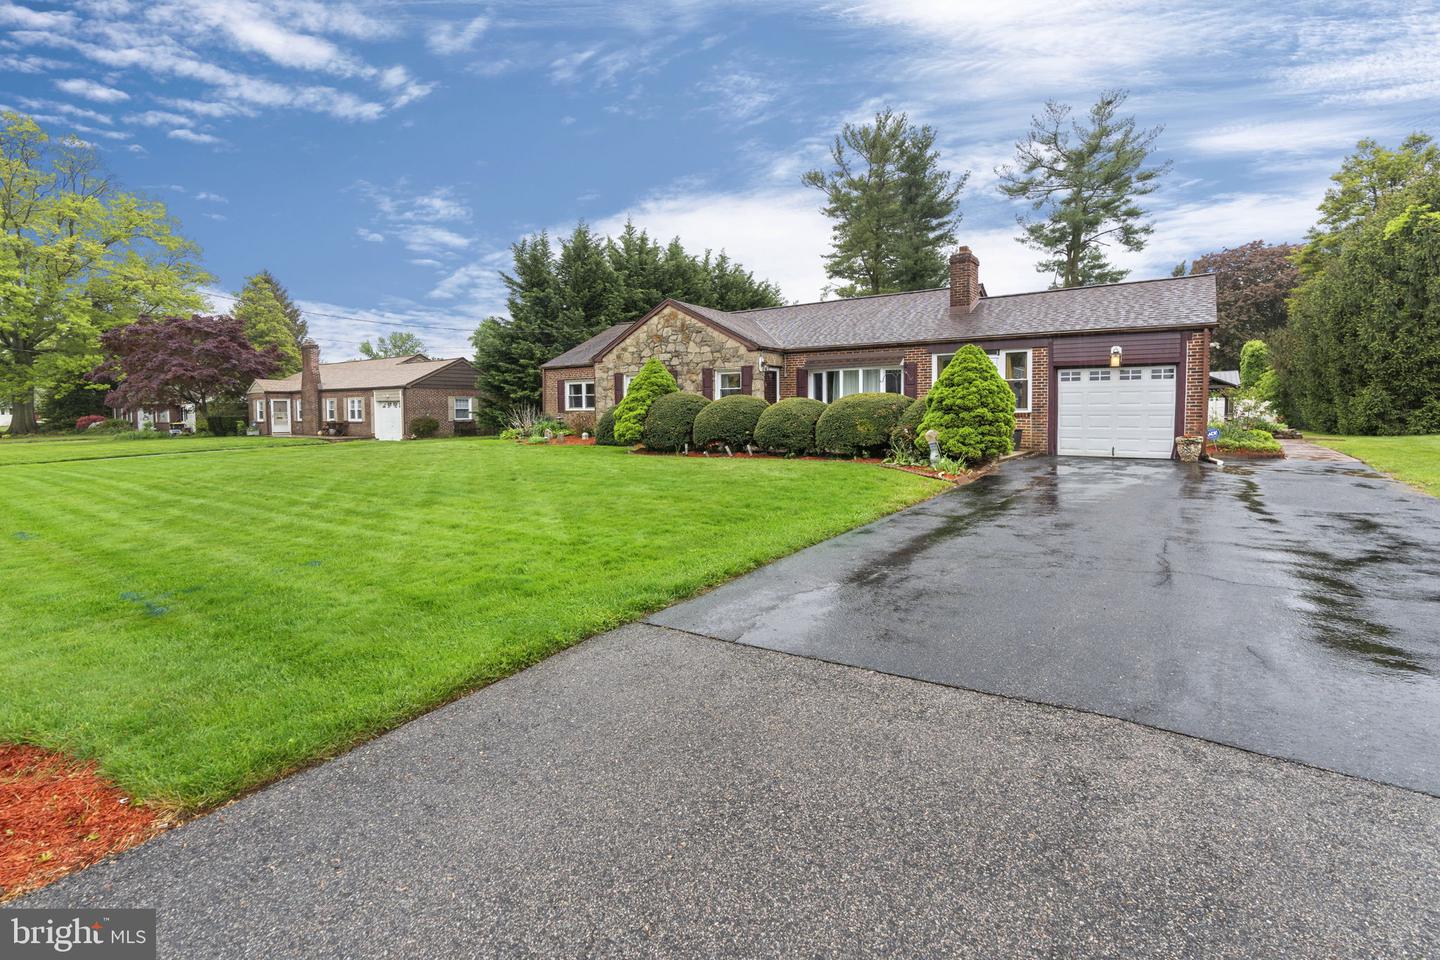
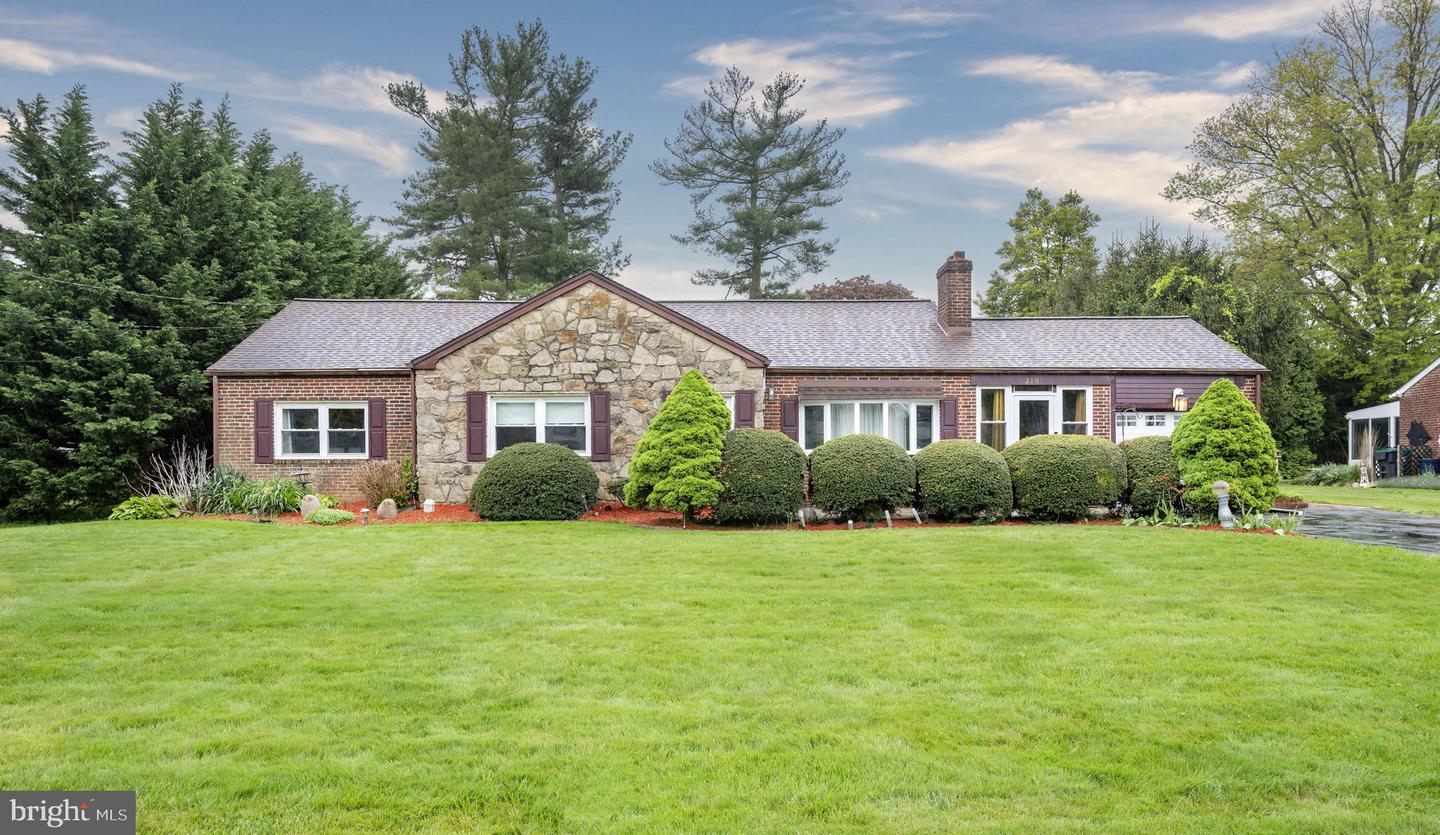
Single-story brick-and-stone home with clipped shrubs, a broad green lawn, and an attached garage.
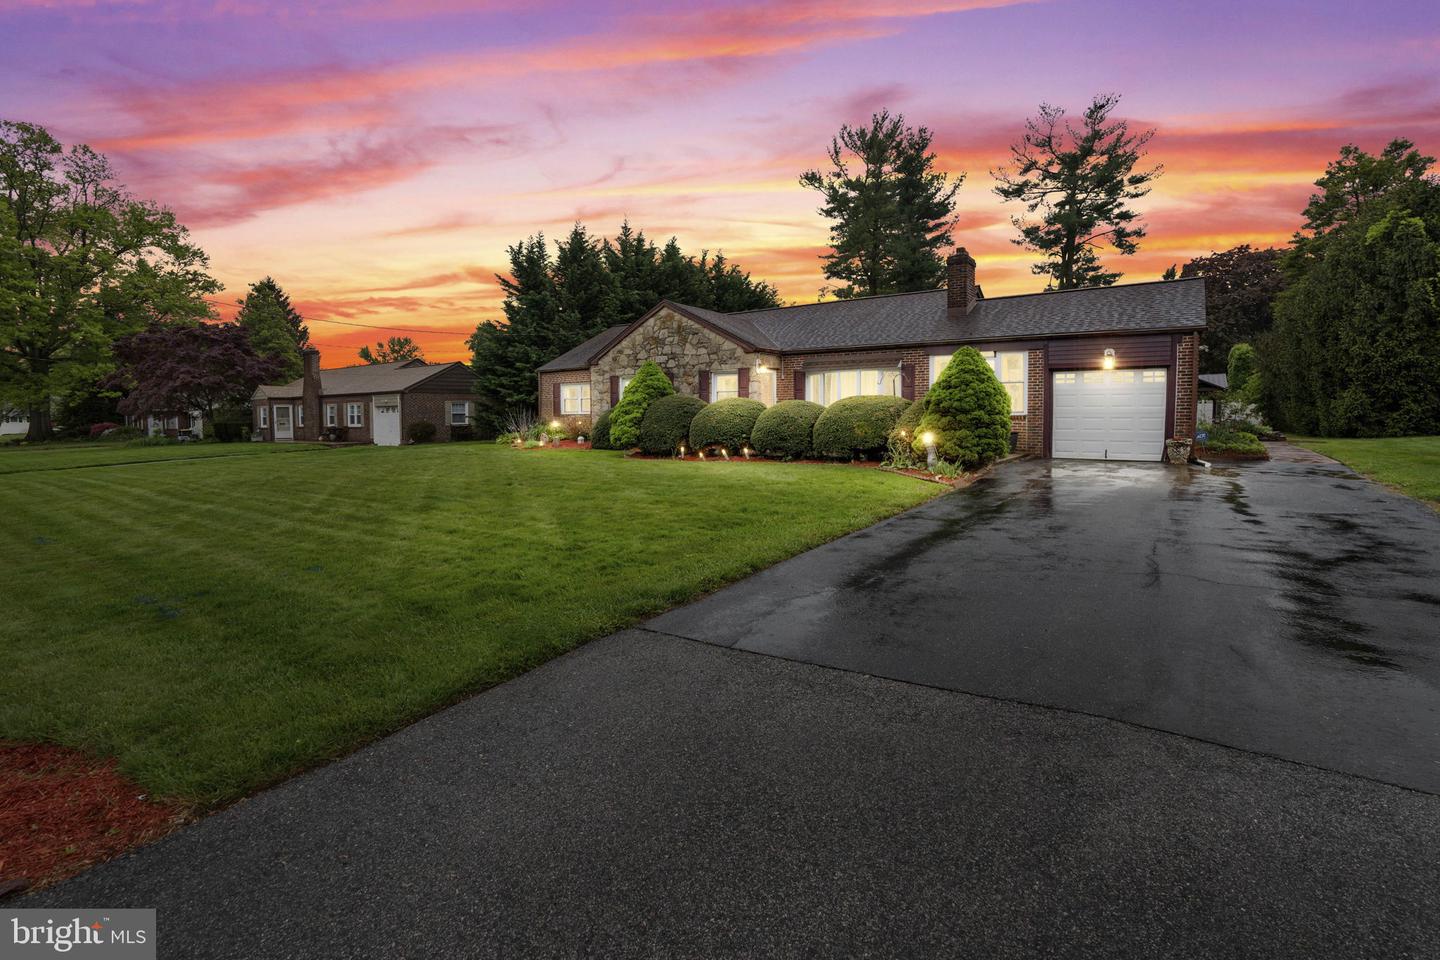
Single-story brick home with a stone front gable, attached garage, broad lawn, and wet driveway.
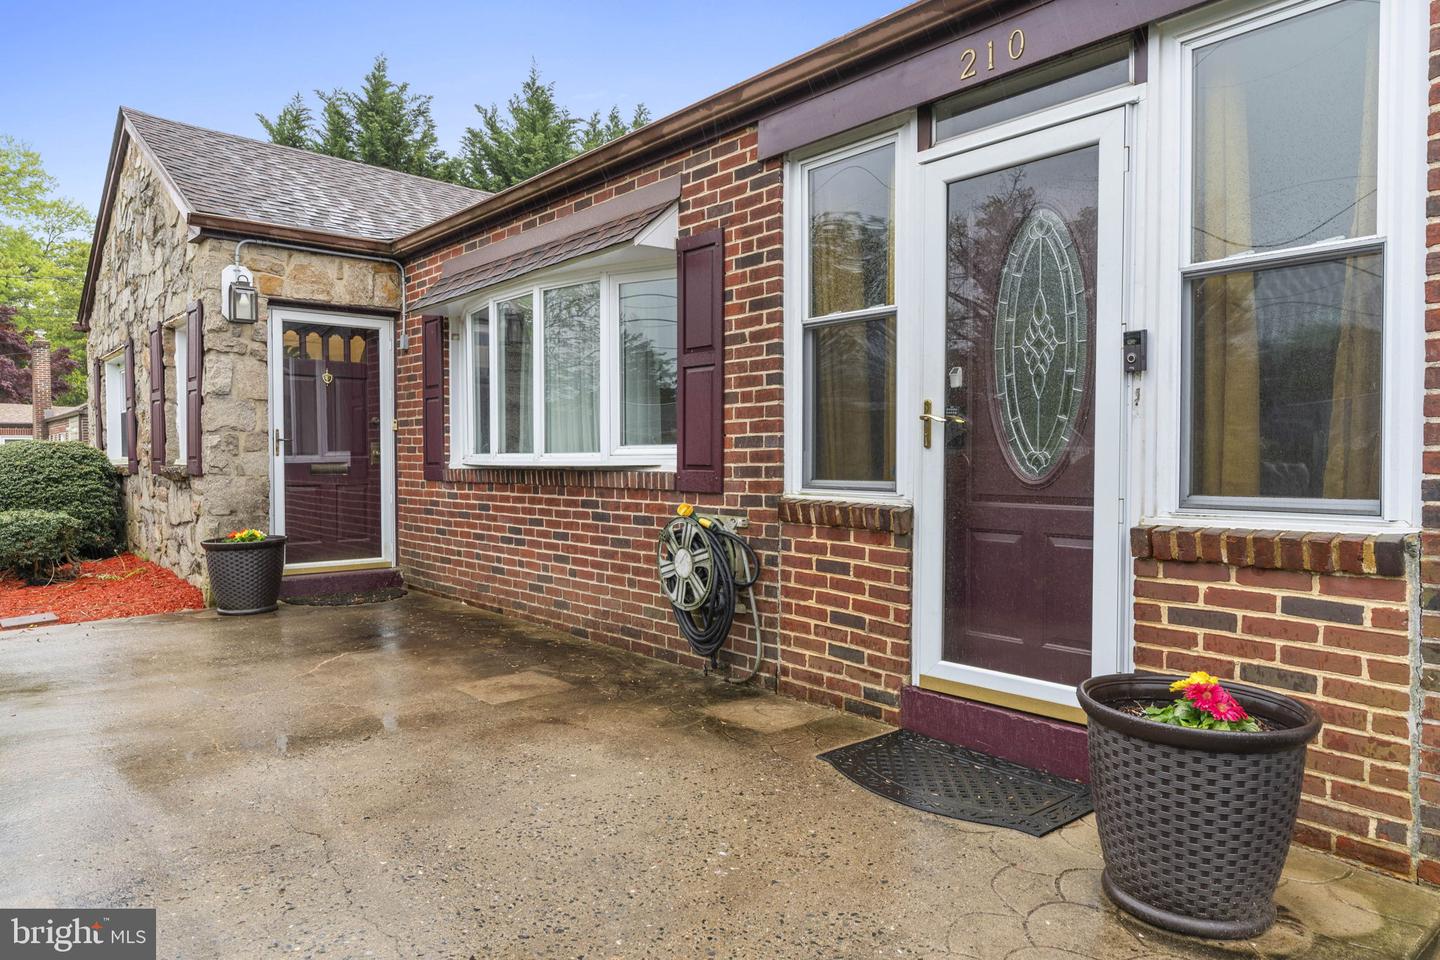
Home entrance with red brick and stone facade, burgundy shutters, and decorative glass front door.
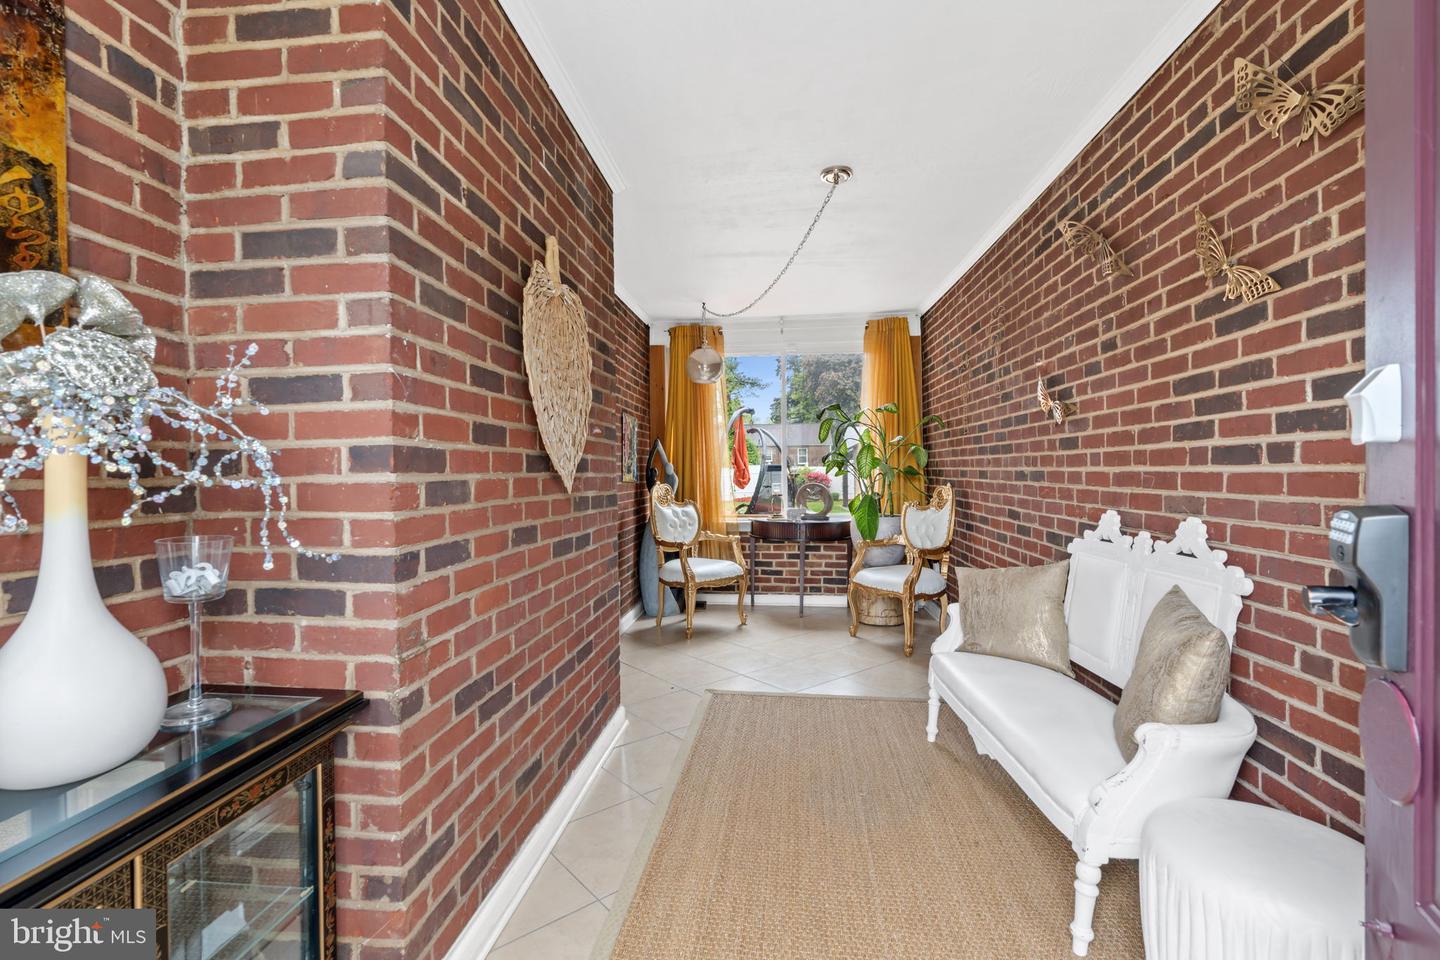
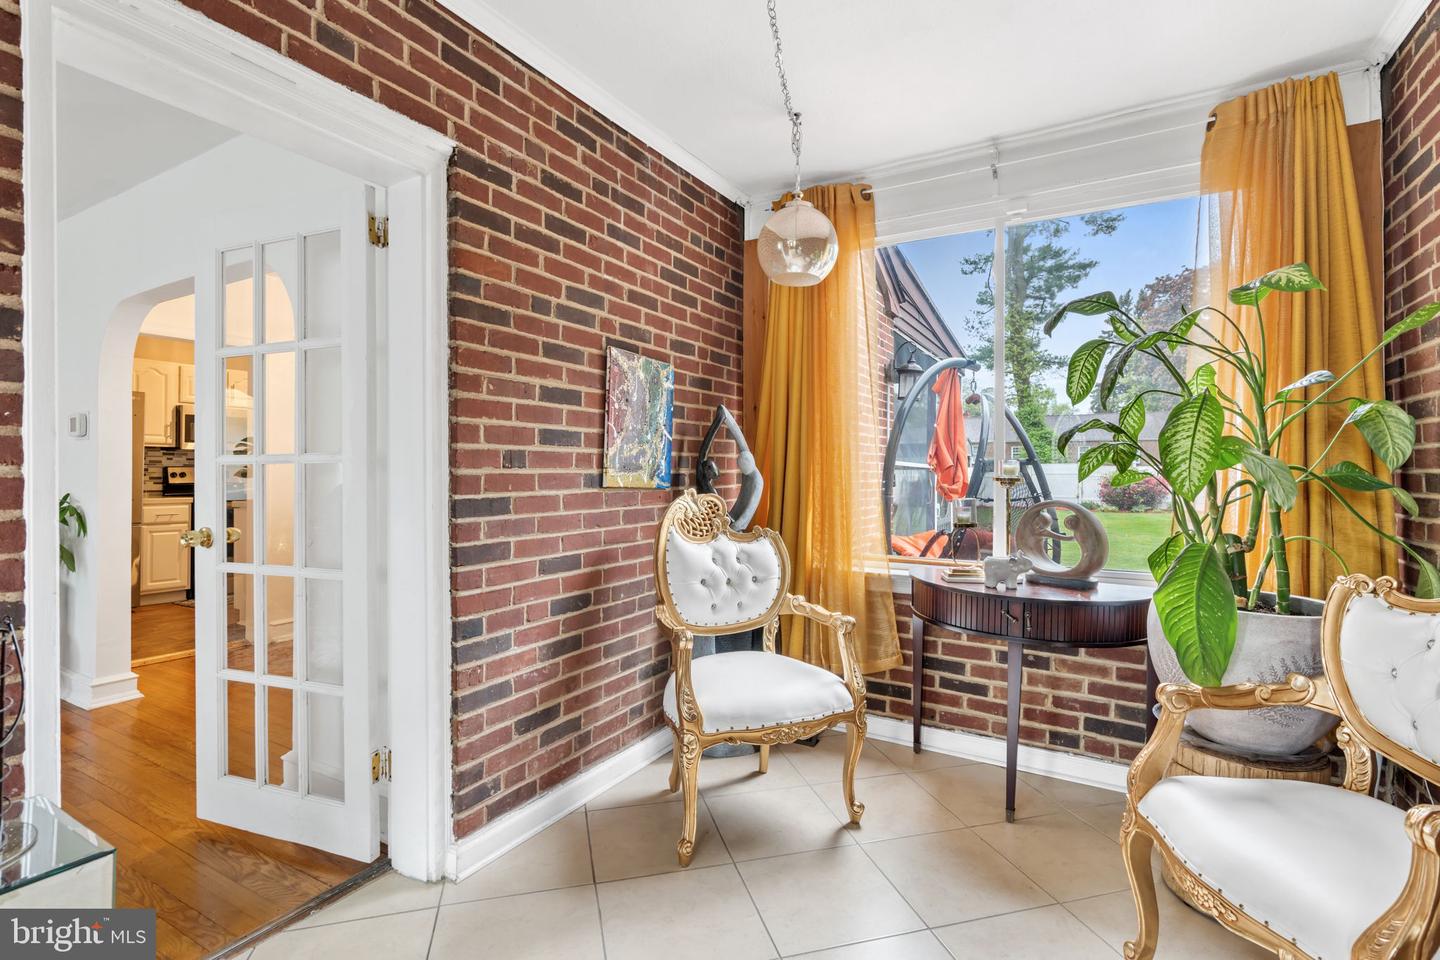
Brick-walled sunroom with white seating, mustard curtains, and a plant beside the far window.
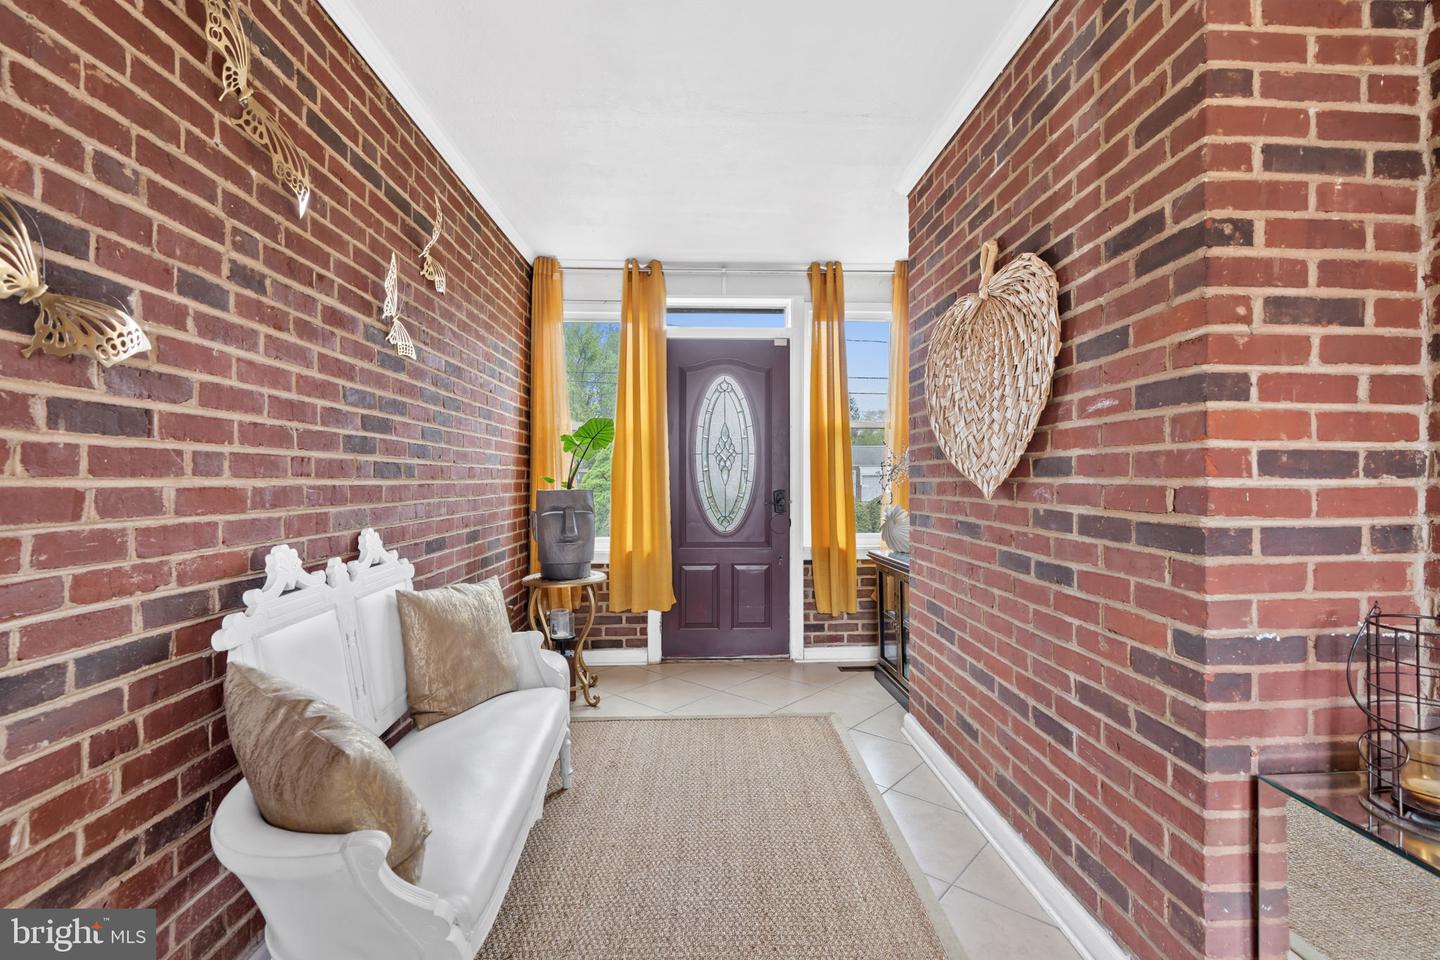
Brick entryway with a purple glass-panel front door, mustard-yellow curtains, and a white accent bench.
Sunroom with exposed brick walls, gold-framed chairs, mustard curtains, and a window overlooking the backyard.
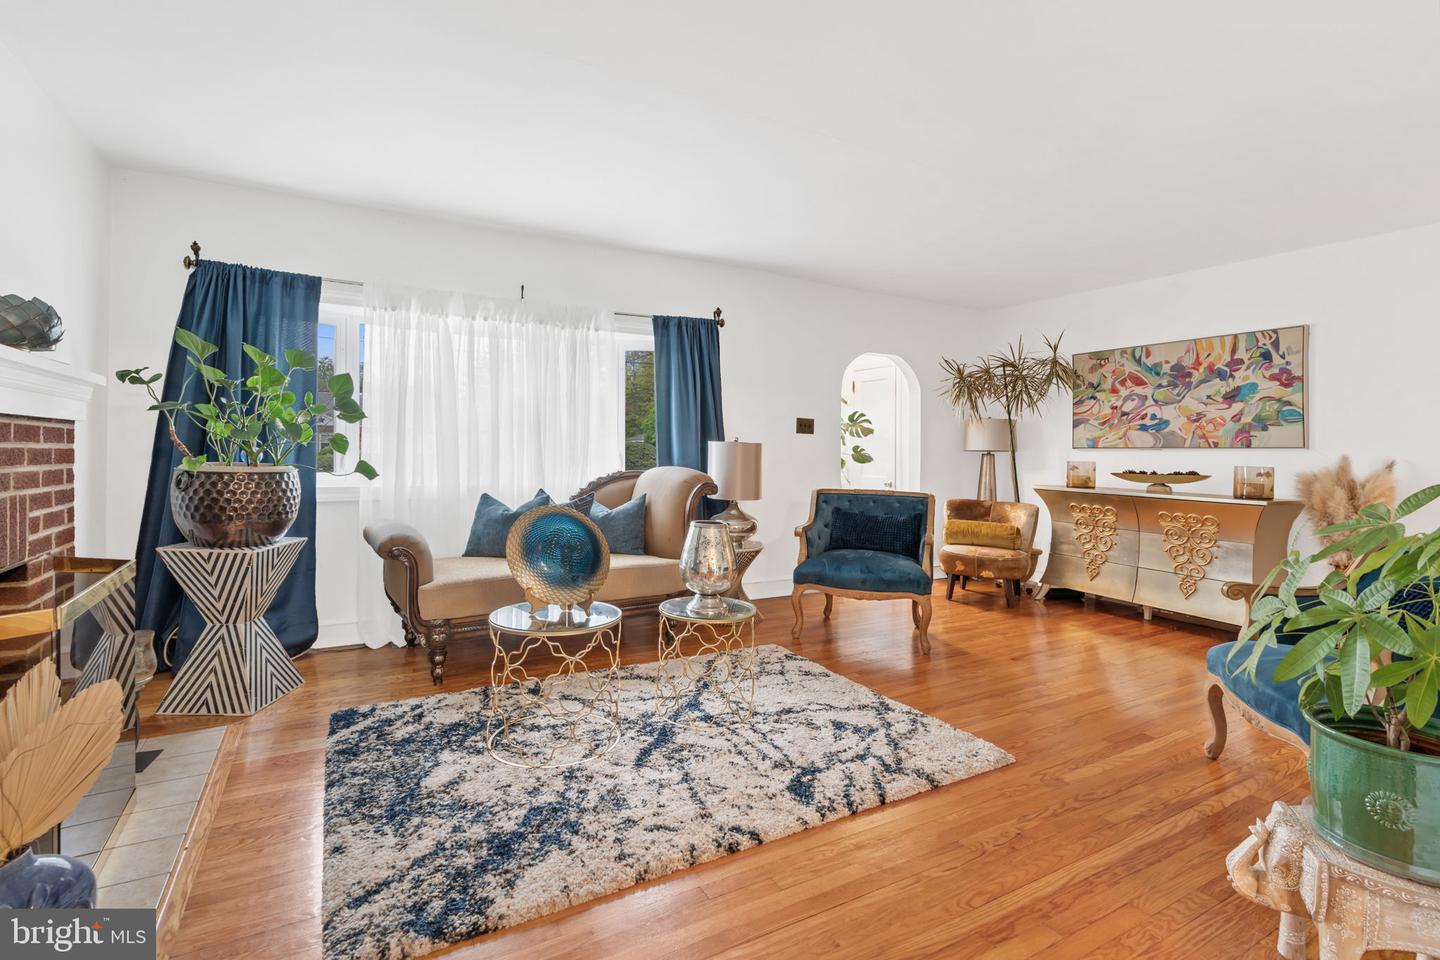
Furnished living room with a brick fireplace, blue curtains, and hardwood floors.
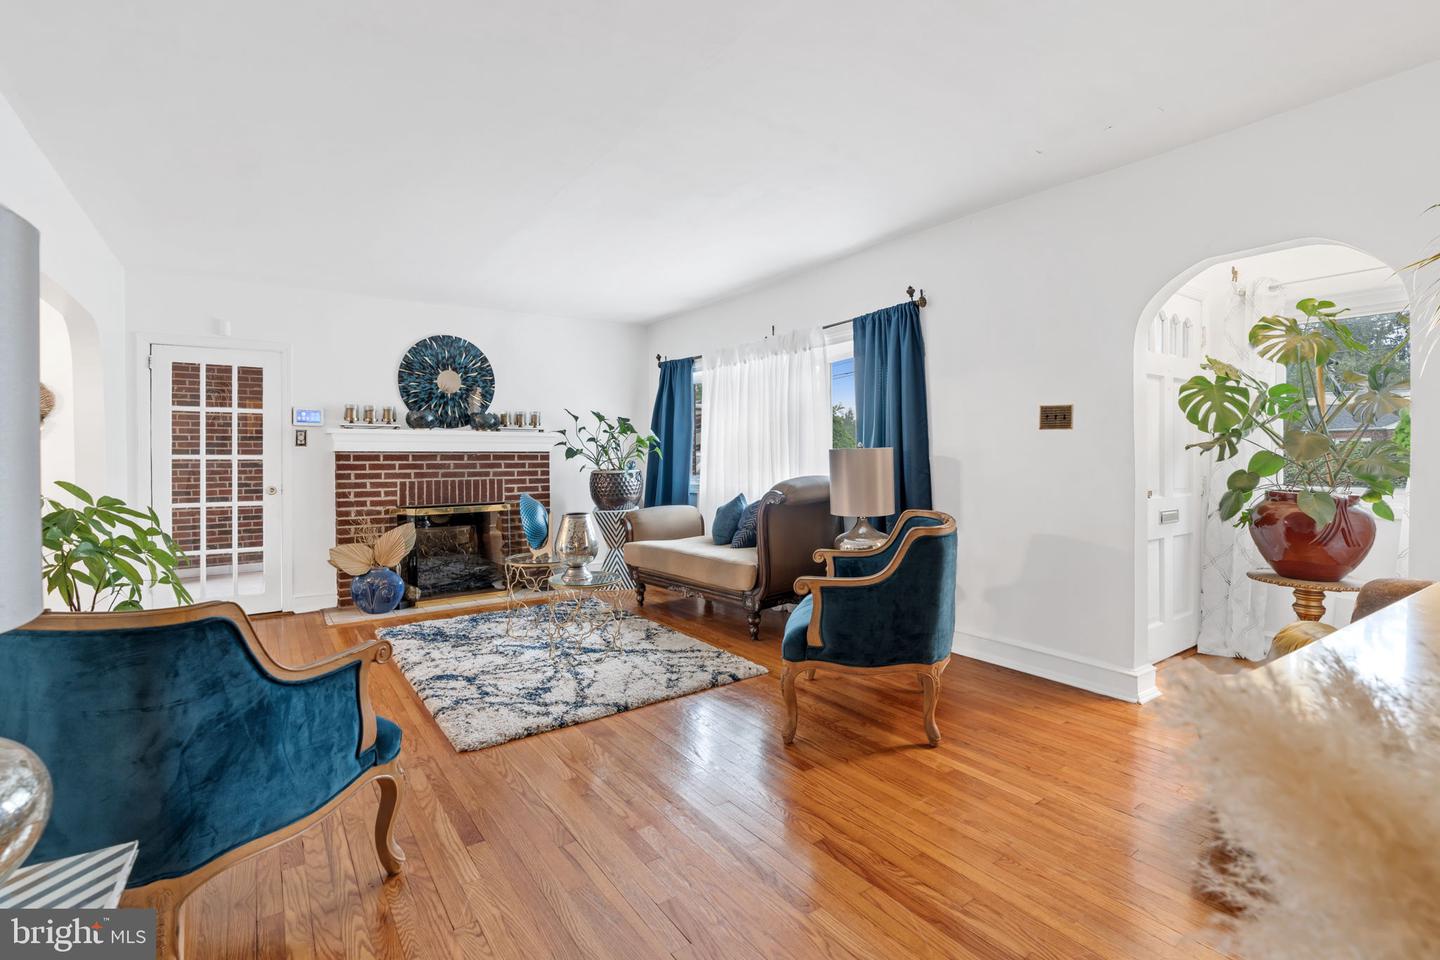
Furnished living room with a brick fireplace, hardwood floors, and blue accent chairs.
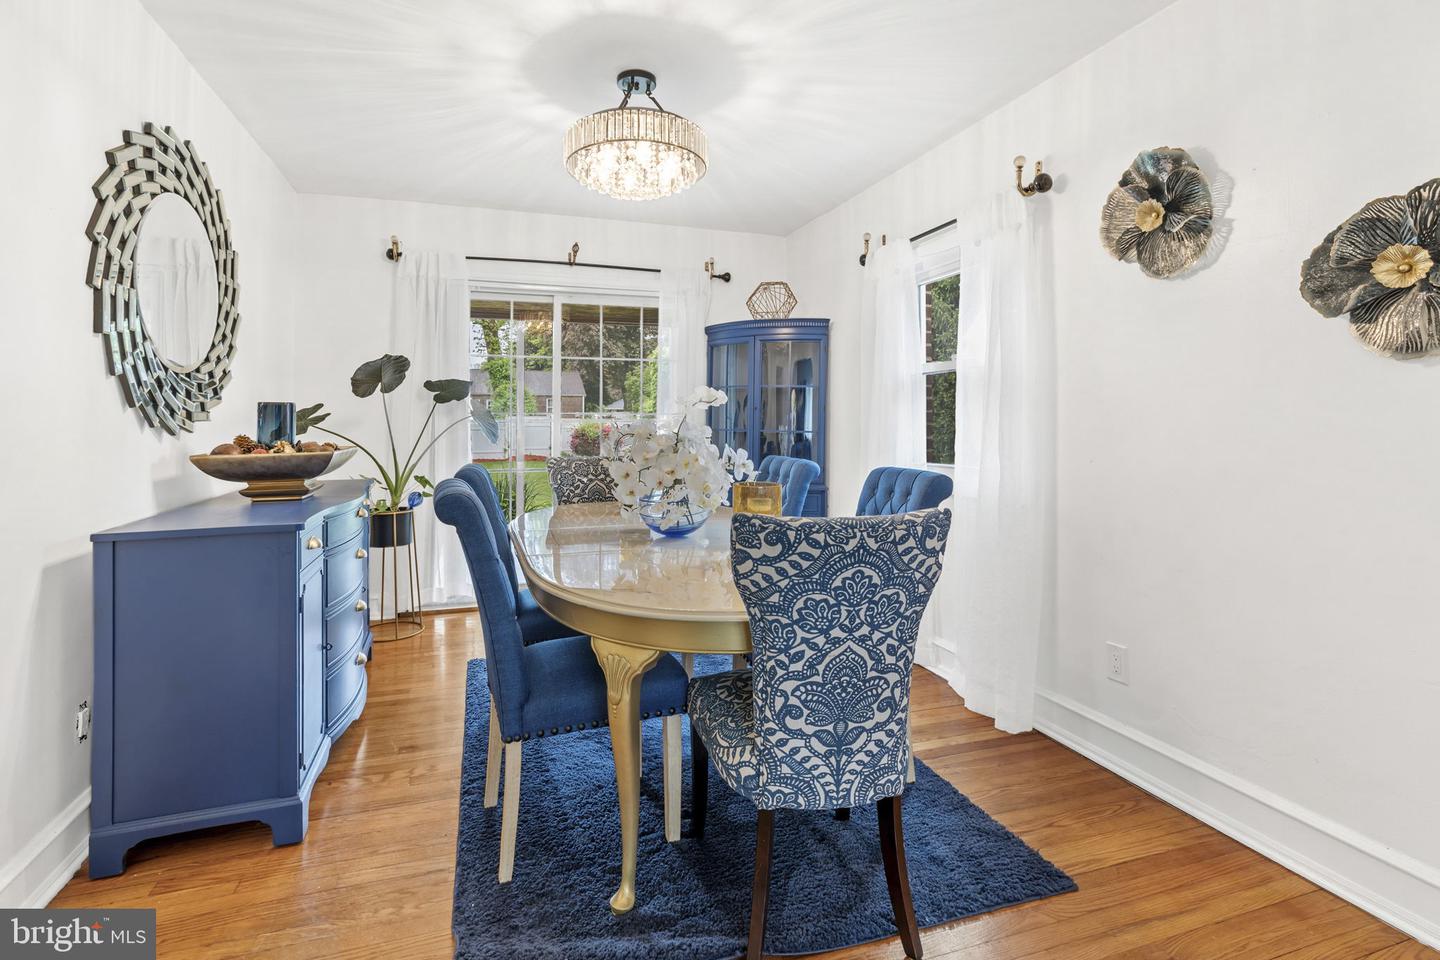
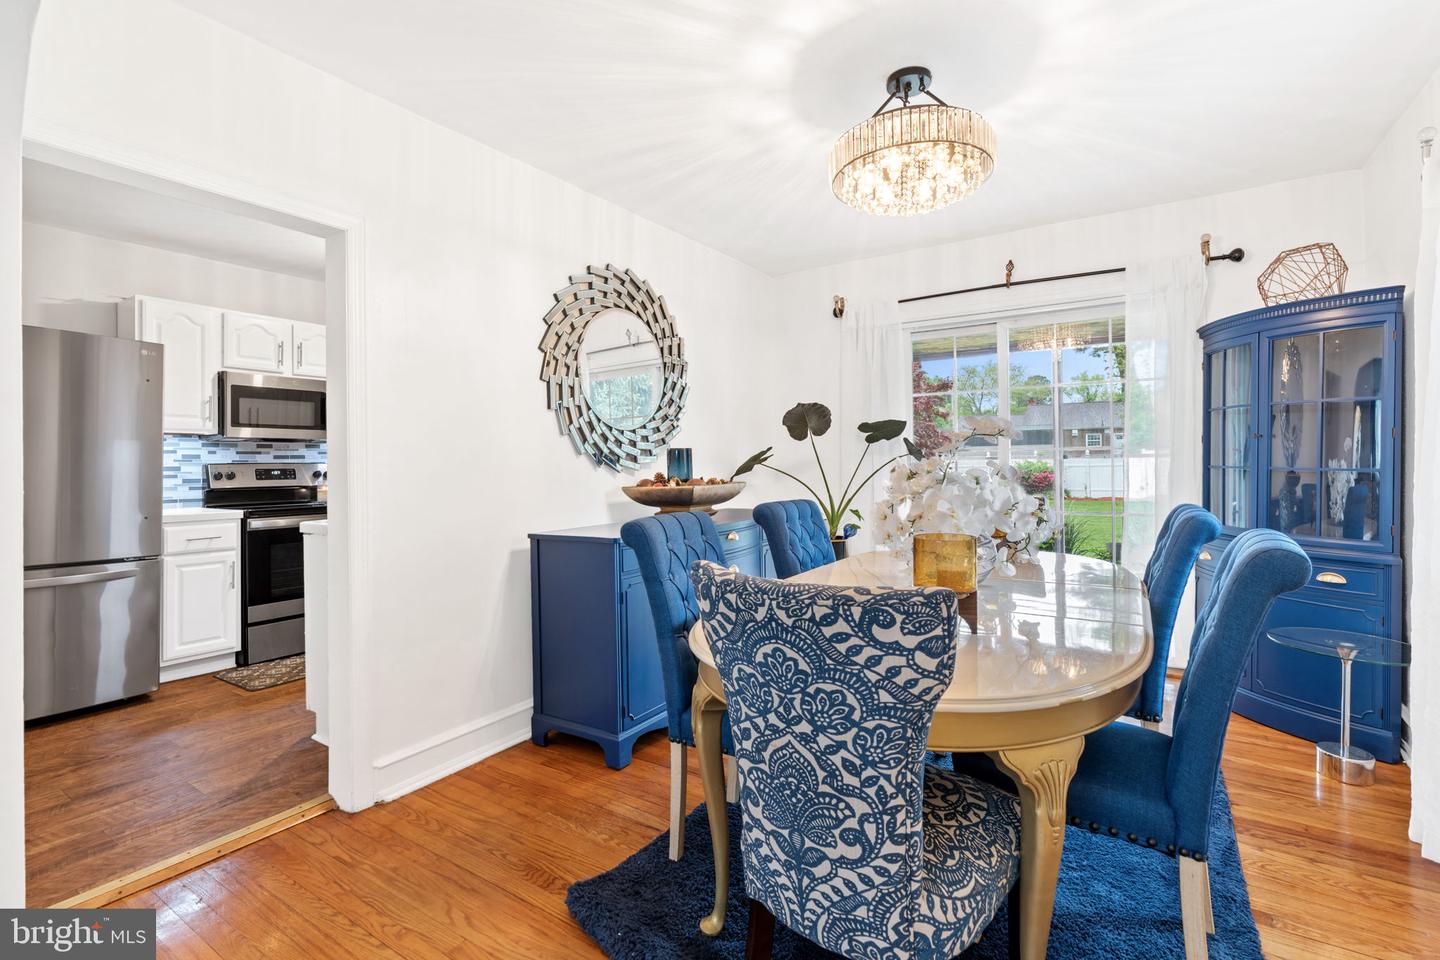
Dining room with a glass-top table, blue chairs, hardwood floors, and a crystal chandelier.
Dining room with blue upholstered chairs, blue cabinets, hardwood floors, and a crystal chandelier.
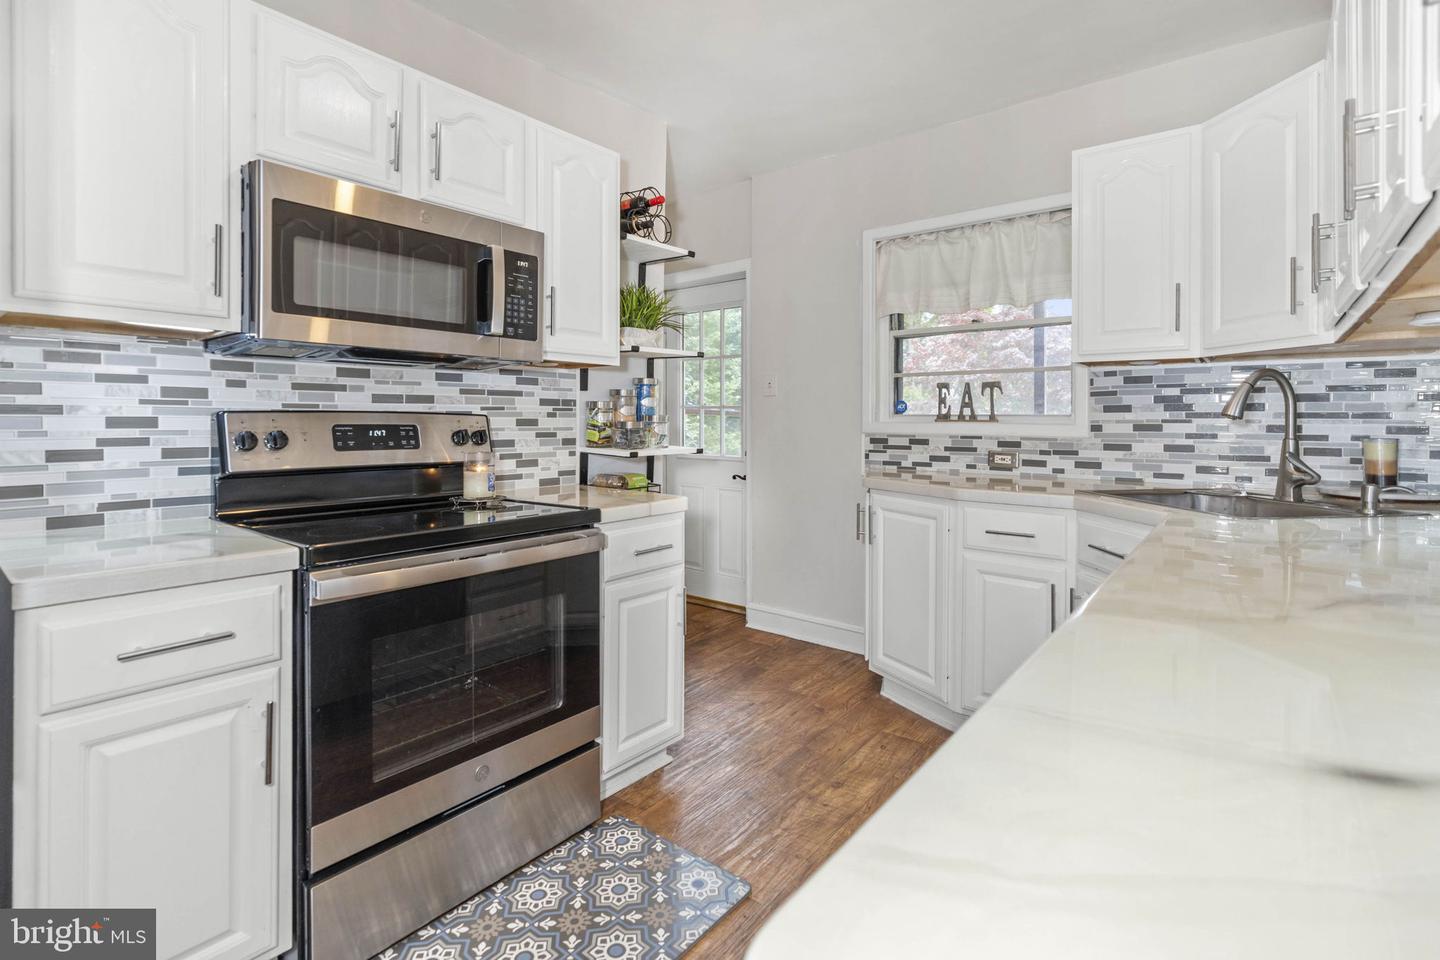
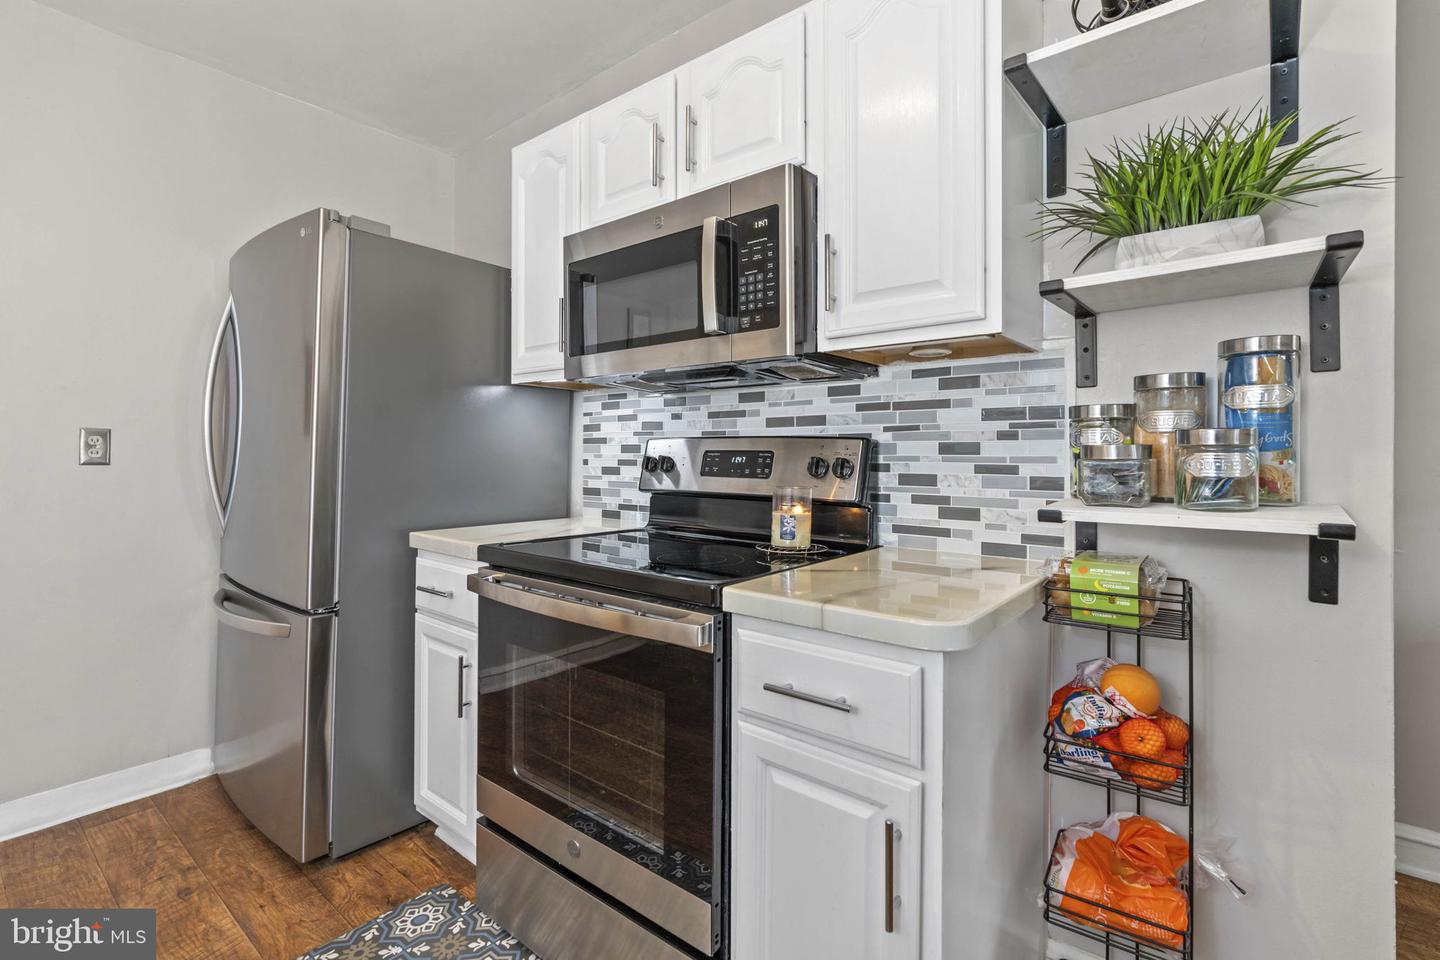
Kitchen with white cabinets, stainless steel appliances, mosaic backsplash, and wood flooring.
Kitchen with white cabinets, stainless steel appliances, and a gray-and-white tile backsplash.
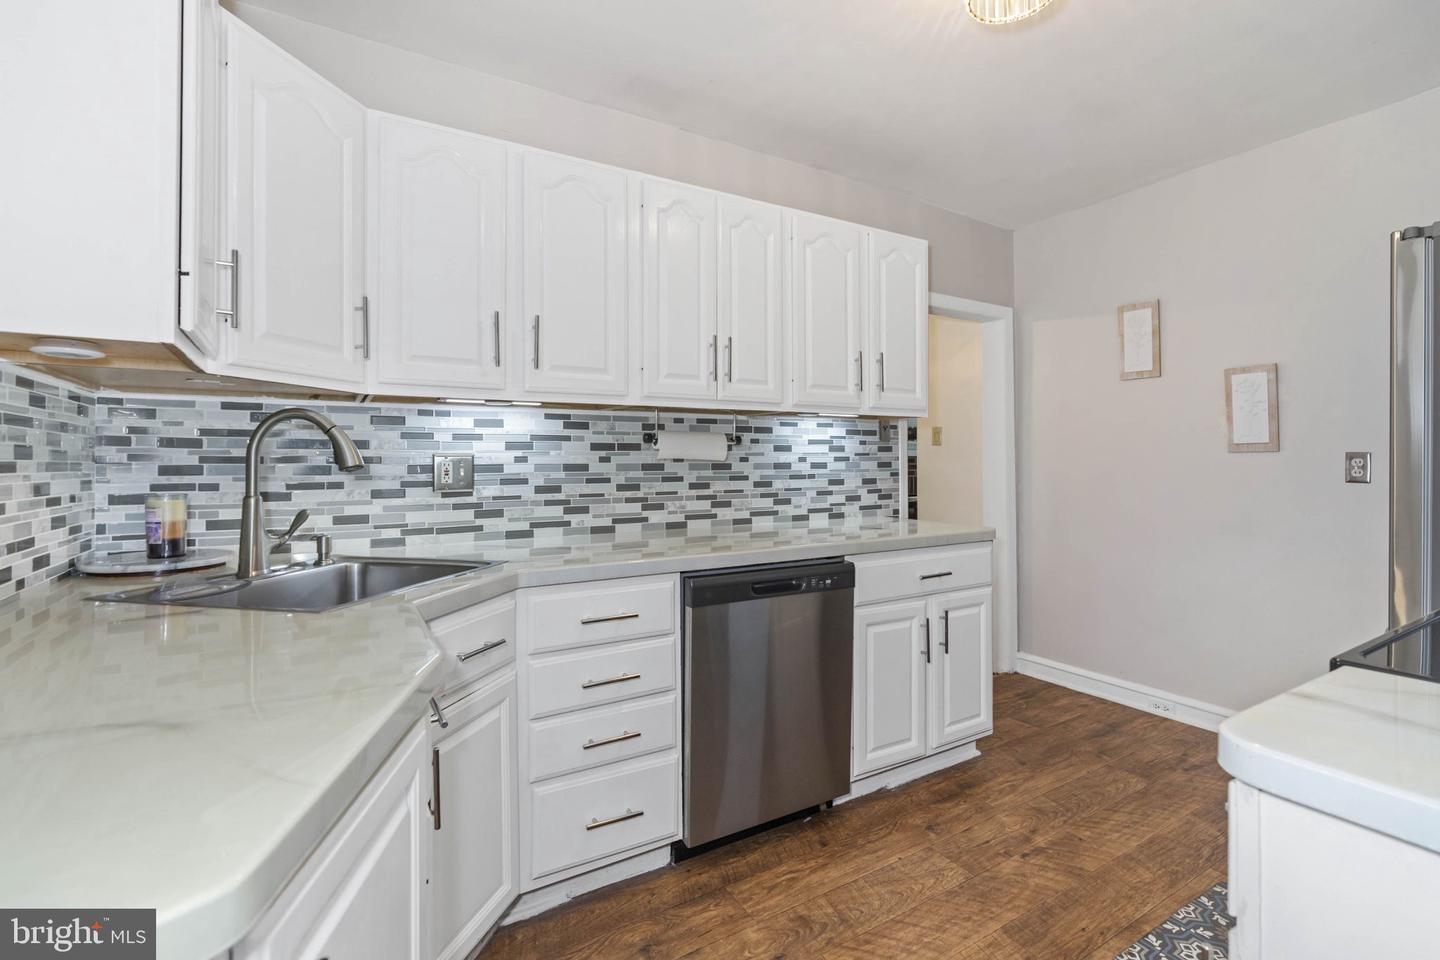
Kitchen with white cabinets, mosaic tile backsplash, stainless steel dishwasher, and wood flooring.
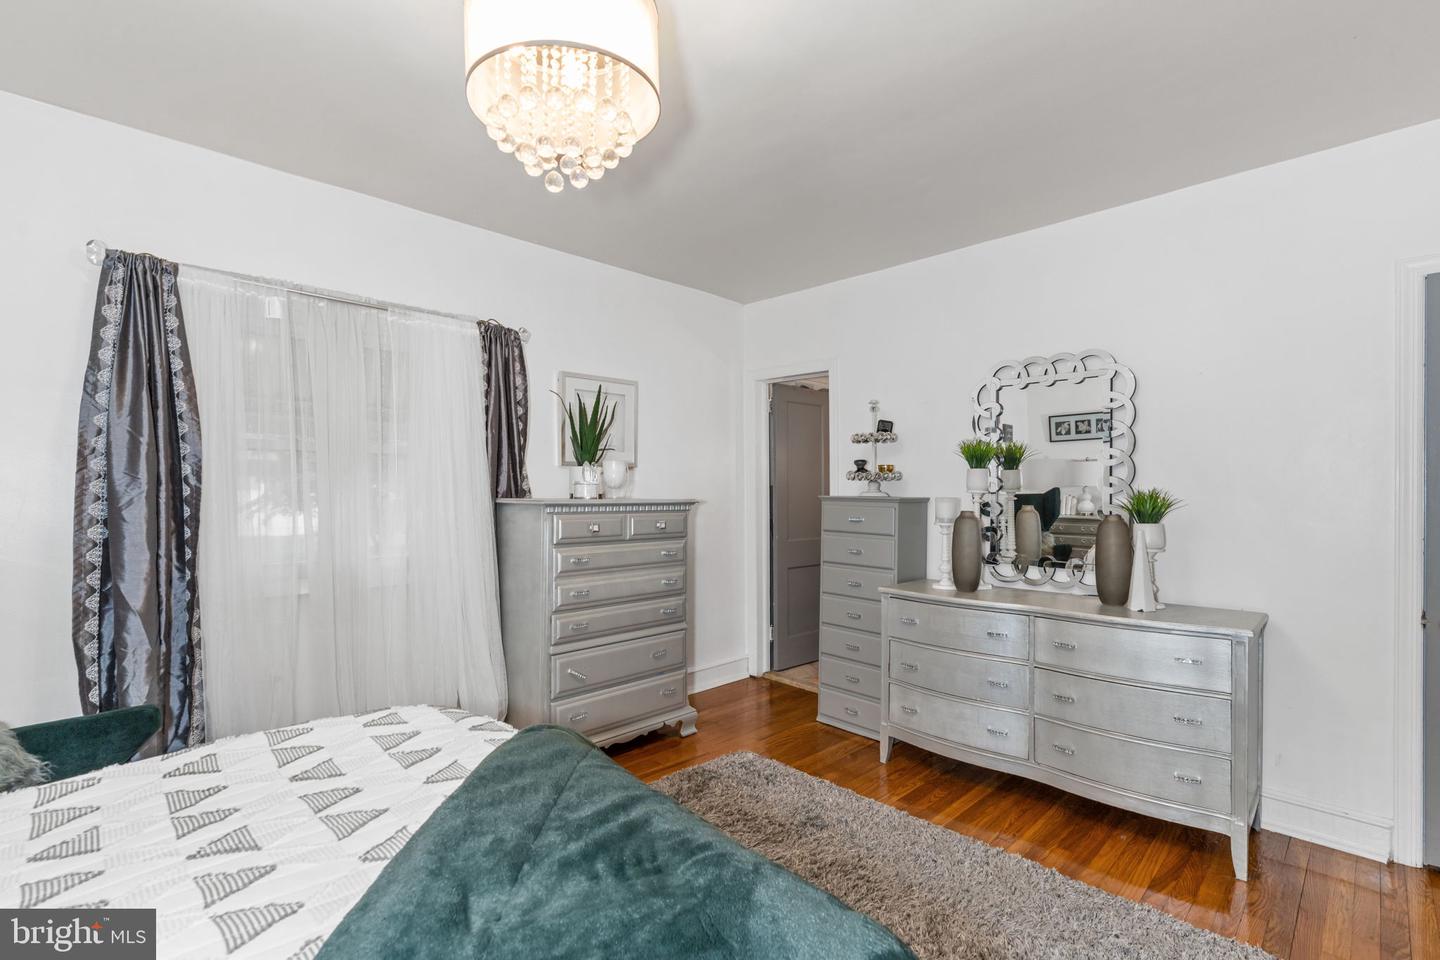
Bedroom with gray dressers, hardwood floors, a large curtained window, and a teal blanket on the bed.
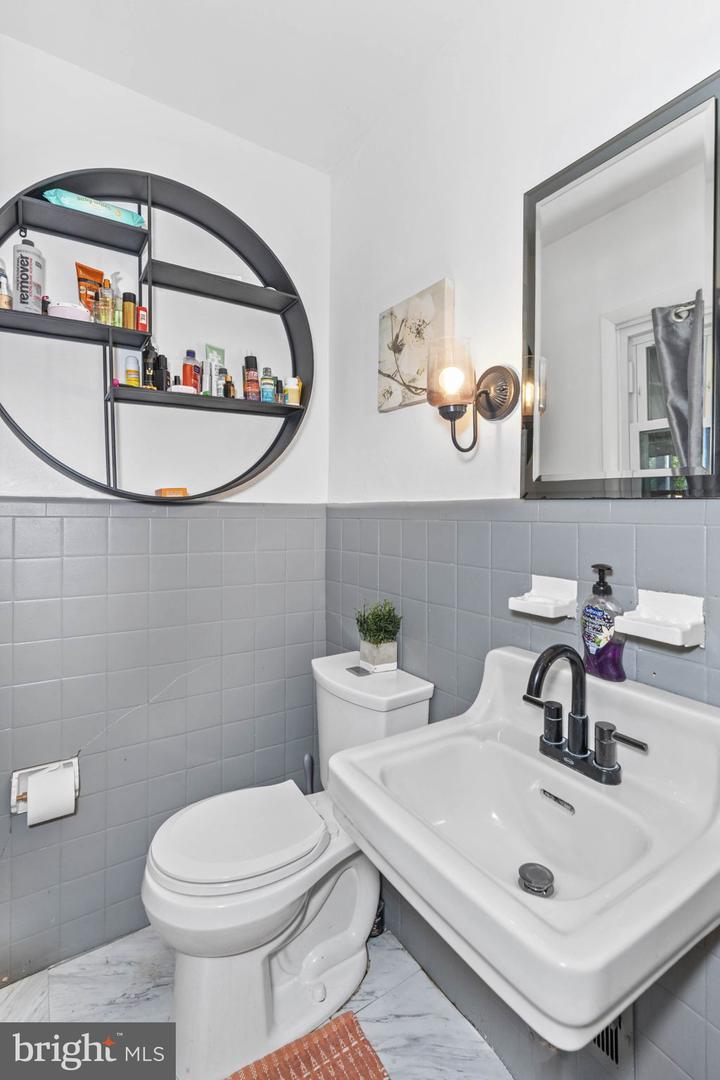
Bathroom with a white sink and toilet, gray tile, and a large round wall shelf.
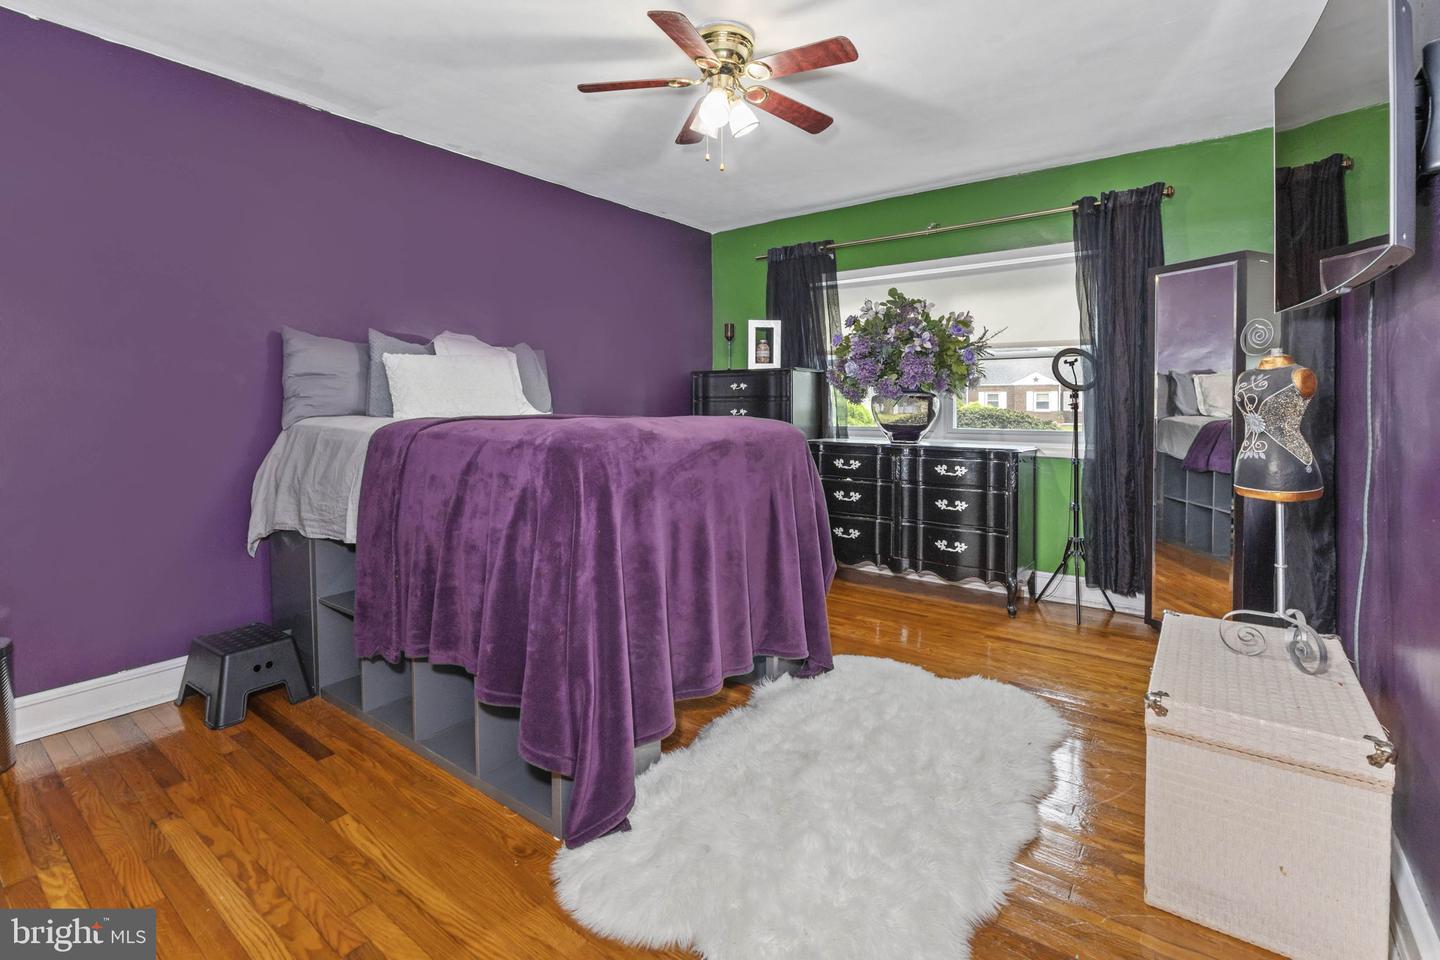
Bedroom with purple bedding, purple and green walls, black dressers, and polished hardwood floors.
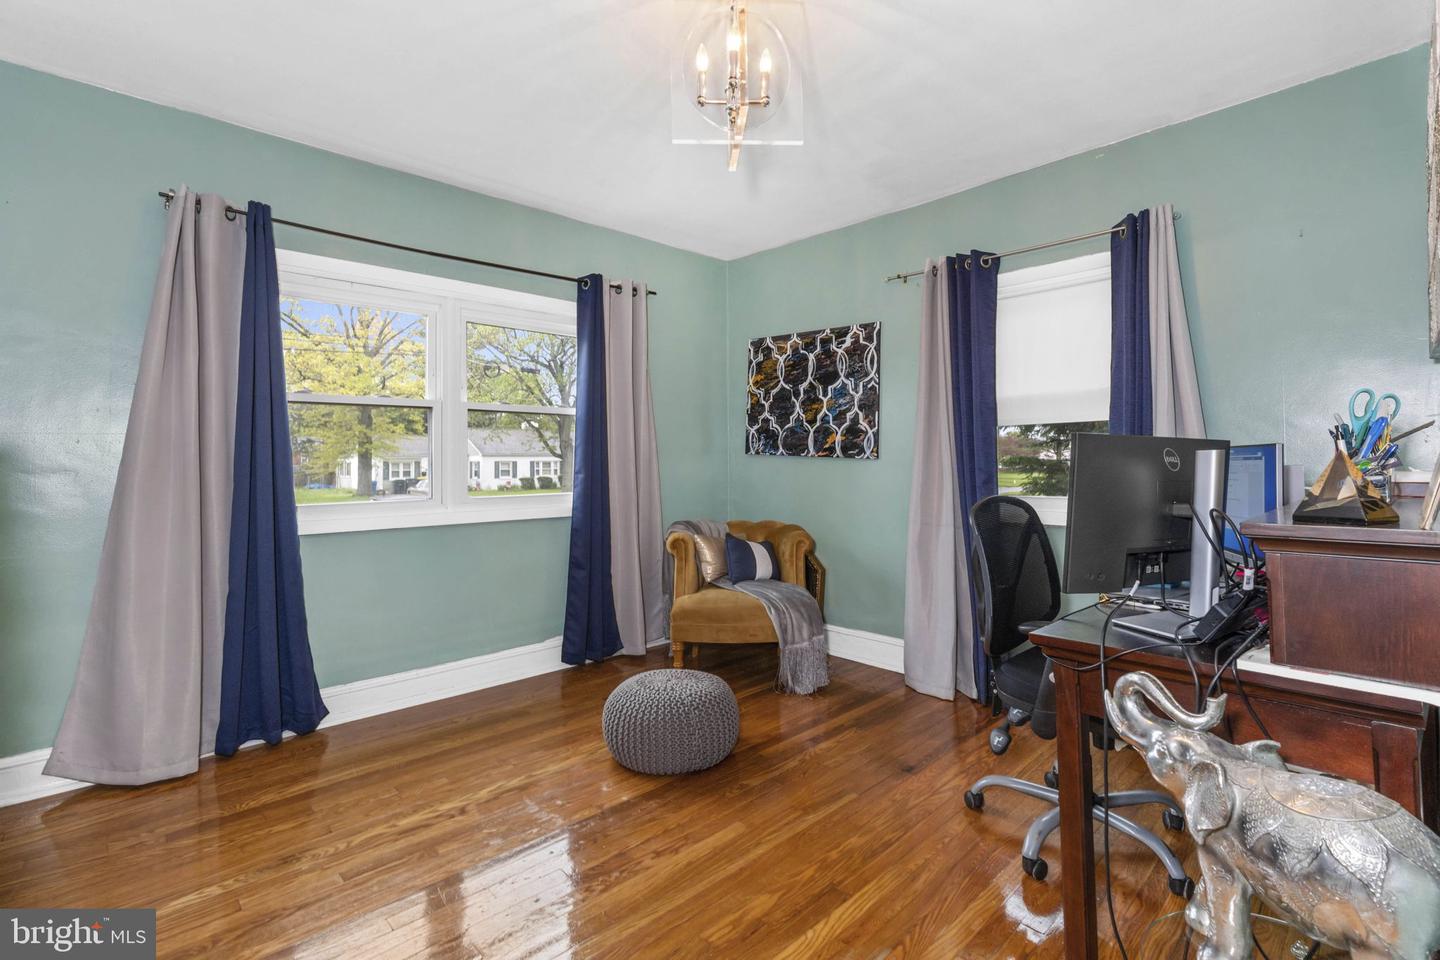
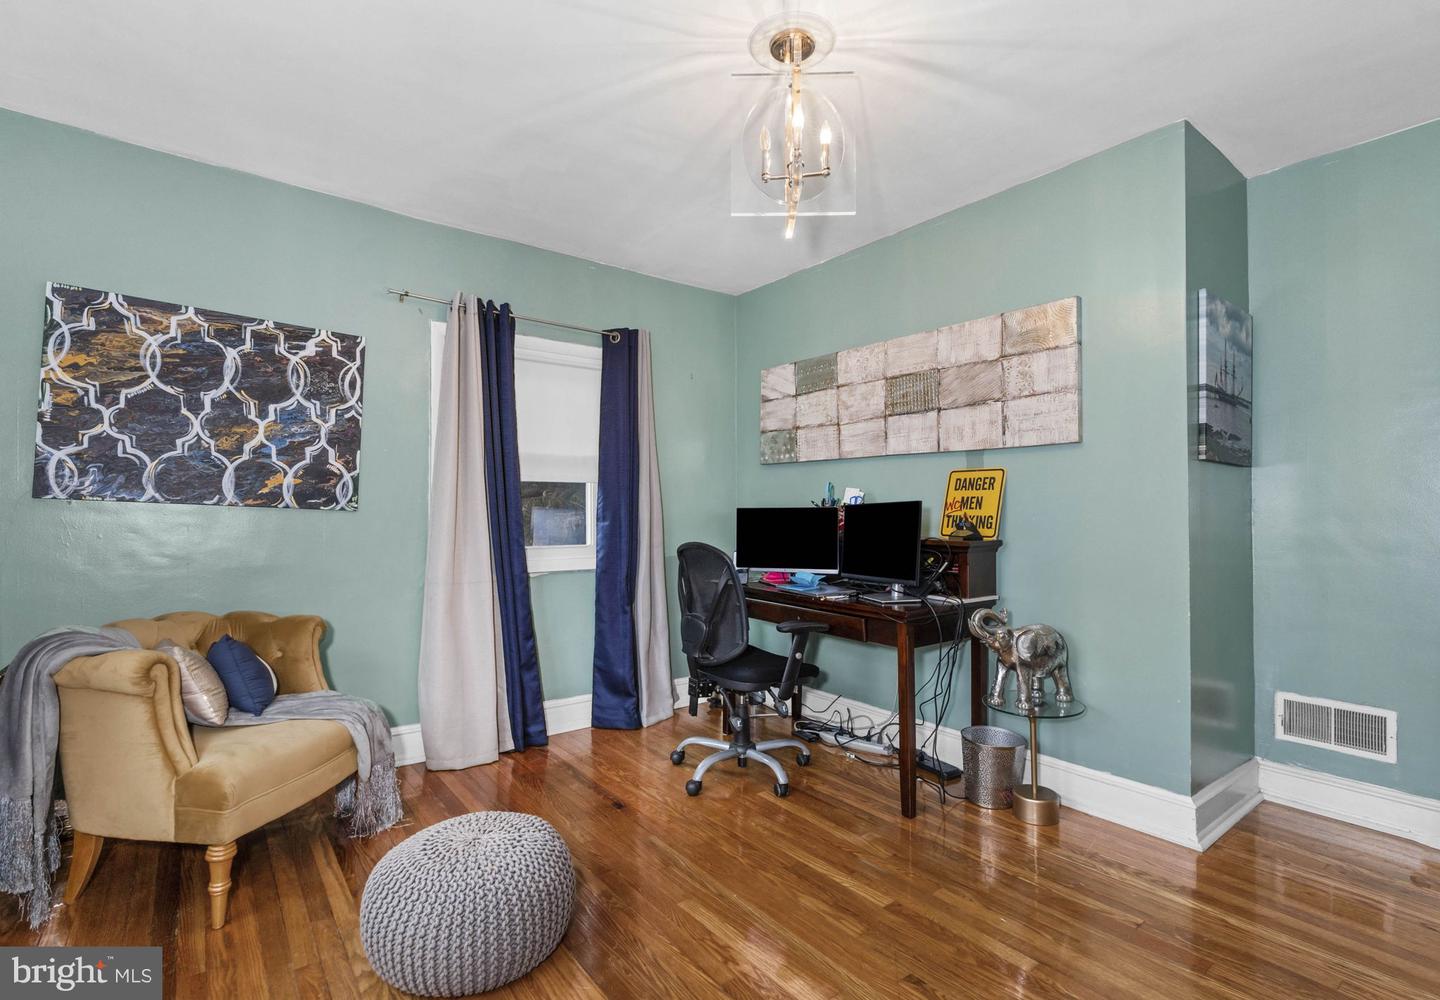
Home office with mint-green walls, polished hardwood floors, curtained windows, and a desk with computer.
Home office with mint-green walls, hardwood floors, a desk with two monitors, and a tan armchair.
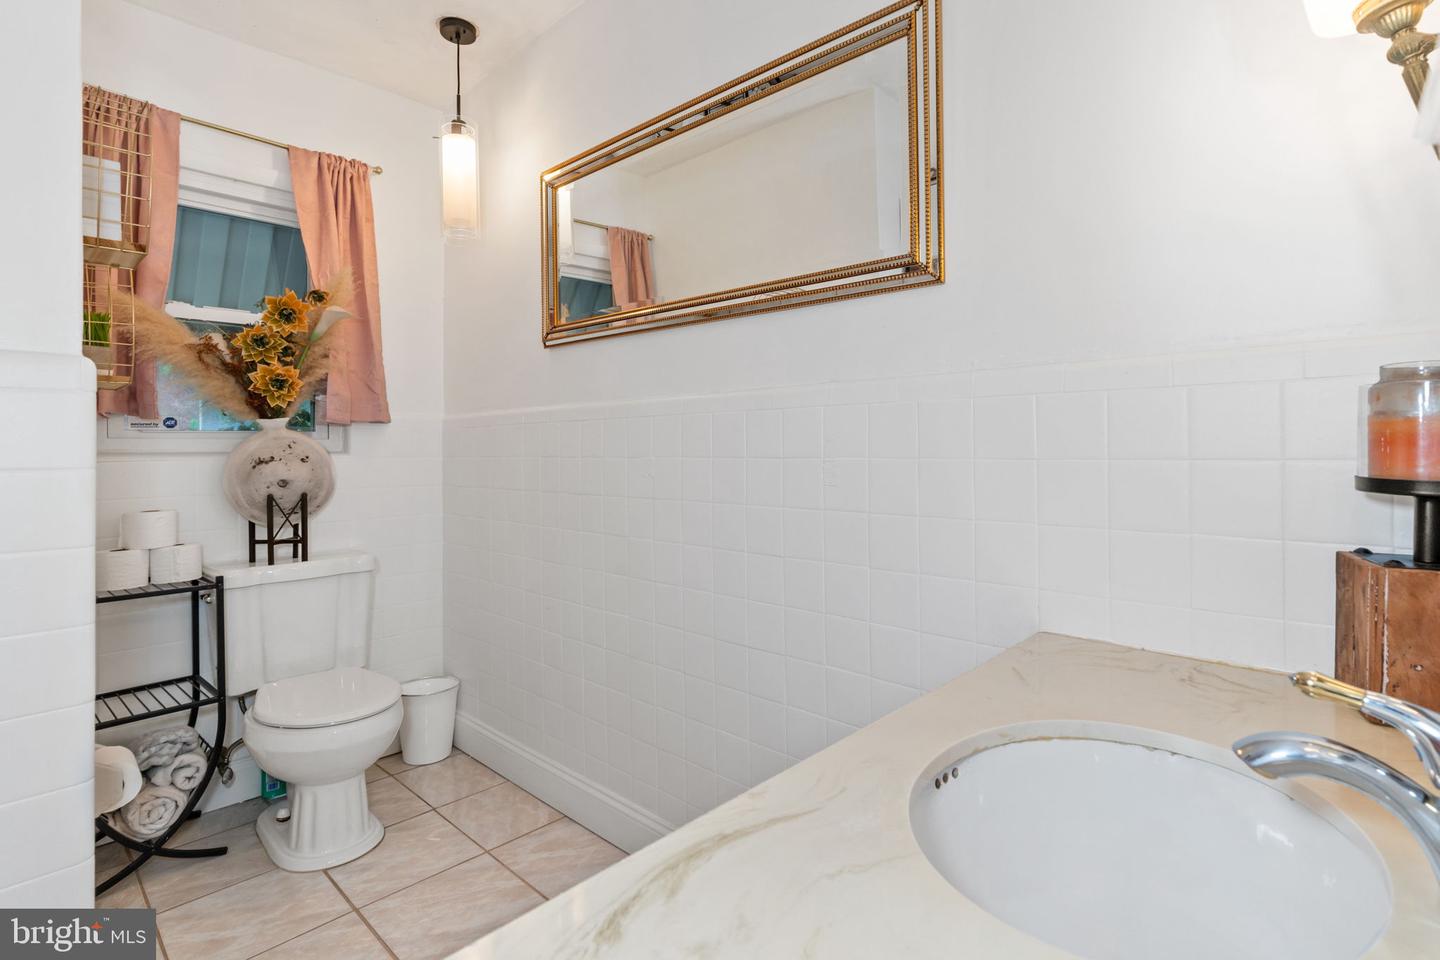
Bathroom with a marble-look vanity, gold-framed mirror, and window dressed with pink curtains.
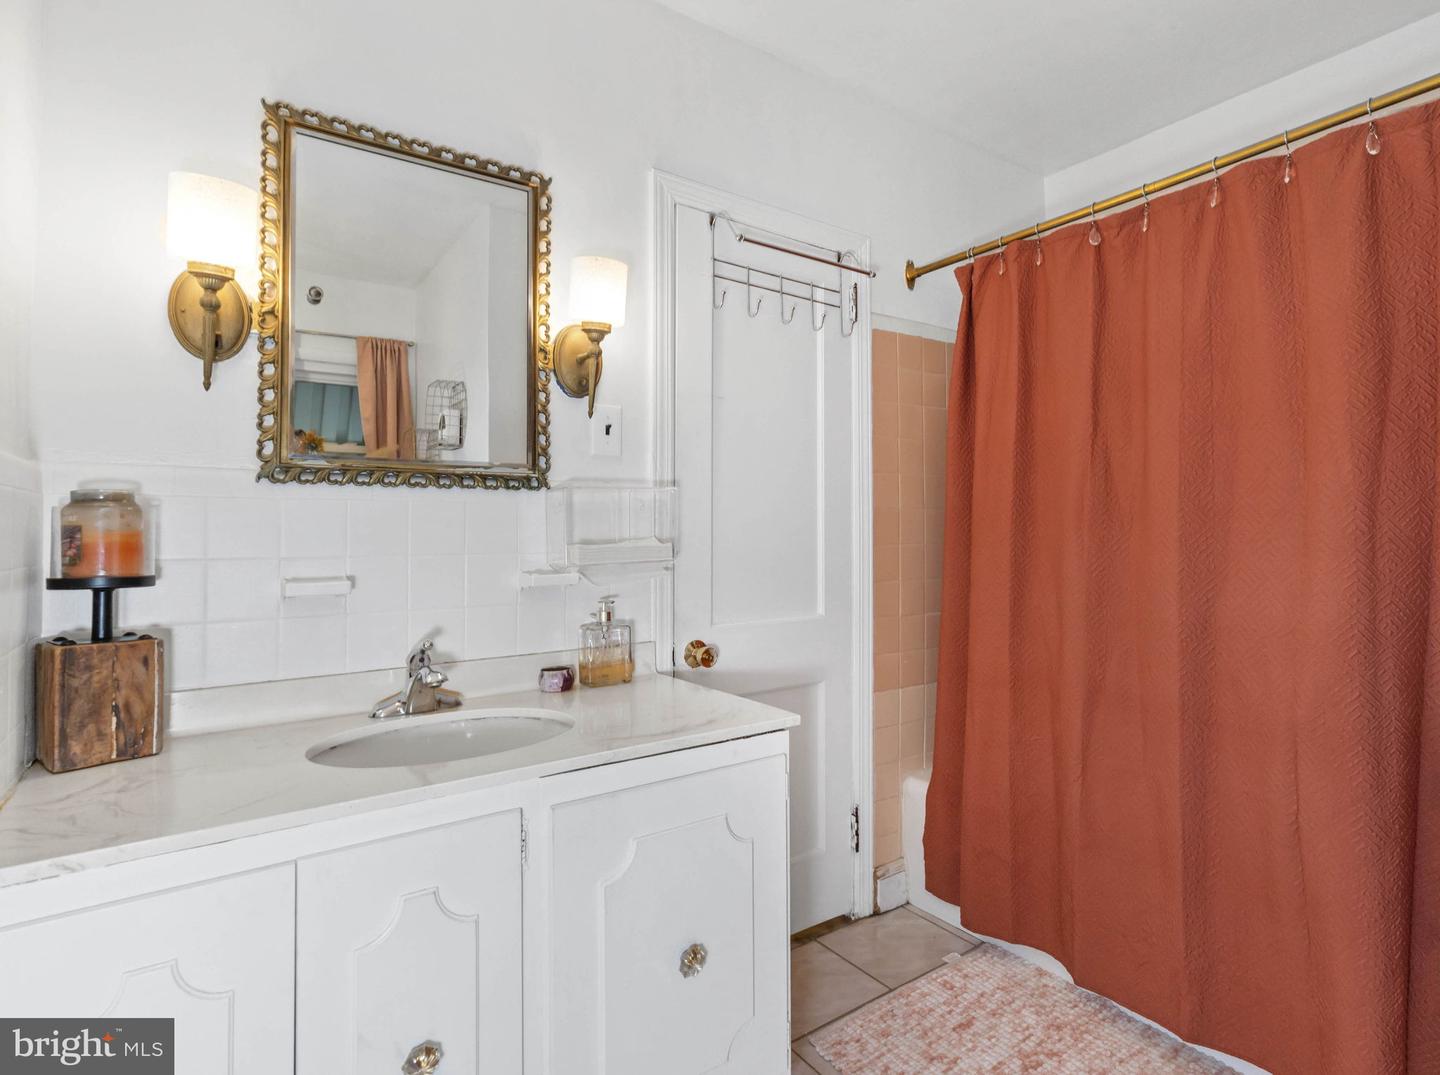
Bathroom with a white vanity, ornate gold-framed mirror, and rust-colored shower curtain.
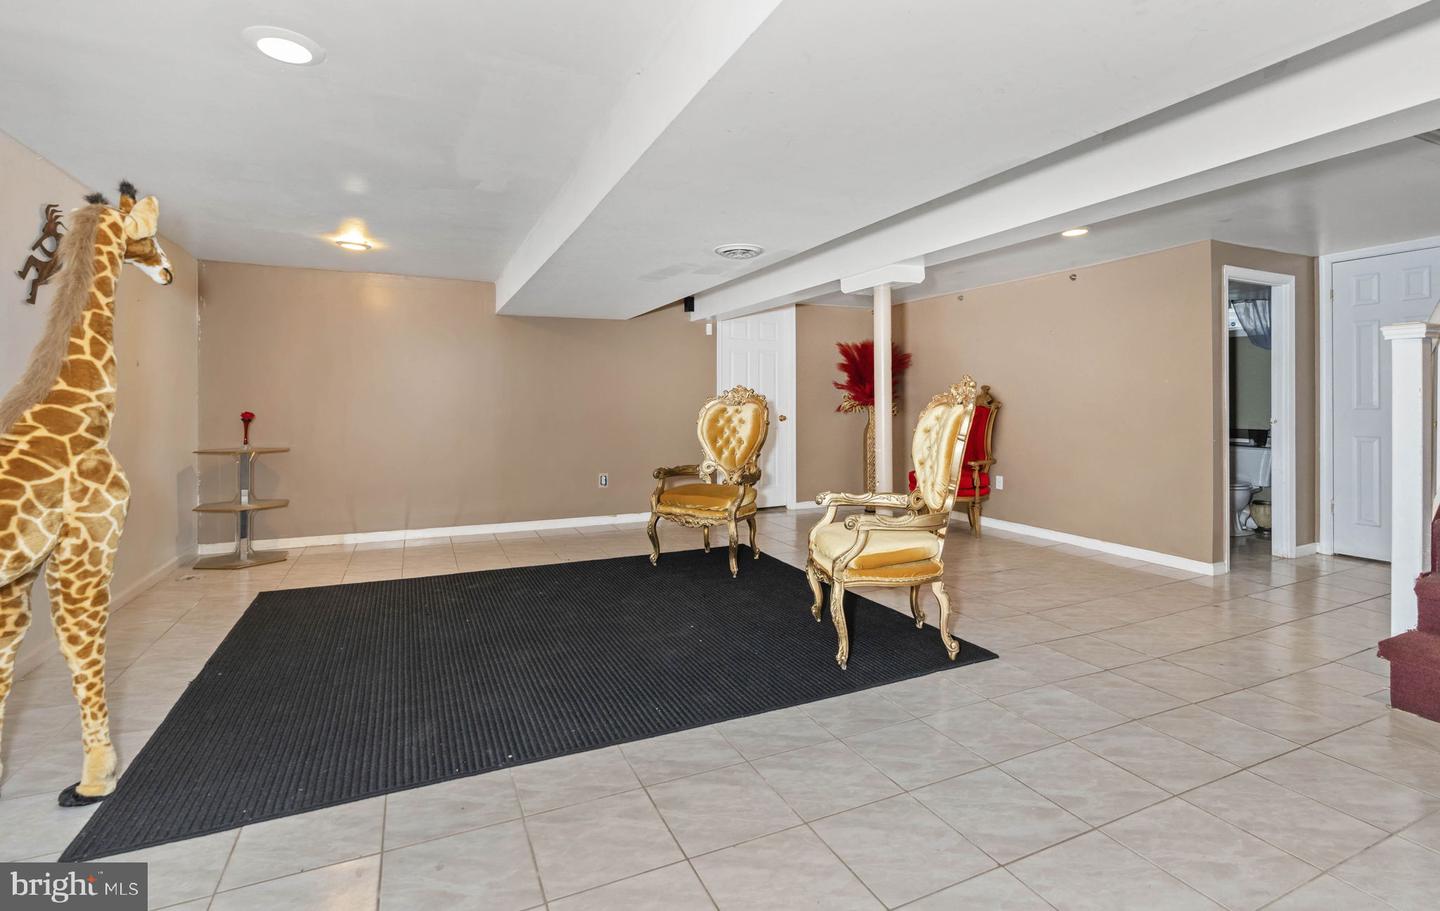
Tiled basement recreation room with ornate gold chairs, a black rug, and a decorative giraffe.
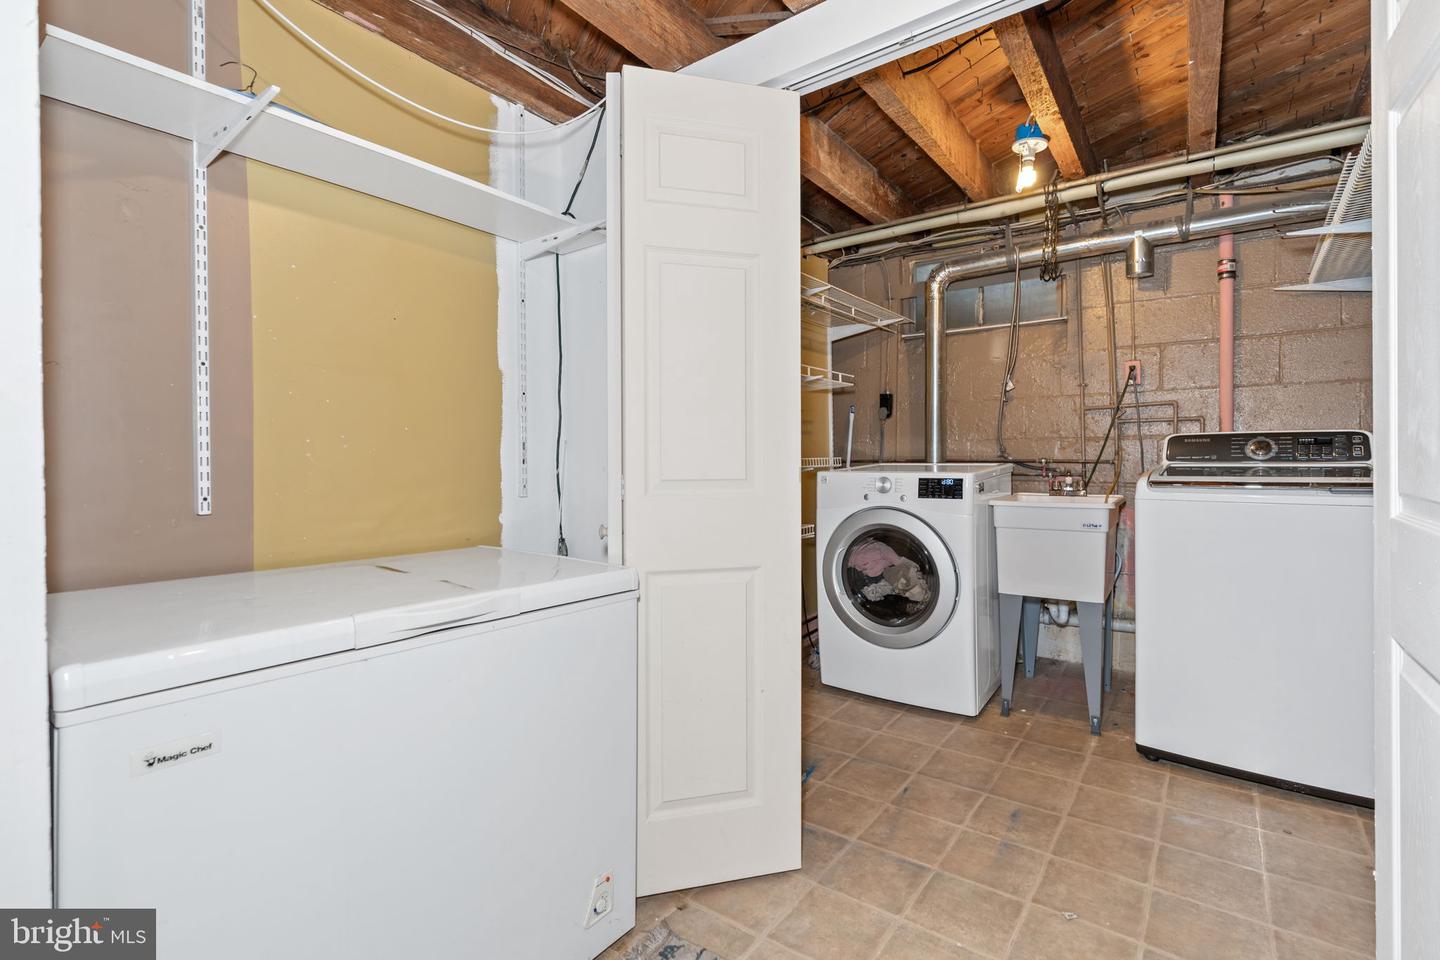
Basement laundry room with two washers, a utility sink, and exposed ceiling joists.
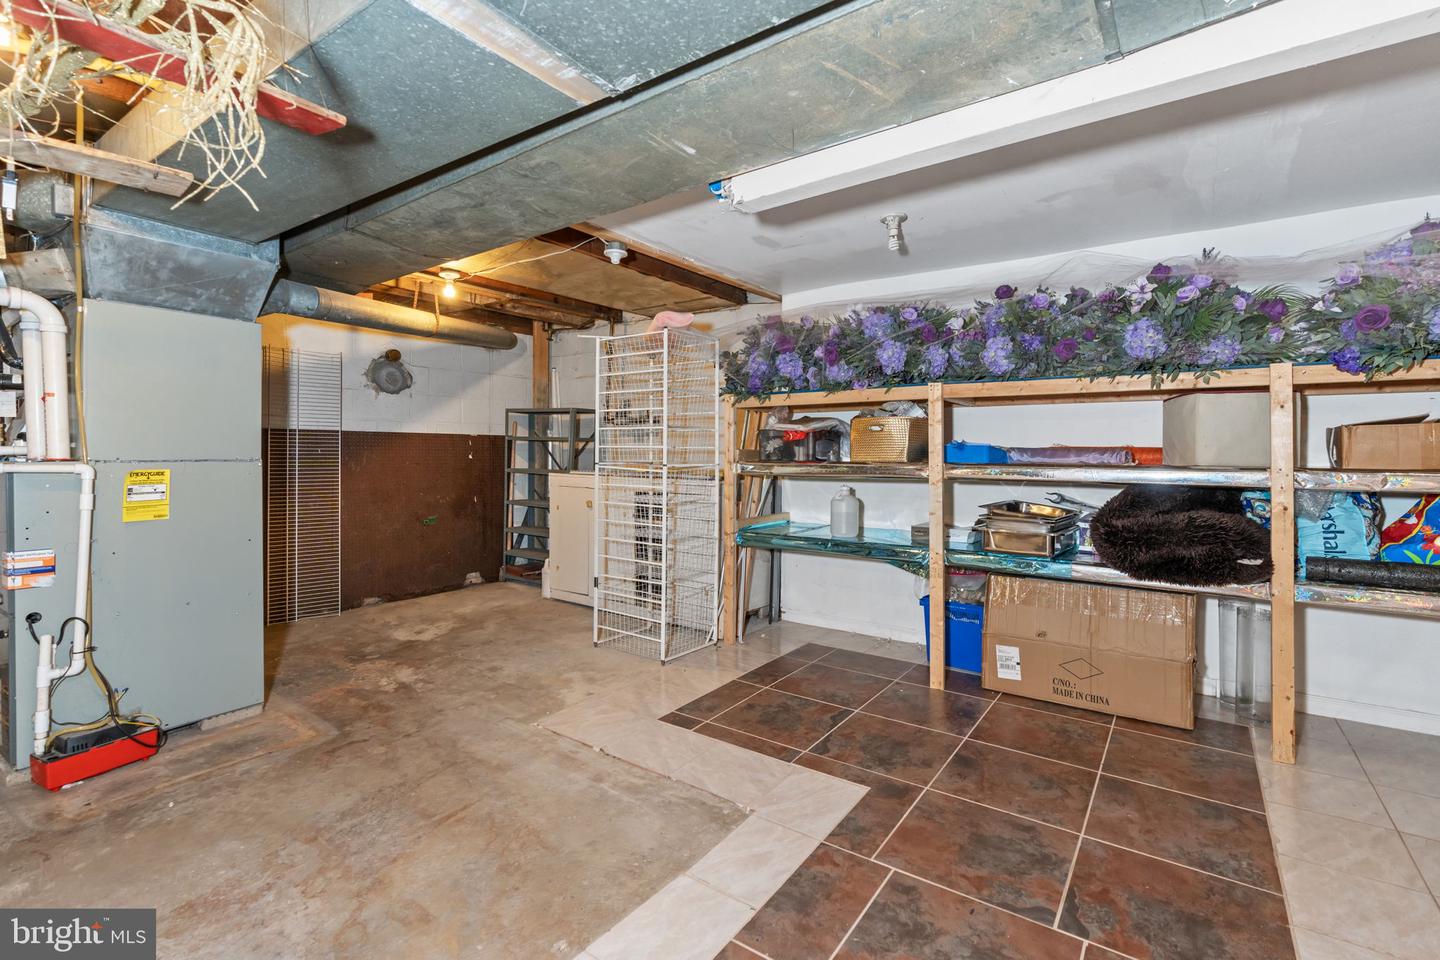
Basement storage area with exposed ducts, utility equipment, and shelves of boxes and supplies.
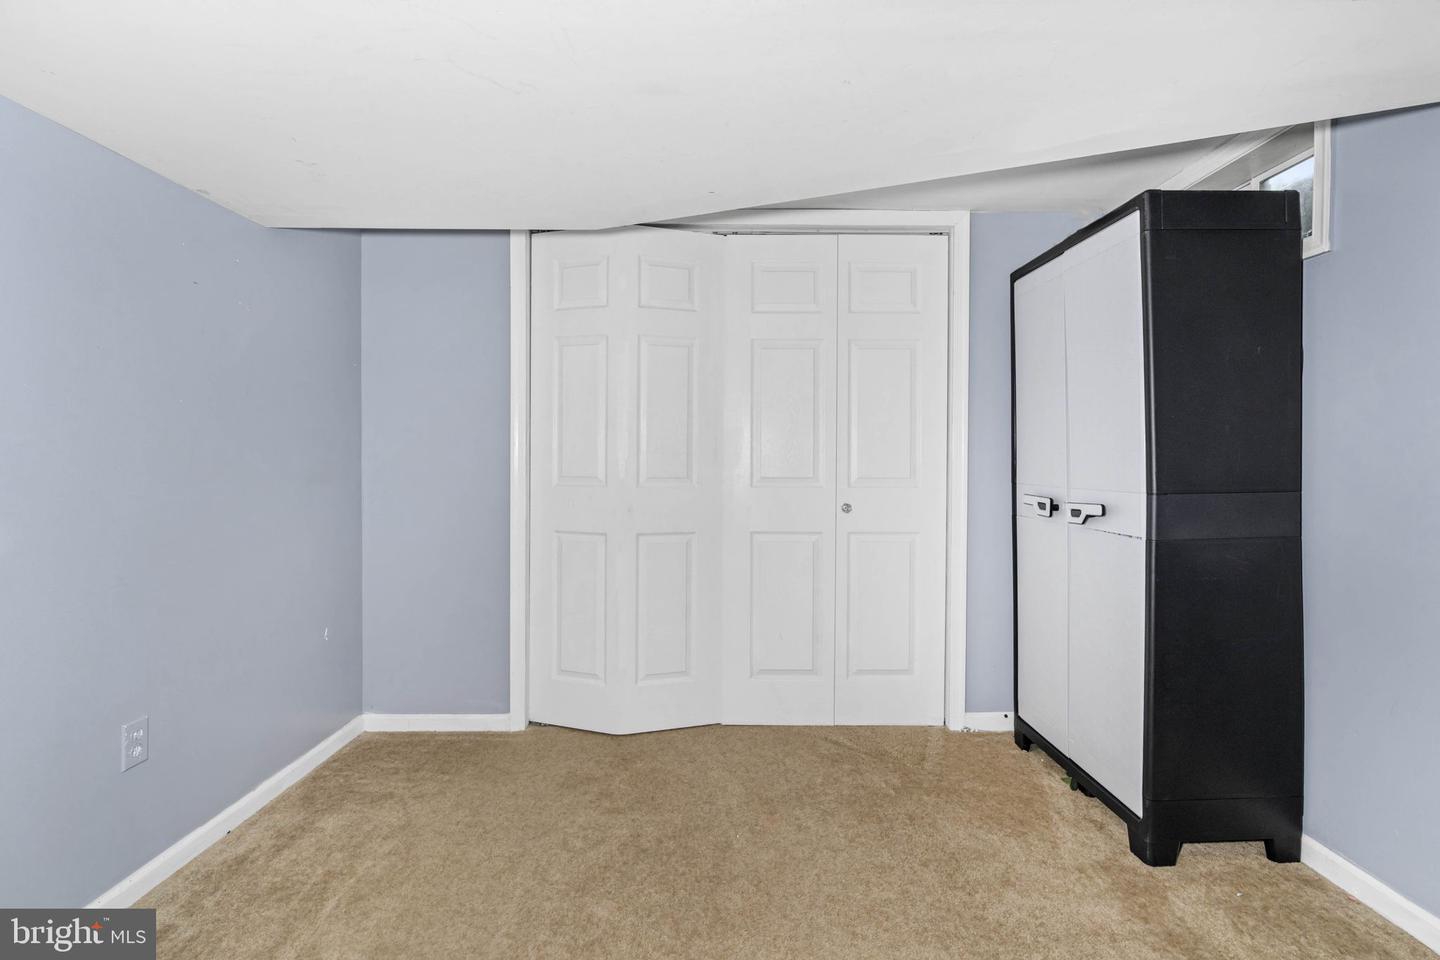
Unfurnished room with beige carpet, folding closet doors, and a tall storage cabinet.
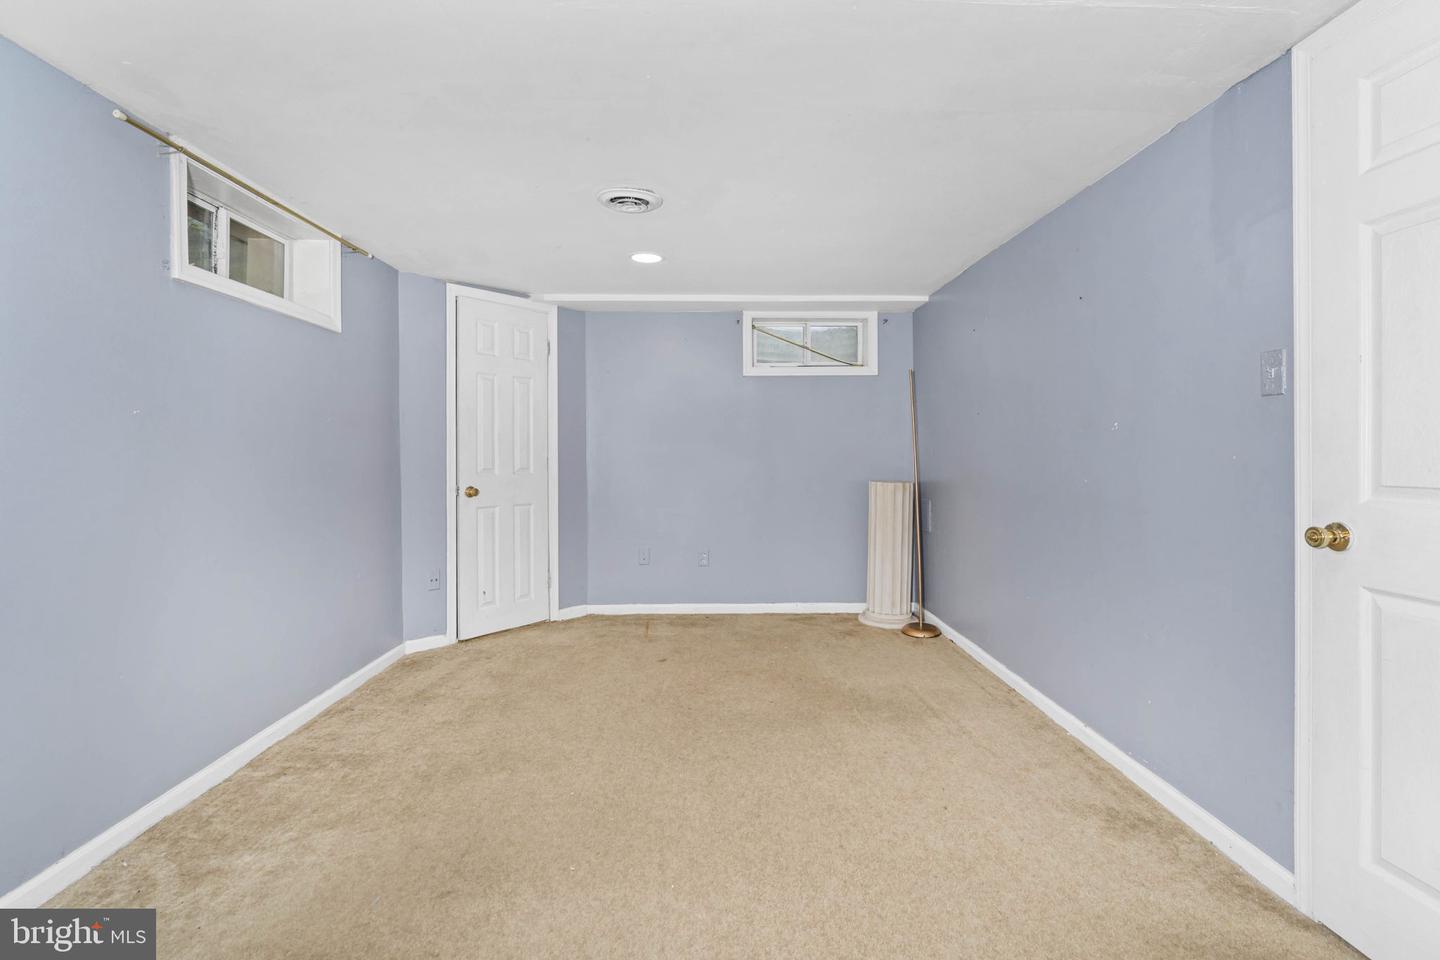
Empty carpeted lower-level room with pale blue walls, small high windows, and white doors.
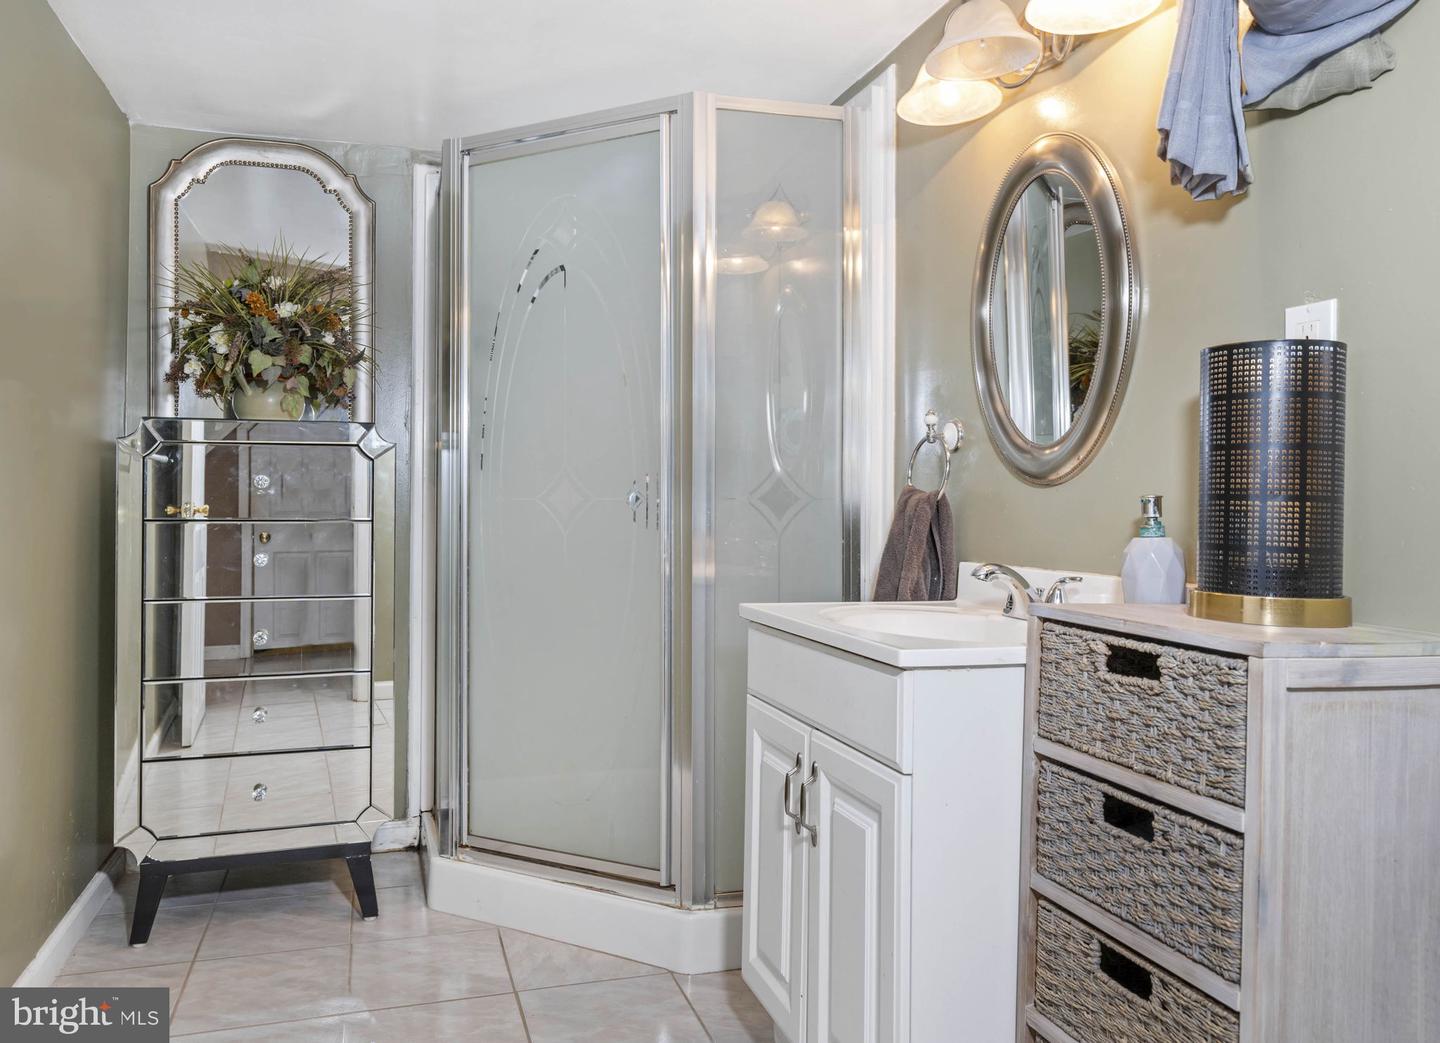
Bathroom with a glass corner shower, white vanity, oval mirror, and mirrored drawer cabinet.
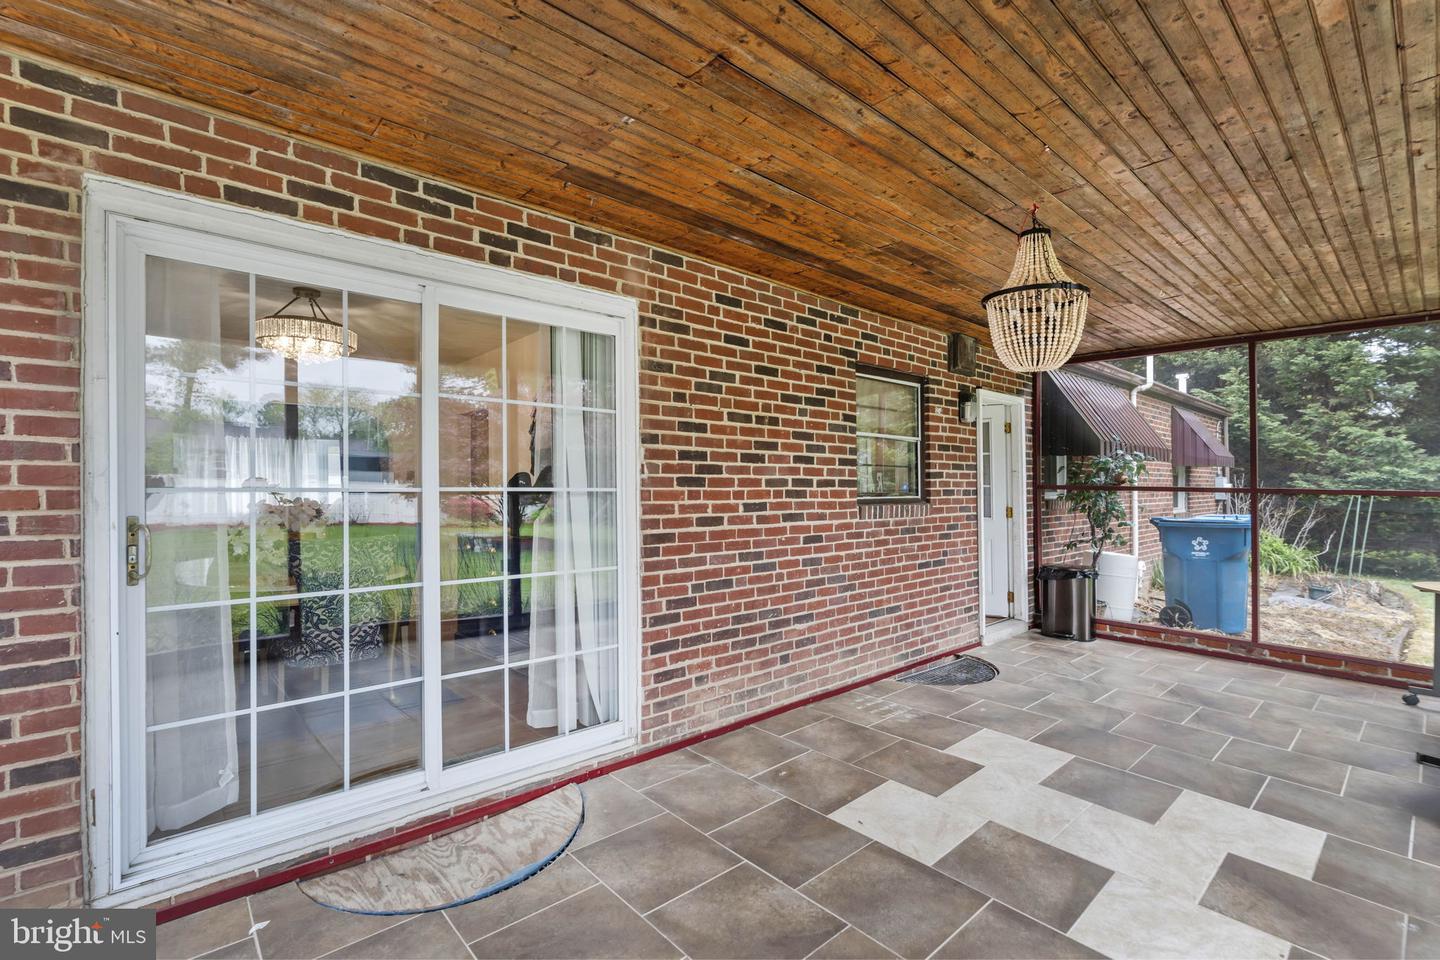
Covered patio with brick walls, patterned tile flooring, and a warm wood-plank ceiling.
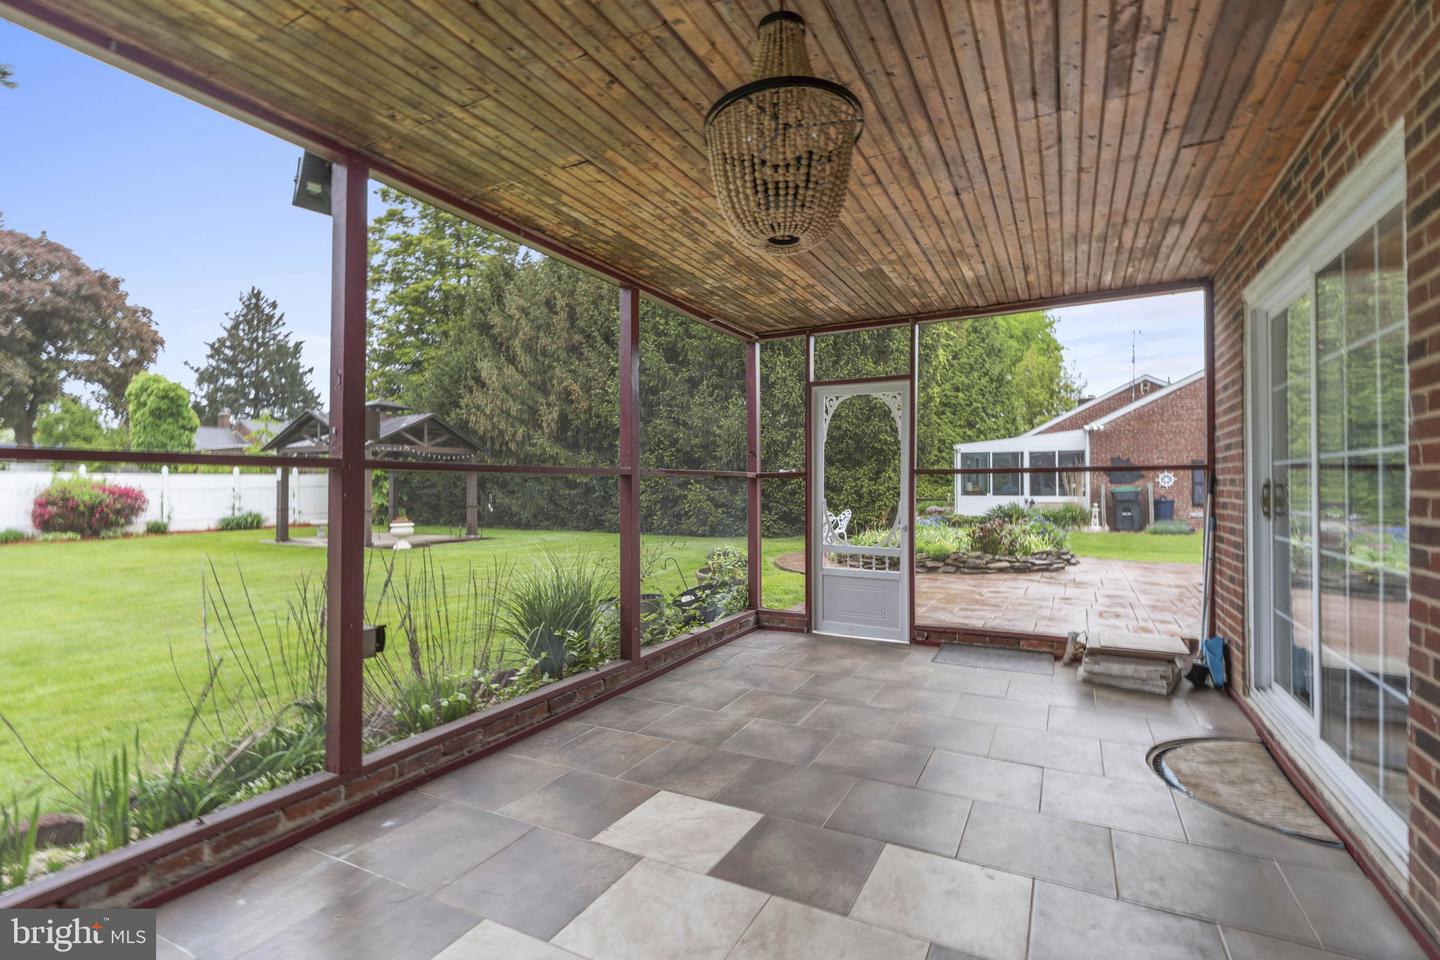
Covered patio with tiled flooring and wood ceiling overlooking a landscaped backyard.
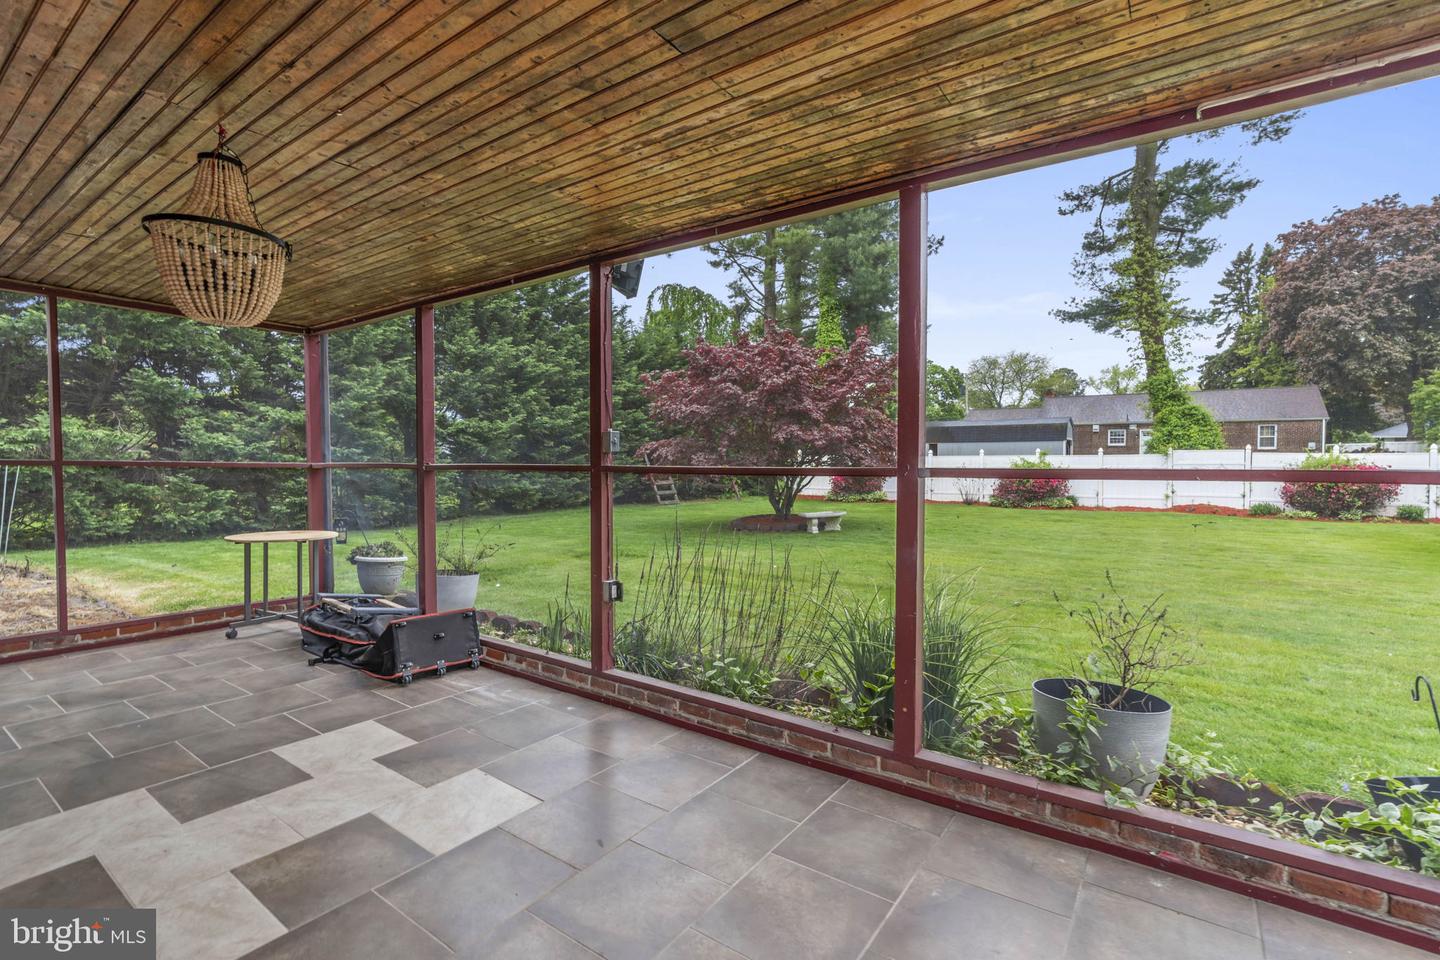
Enclosed porch with a wood ceiling and tiled floor overlooking a leafy backyard.
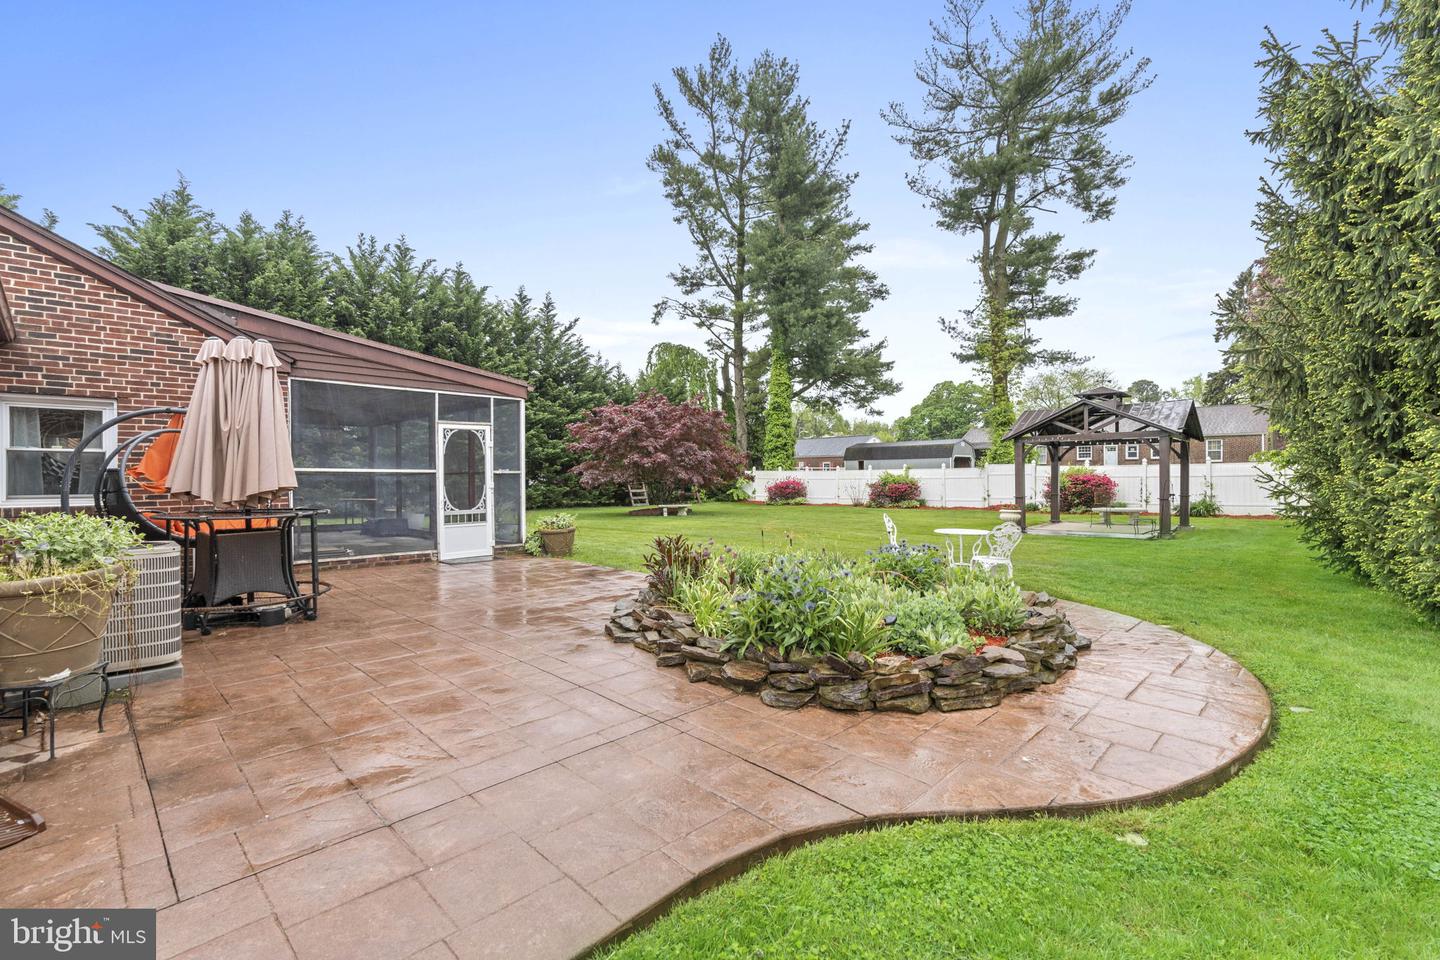
Backyard patio with a raised flower bed, screened porch, lawn, and wooden gazebo.
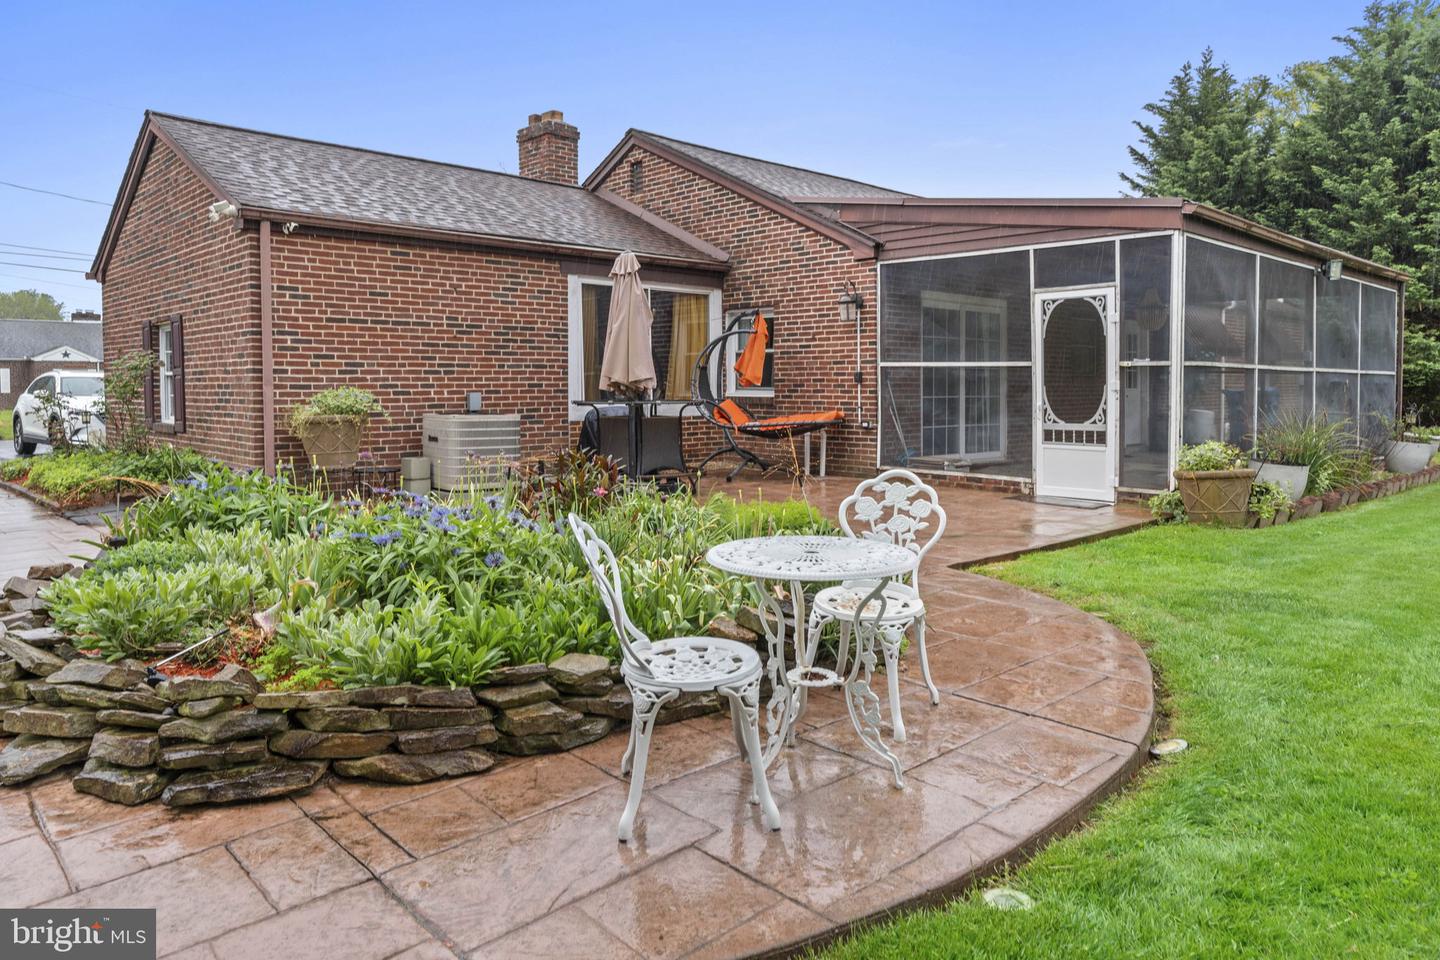
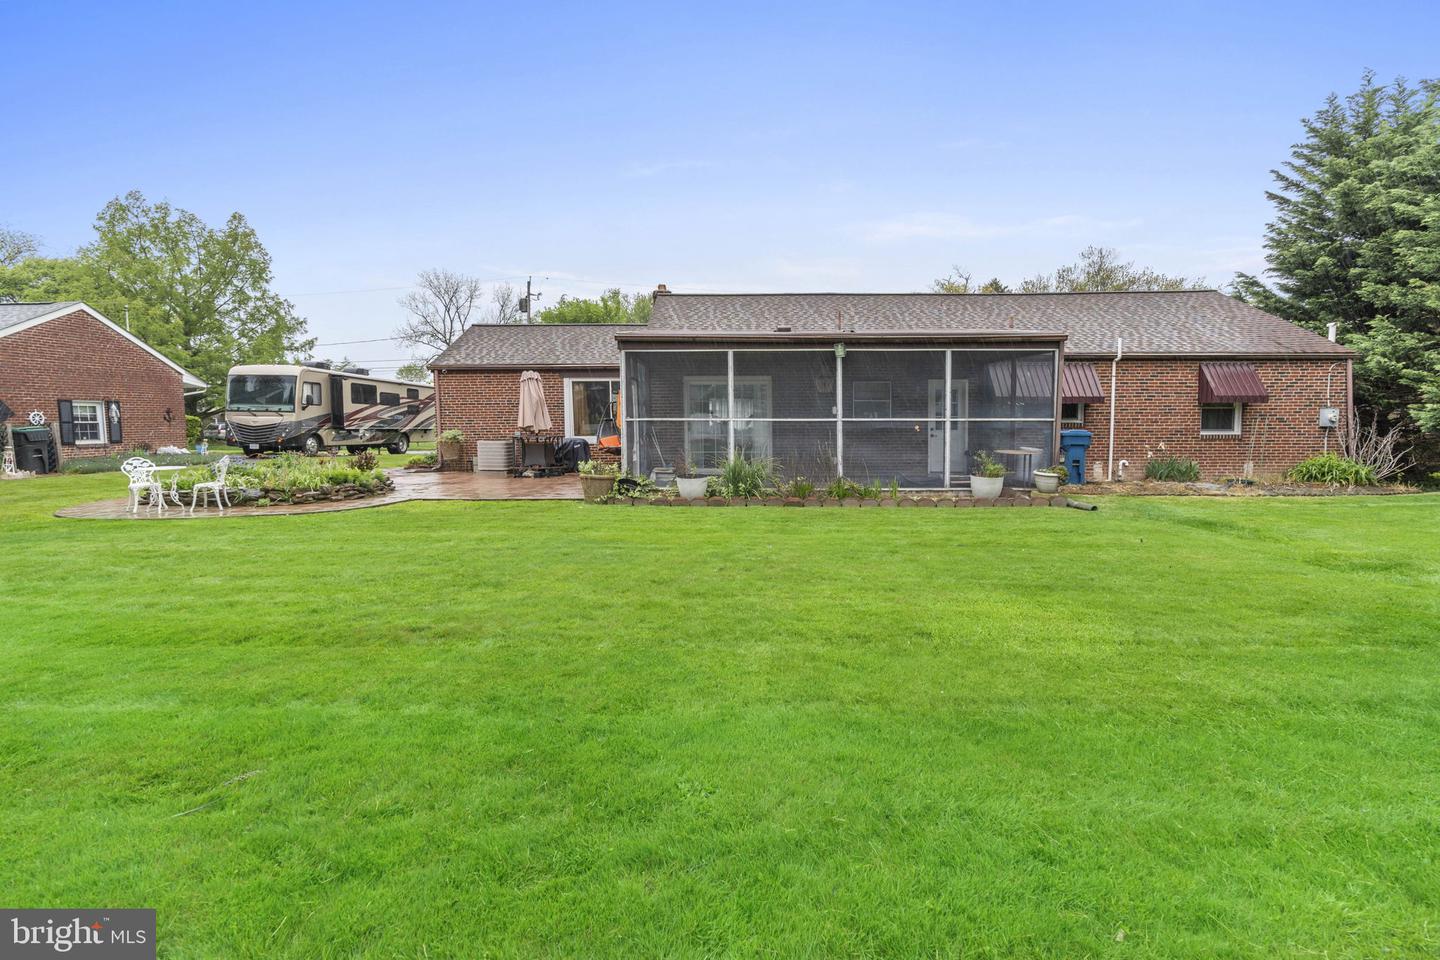
Brick house with a screened porch, curved stone patio, white outdoor dining set, and flower beds.
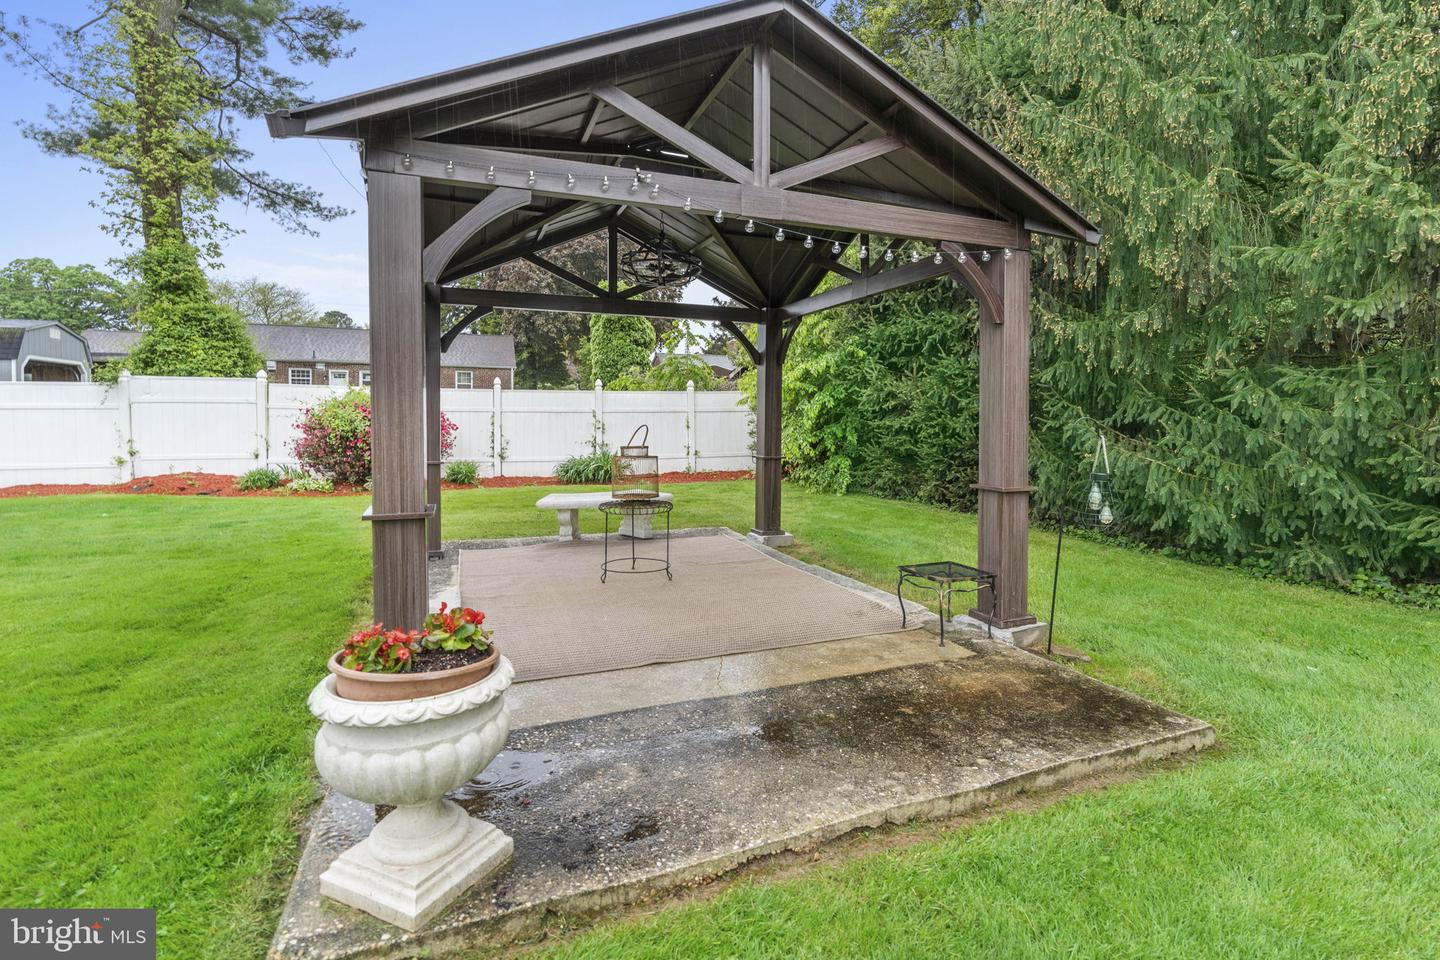
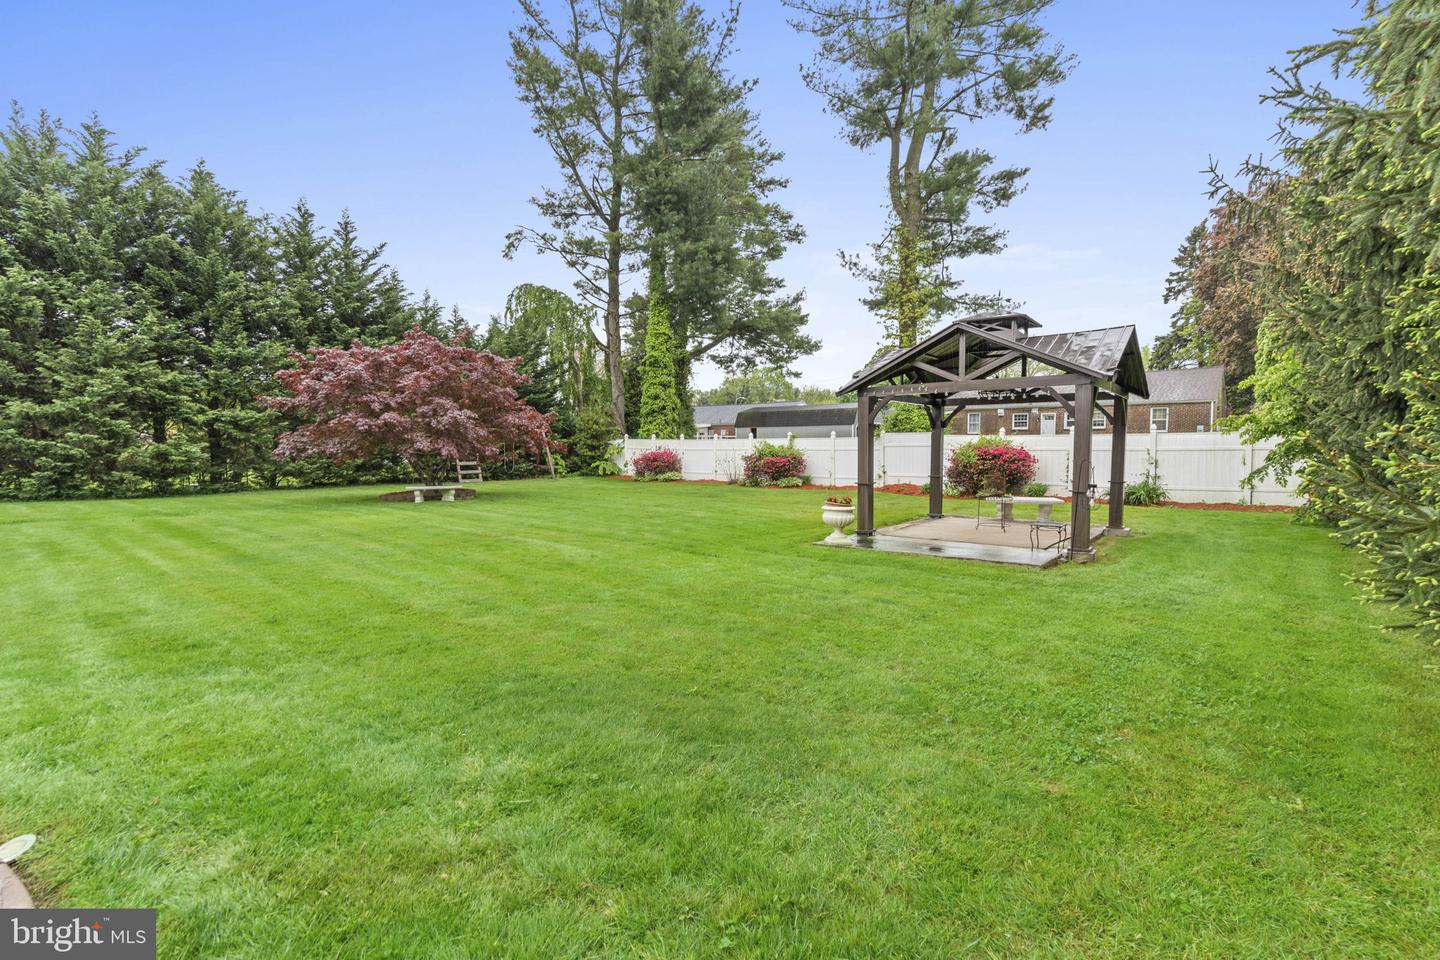
Backyard gazebo with a peaked timber roof, string lights, and a concrete patio.
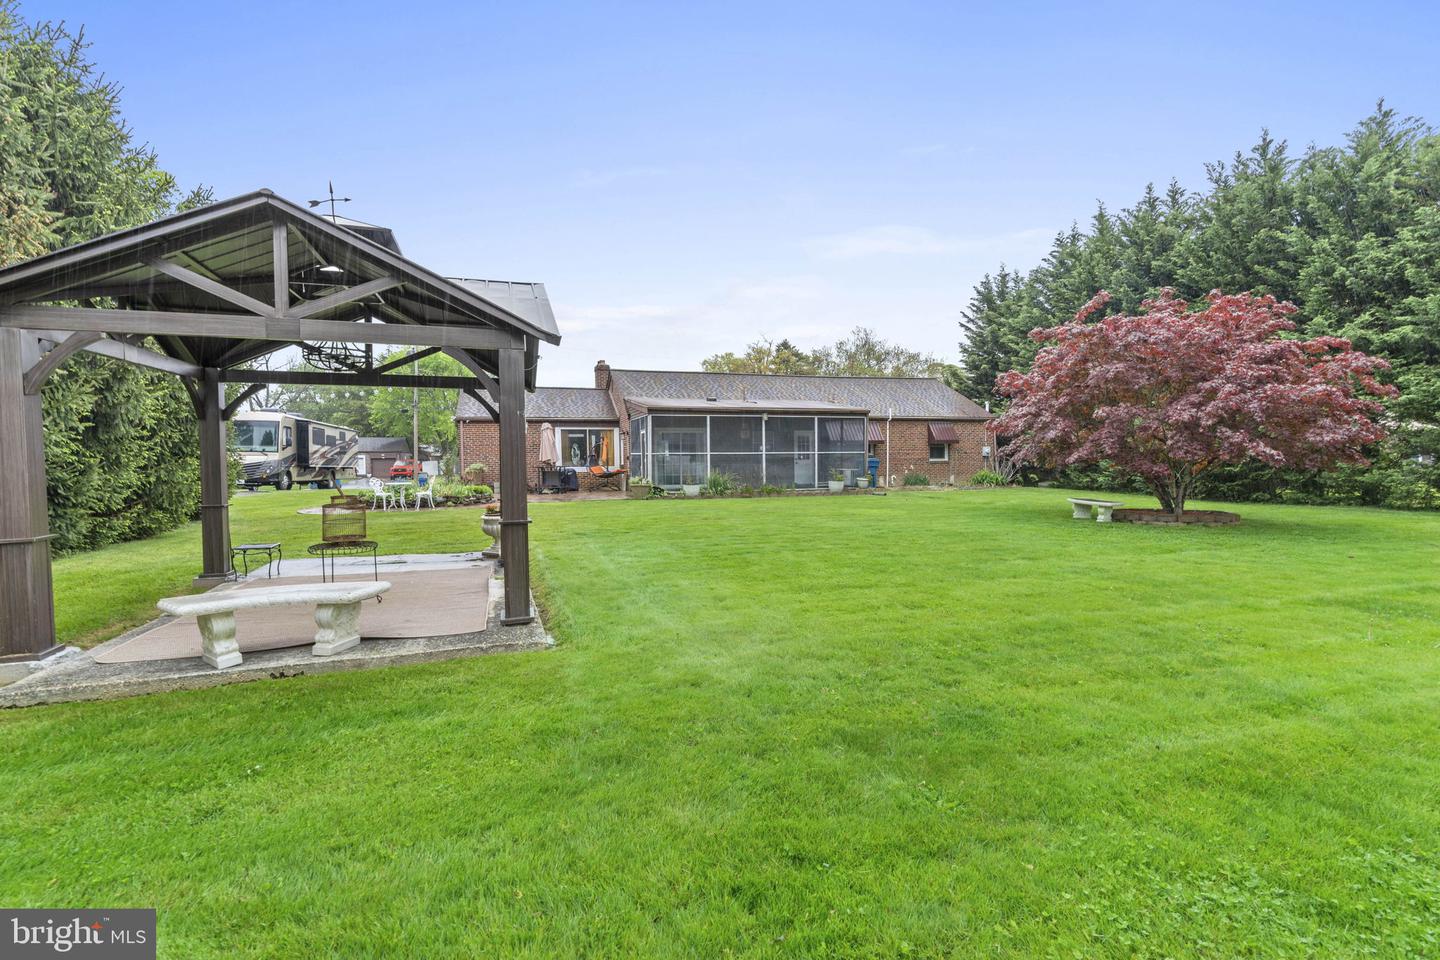
Brick home and broad lawn with a screened porch and covered pavilion seating area.
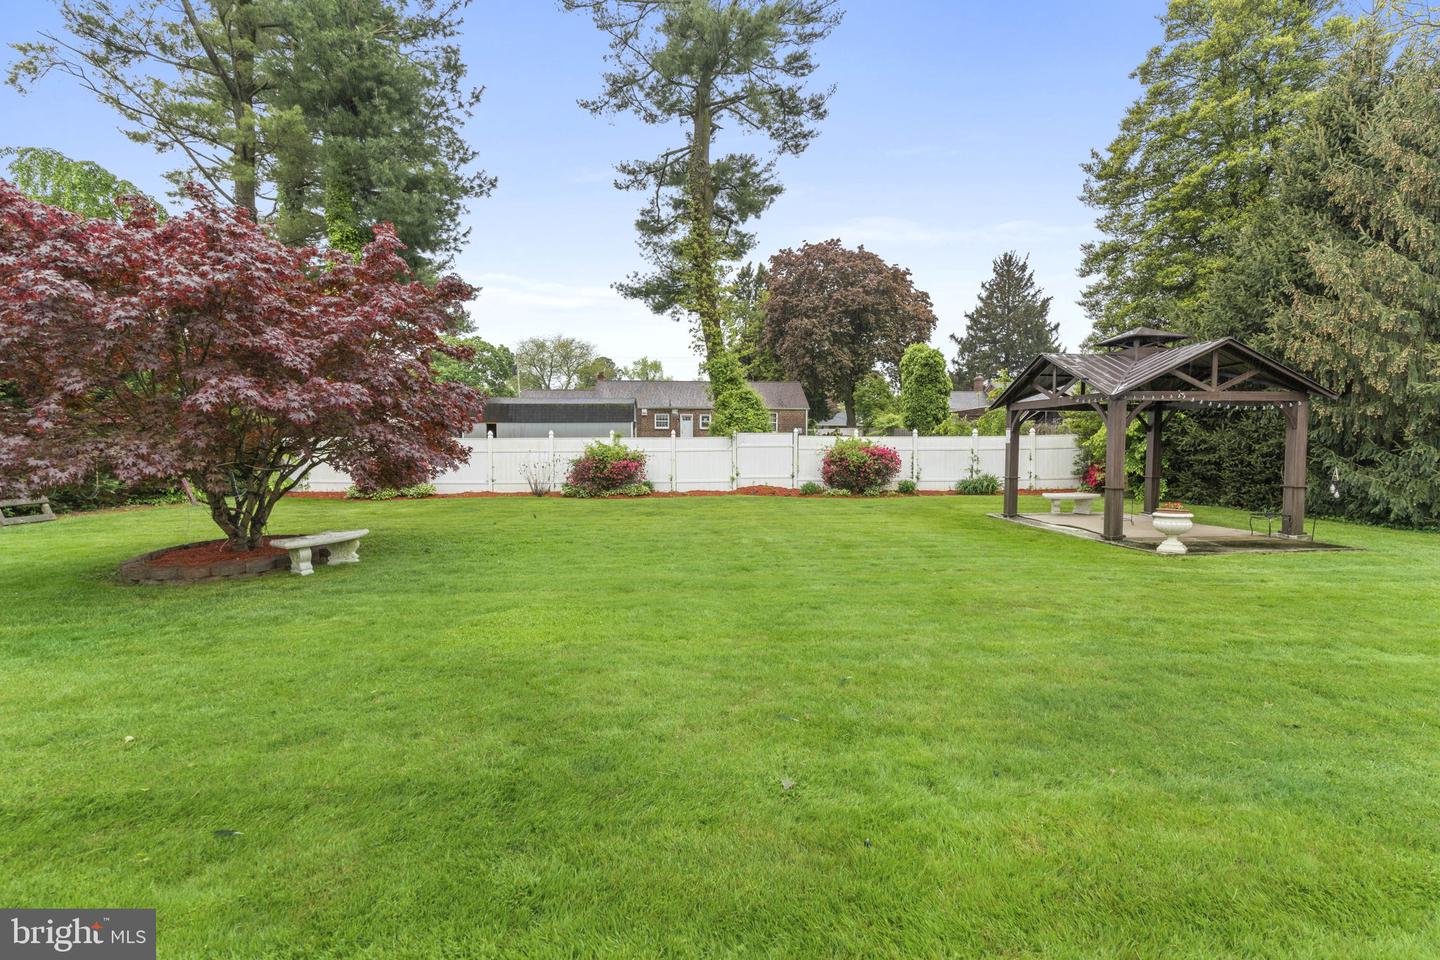
Backyard with a broad lawn, white fence, mature trees, and a covered gazebo with patio furniture.
Spacious backyard lawn with mature trees, a white fence, and a covered wooden pergola.
Brick ranch home with a screened porch overlooking a broad lawn and patio.
Single-story stone-front home with an attached garage and broad lawn under a colorful dusk sky.
SEE ALL PHOTOS
Single-story brick-and-stone home with clipped shrubs, a broad green lawn, and an attached garage.
Single-story brick home with a stone front gable, attached garage, broad lawn, and wet driveway.
Home entrance with red brick and stone facade, burgundy shutters, and decorative glass front door.
Brick-walled sunroom with white seating, mustard curtains, and a plant beside the far window.
Brick entryway with a purple glass-panel front door, mustard-yellow curtains, and a white accent bench.
Sunroom with exposed brick walls, gold-framed chairs, mustard curtains, and a window overlooking the backyard.
Furnished living room with a brick fireplace, blue curtains, and hardwood floors.
Furnished living room with a brick fireplace, hardwood floors, and blue accent chairs.
Dining room with a glass-top table, blue chairs, hardwood floors, and a crystal chandelier.
Dining room with blue upholstered chairs, blue cabinets, hardwood floors, and a crystal chandelier.
Kitchen with white cabinets, stainless steel appliances, mosaic backsplash, and wood flooring.
Kitchen with white cabinets, stainless steel appliances, and a gray-and-white tile backsplash.
Kitchen with white cabinets, mosaic tile backsplash, stainless steel dishwasher, and wood flooring.
Bedroom with gray dressers, hardwood floors, a large curtained window, and a teal blanket on the bed.
Bathroom with a white sink and toilet, gray tile, and a large round wall shelf.
Bedroom with purple bedding, purple and green walls, black dressers, and polished hardwood floors.
Home office with mint-green walls, polished hardwood floors, curtained windows, and a desk with computer.
Home office with mint-green walls, hardwood floors, a desk with two monitors, and a tan armchair.
Bathroom with a marble-look vanity, gold-framed mirror, and window dressed with pink curtains.
Bathroom with a white vanity, ornate gold-framed mirror, and rust-colored shower curtain.
Tiled basement recreation room with ornate gold chairs, a black rug, and a decorative giraffe.
Basement laundry room with two washers, a utility sink, and exposed ceiling joists.
Basement storage area with exposed ducts, utility equipment, and shelves of boxes and supplies.
Unfurnished room with beige carpet, folding closet doors, and a tall storage cabinet.
Empty carpeted lower-level room with pale blue walls, small high windows, and white doors.
Bathroom with a glass corner shower, white vanity, oval mirror, and mirrored drawer cabinet.
Covered patio with brick walls, patterned tile flooring, and a warm wood-plank ceiling.
Covered patio with tiled flooring and wood ceiling overlooking a landscaped backyard.
Enclosed porch with a wood ceiling and tiled floor overlooking a leafy backyard.
Backyard patio with a raised flower bed, screened porch, lawn, and wooden gazebo.
Brick house with a screened porch, curved stone patio, white outdoor dining set, and flower beds.
Backyard gazebo with a peaked timber roof, string lights, and a concrete patio.
Brick home and broad lawn with a screened porch and covered pavilion seating area.
Backyard with a broad lawn, white fence, mature trees, and a covered gazebo with patio furniture.
Spacious backyard lawn with mature trees, a white fence, and a covered wooden pergola.
Brick ranch home with a screened porch overlooking a broad lawn and patio.
Single-story stone-front home with an attached garage and broad lawn under a colorful dusk sky.
Sold

210 Sterling Ave

210 Sterling Ave, New Castle, DE 19720

$387,000
Welcome to 210 Sterling Ave! Pride of ownership is evident throughout this home. This stunning 3 bedroom, 2 full and 1 half bath ranch home boasts beautiful features and amenities throughout. As you approach this home, you'll immediately notice the curb appeal. Beyond the beautifully manicured shrubs, there is a large private front patio that can't be seen from the street. There are two ways to enter this beautiful home, both are equally breathtaking. The enclosed brick entryway can be used as a sitting area, it has a extra large window and even has its own heating. From this entryway, you will find yourself in the spacious and bright living room, complete a fireplace, beautiful wood flooring and plenty of natural light. On this same level you'll find three spacious bedrooms, each with its own unique charm and character. The master suite is a true oasis, with a private half bath. The two additional bedrooms share a full bath, perfect for family or guests. As you continue the tour, you will enter the modern and sizable dining room which offers a slider that leads to an amazing backyard, perfect for enjoying the beautiful weather and outdoor activities. The updated kitchen is a chef's dream, featuring newer appliances, gorgeous cabinetry, and ample counter space. You'll love cooking in this space. The finished basement is an incredible bonus space, offering endless possibilities for use as a rec room, home office, fourth bedroom or additional living area. As you transition outside, the large enclosed porch is perfect spot to relax and unwind, while taking in the peaceful surroundings. The breathtaking backyard will blow you away. The manicured lawn and garden area offer a peaceful retreat, with plenty of space for outdoor entertaining and relaxation. Other highlights of this home include beautiful wood and LPV flooring, and a one-car garage. Don't miss the opportunity to make this incredible property your own!

3
beds

3
baths

1,575 Sq.Ft. LIVING AREA

0.36 Acres lot

Khalilah Ling

Khalilah Ling

Features & Amenities

Interior

  • total bedrooms3
  • Total bathrooms3
  • full bathrooms2
  • half bathroom1
  • Laundry room In Basement
  • Flooring Carpet, Wood
  • APPLIANCES Dishwasher, Electric Water Heater

Area & Lot

  • Status Sold
  • Date Sold May 25, 2023
  • Living Area1,575 Sq.Ft.
  • Lot Area0.36 Acres
  • MLS® IDDENC2041440
  • TypeResidential
  • YEAR BUILT1948
  • Architecture StylesRanch/Rambler
  • High SchoolWILLIAM PENN
  • School DistrictCOLONIAL

Exterior

  • STORIES1
  • water SourcePublic
  • roofShingle
  • HEAT TYPEHot Water, Natural Gas
  • AIR CONDITIONINGCentral Air
  • sewerPublic Sewer

Financial

  • Sales Price$387,000
  • Real Estate Tax $2,156/yr

Work With Khalilah

Get assistance in determining current property value, crafting a competitive offer, writing and negotiating a contract, and much more. Contact me today.

Follow Me on Instagram