Khalilah Ling Realtor
Search
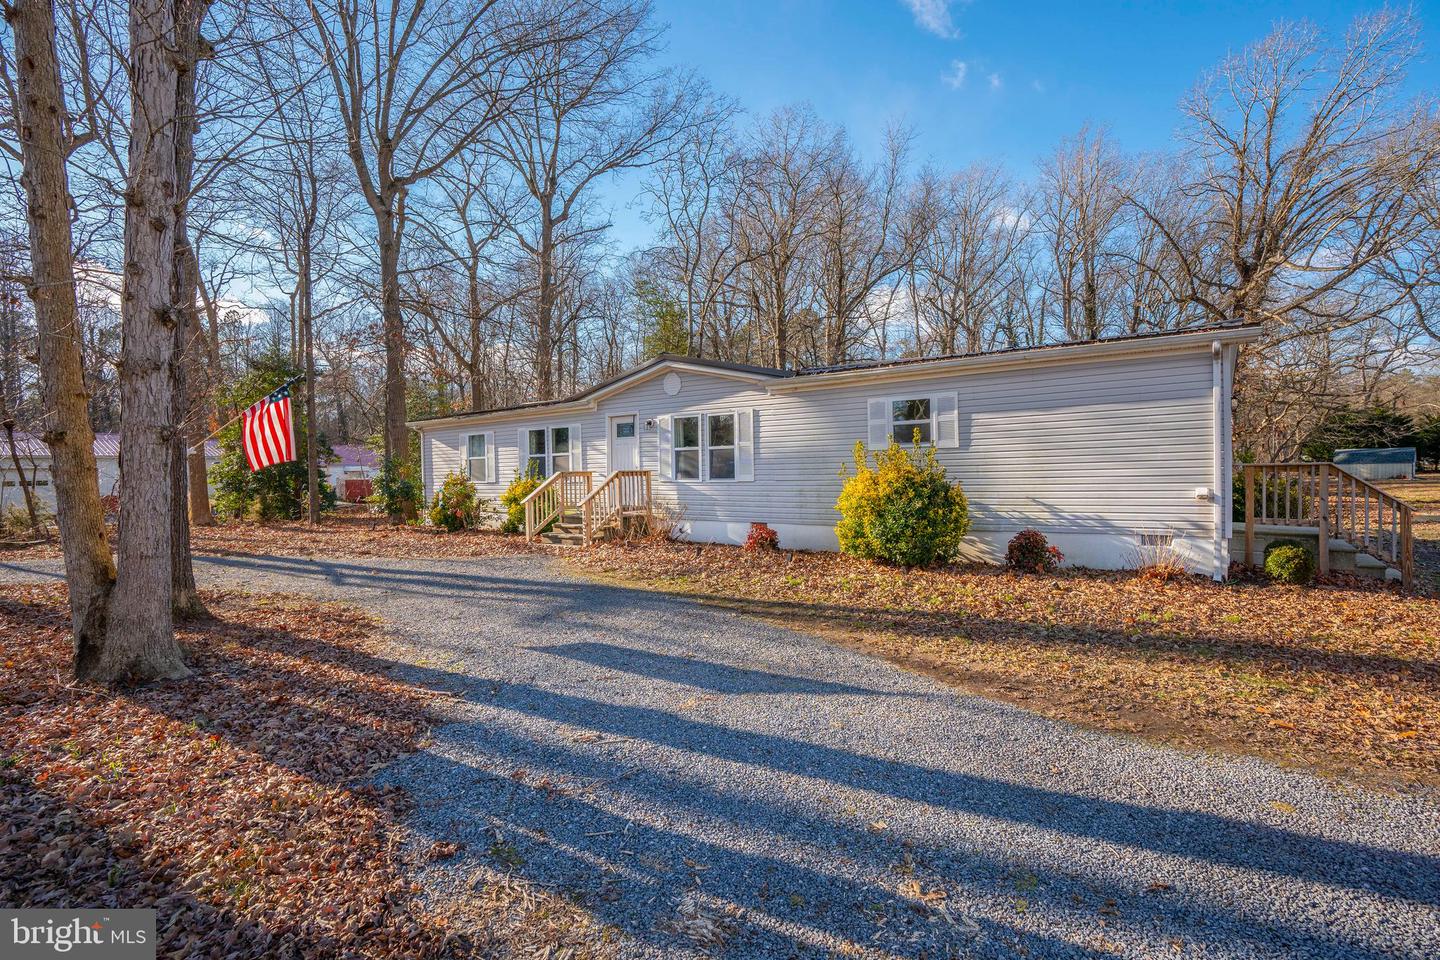
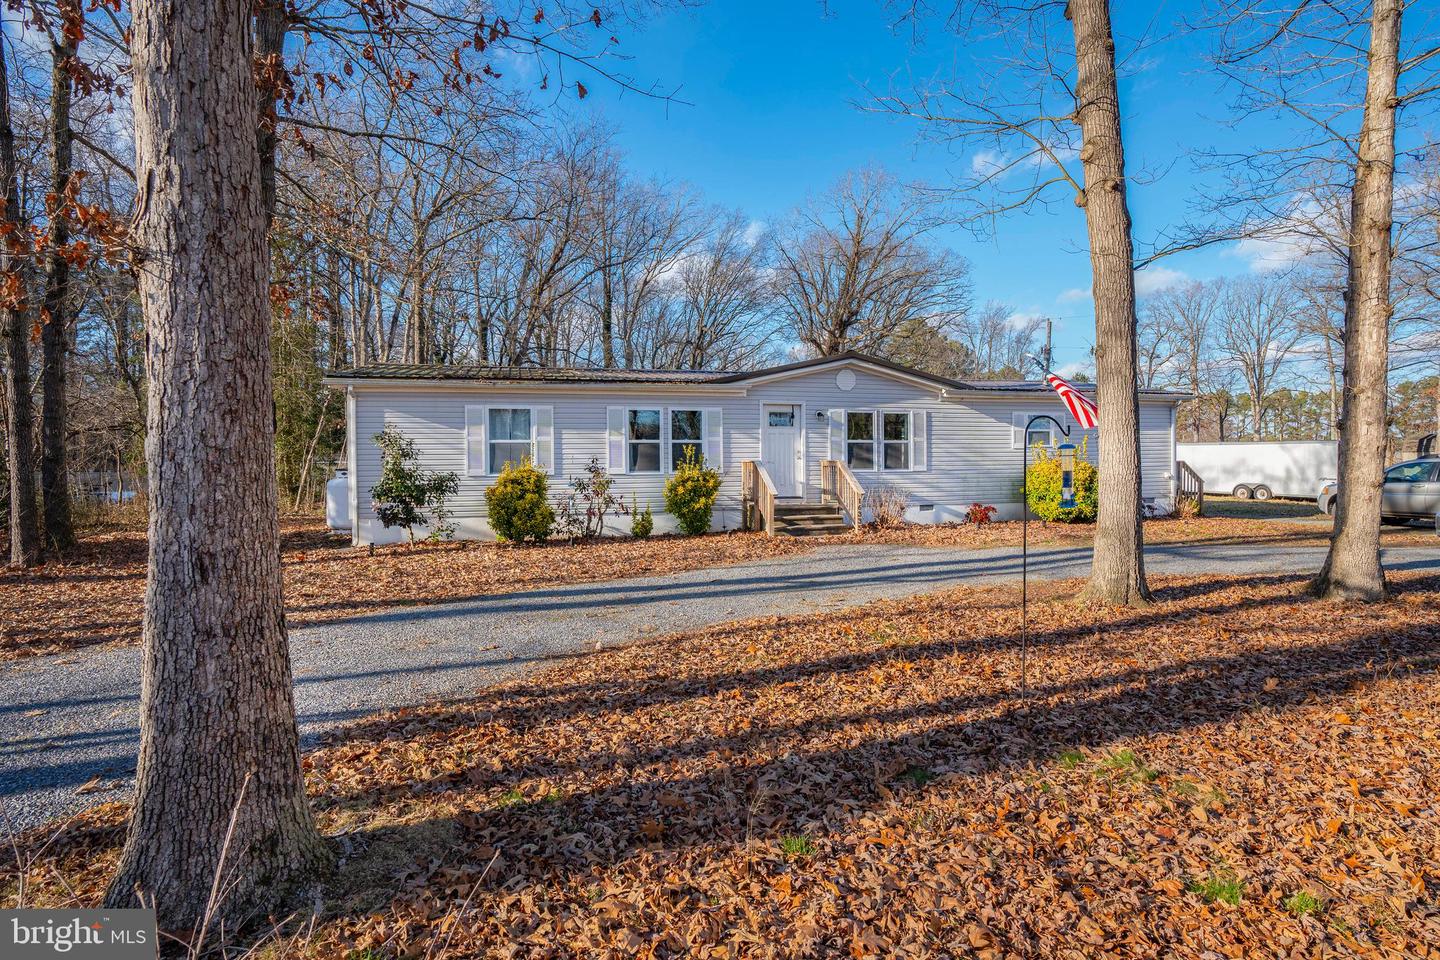
Single-story home with light siding, front steps, gravel driveway, and a wooded, leaf-covered yard.
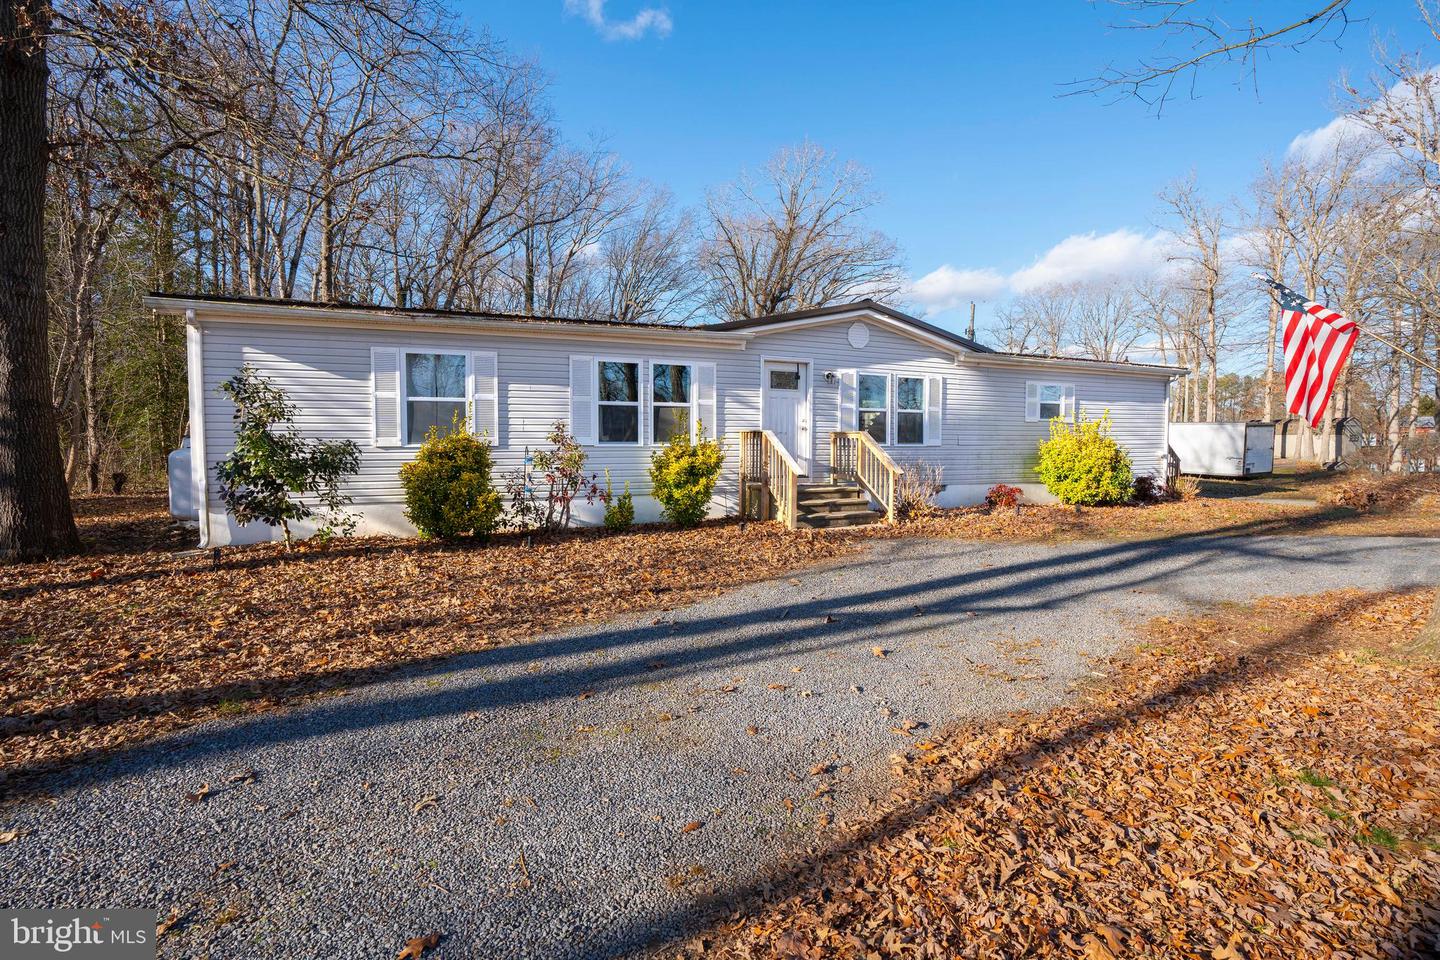
Light-gray single-story home with a small porch and gravel driveway beneath leafless trees.
Single-story gray home with white trim, front steps, and an American flag beside a gravel drive.
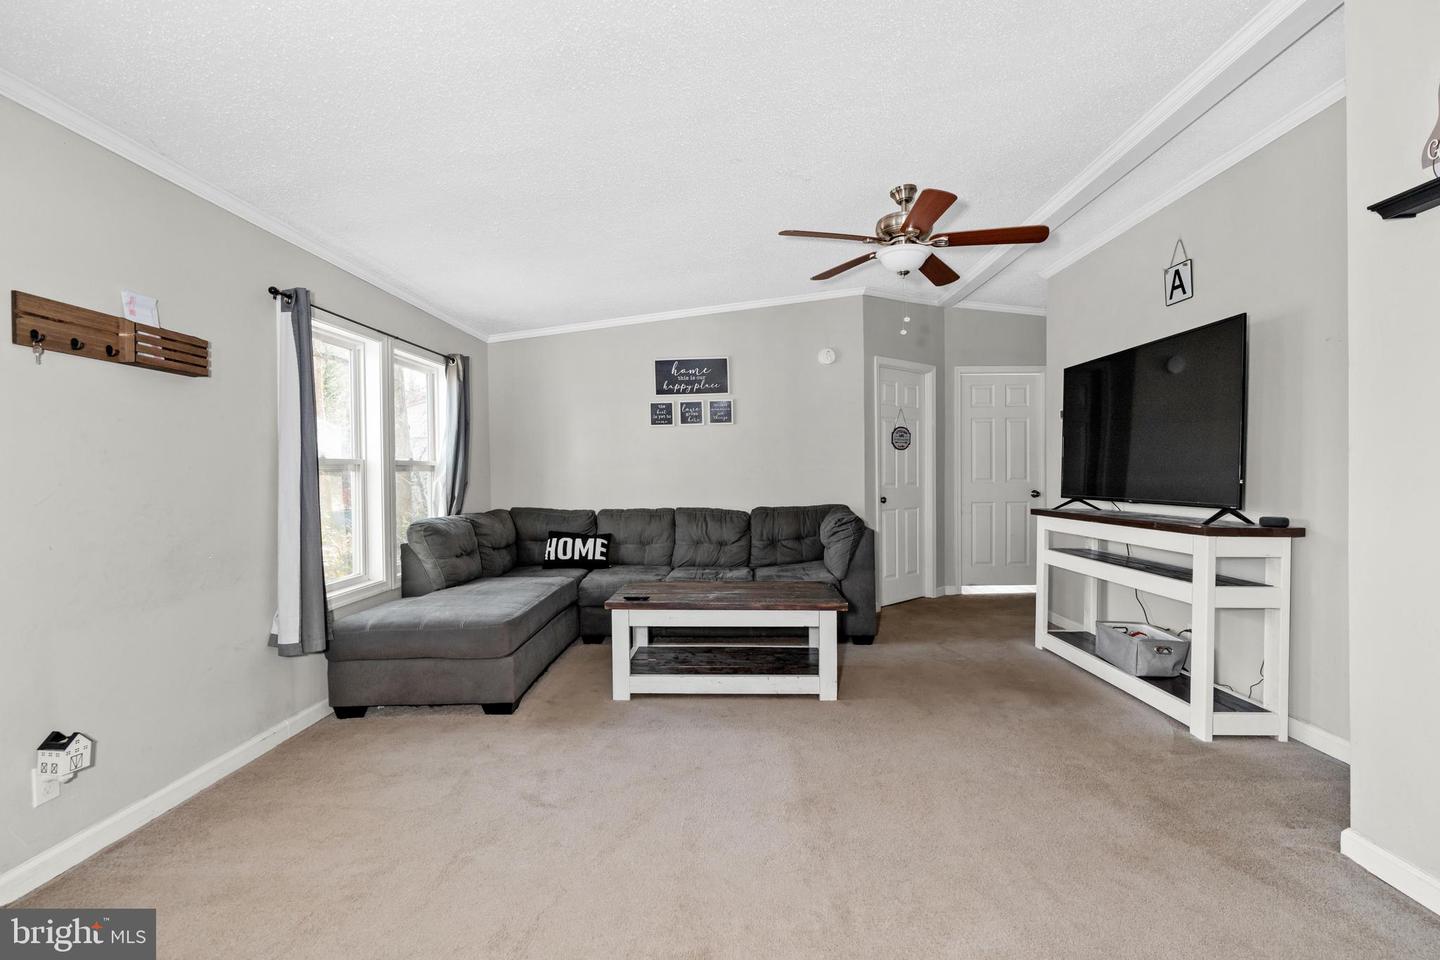
Living room with a gray sectional, white coffee table, and television console.
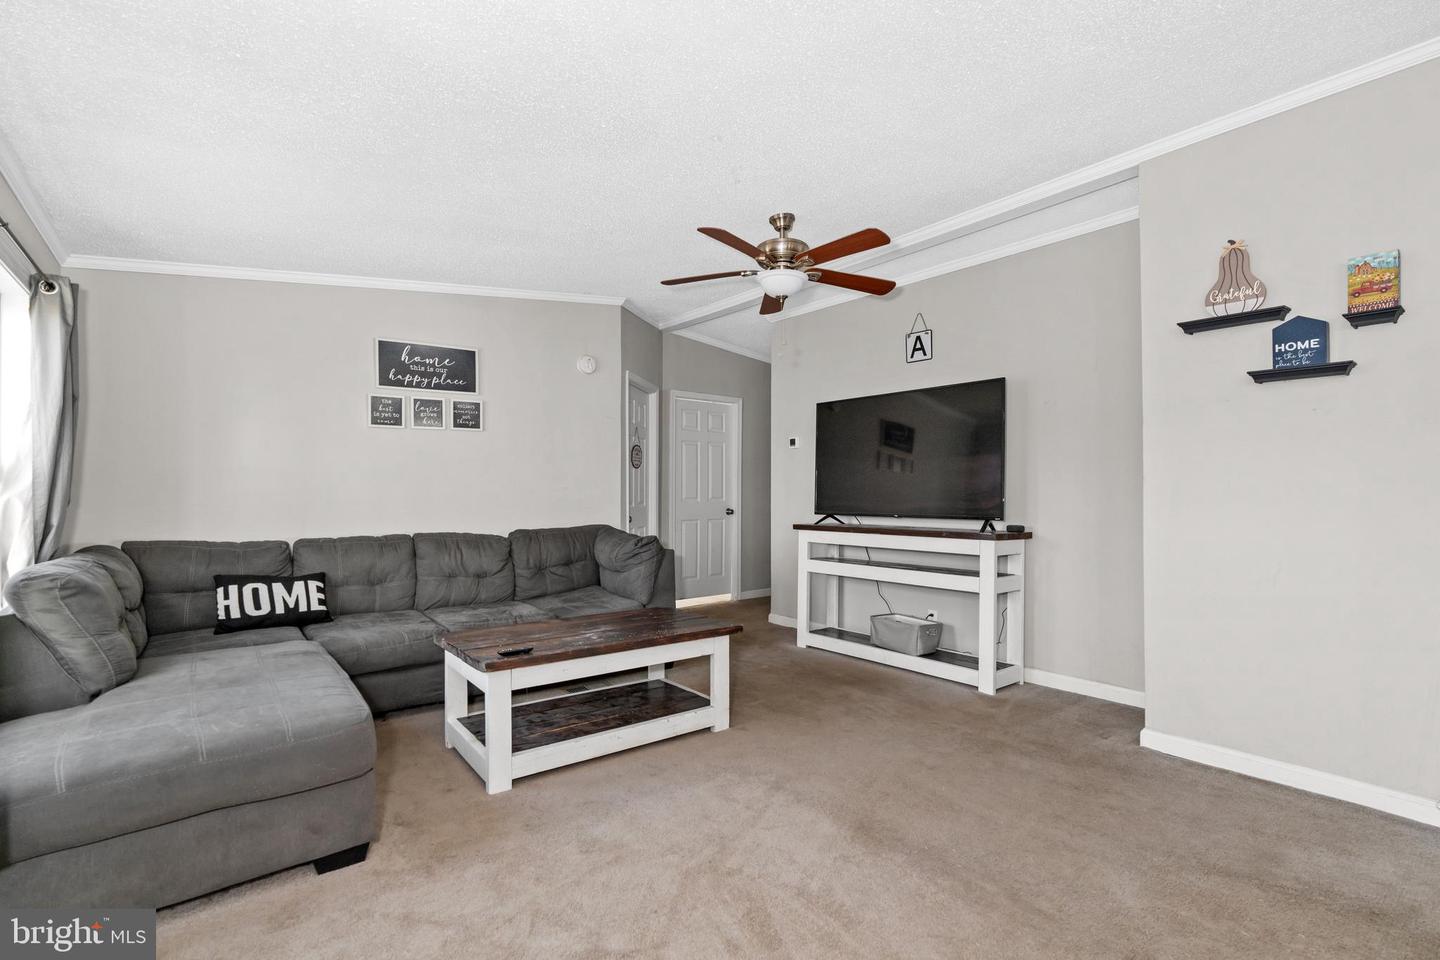
Living room with a gray sectional, wood-top coffee table, and television.
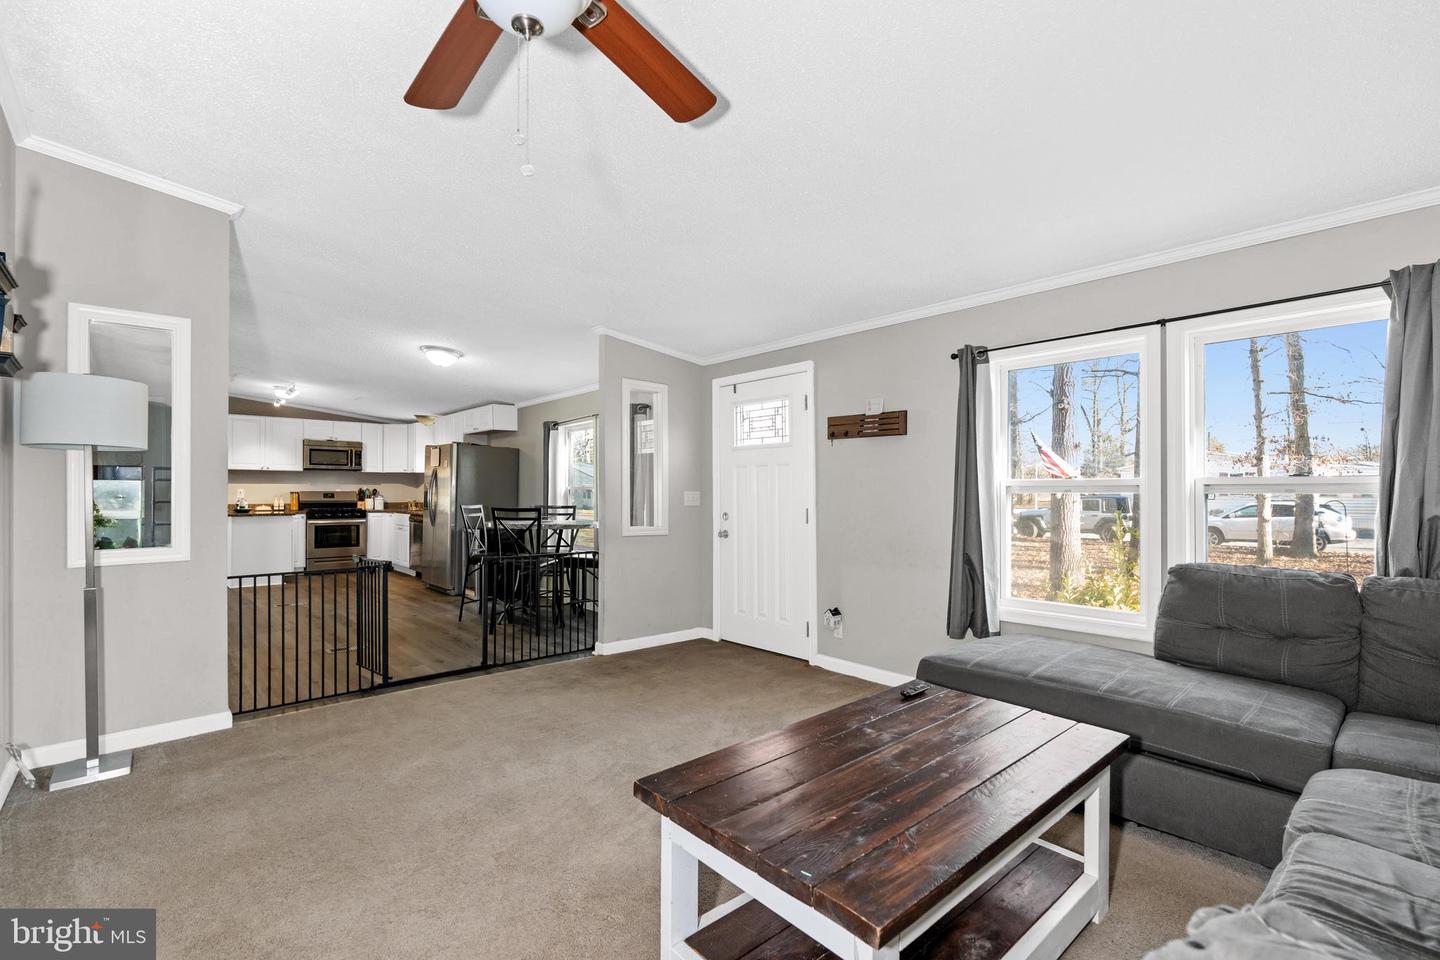
Living room with a gray sectional and dark wood coffee table, open to a kitchen.
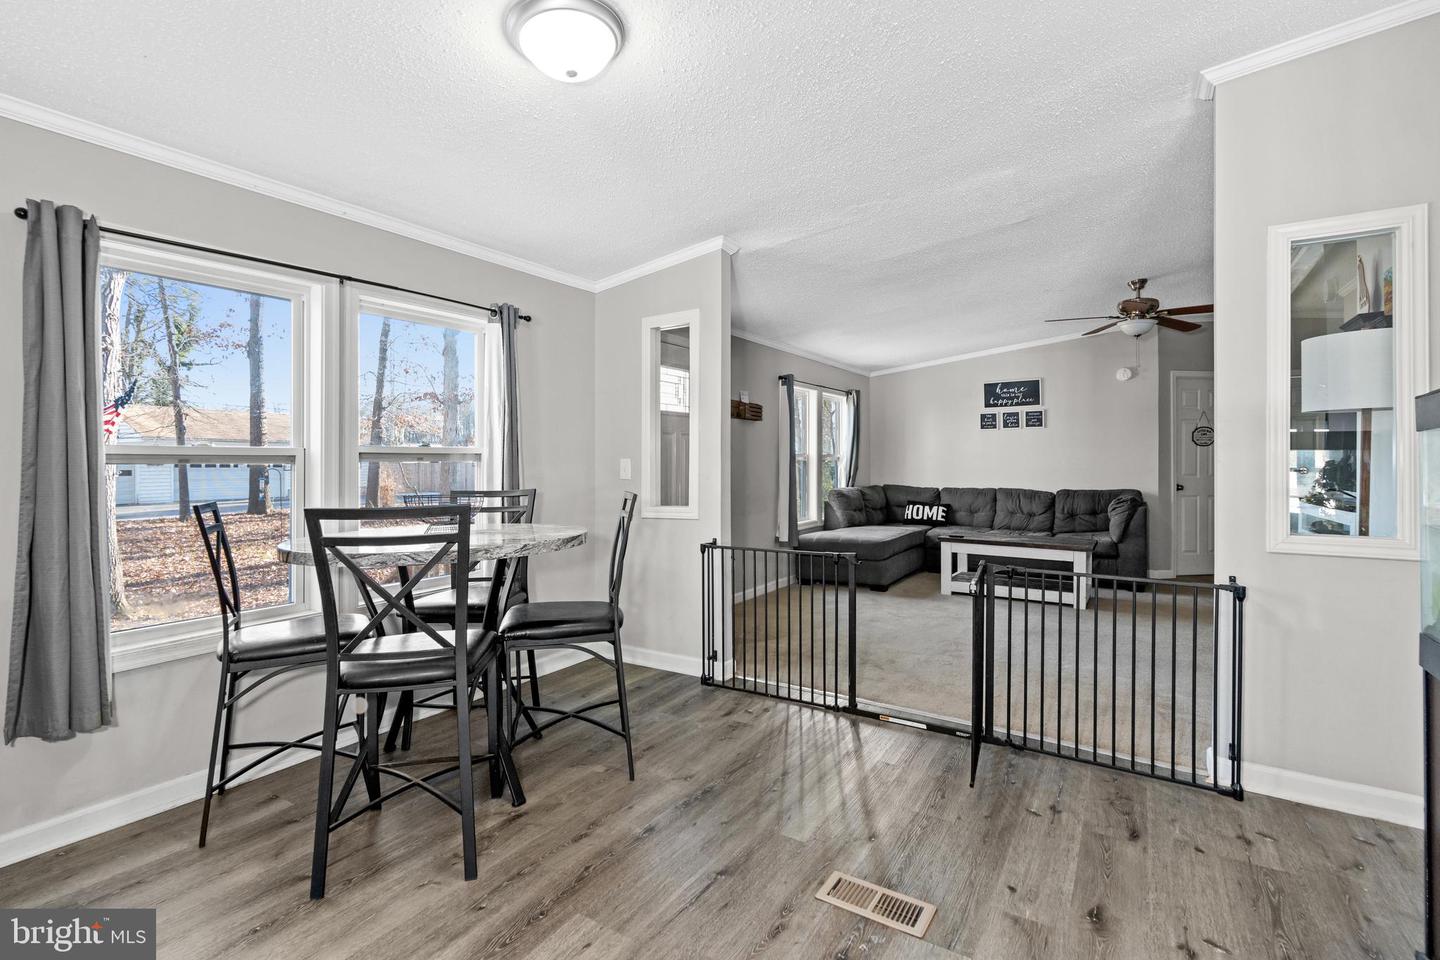
Dining and living area with large windows, gray flooring, a sectional sofa, and a black safety gate.
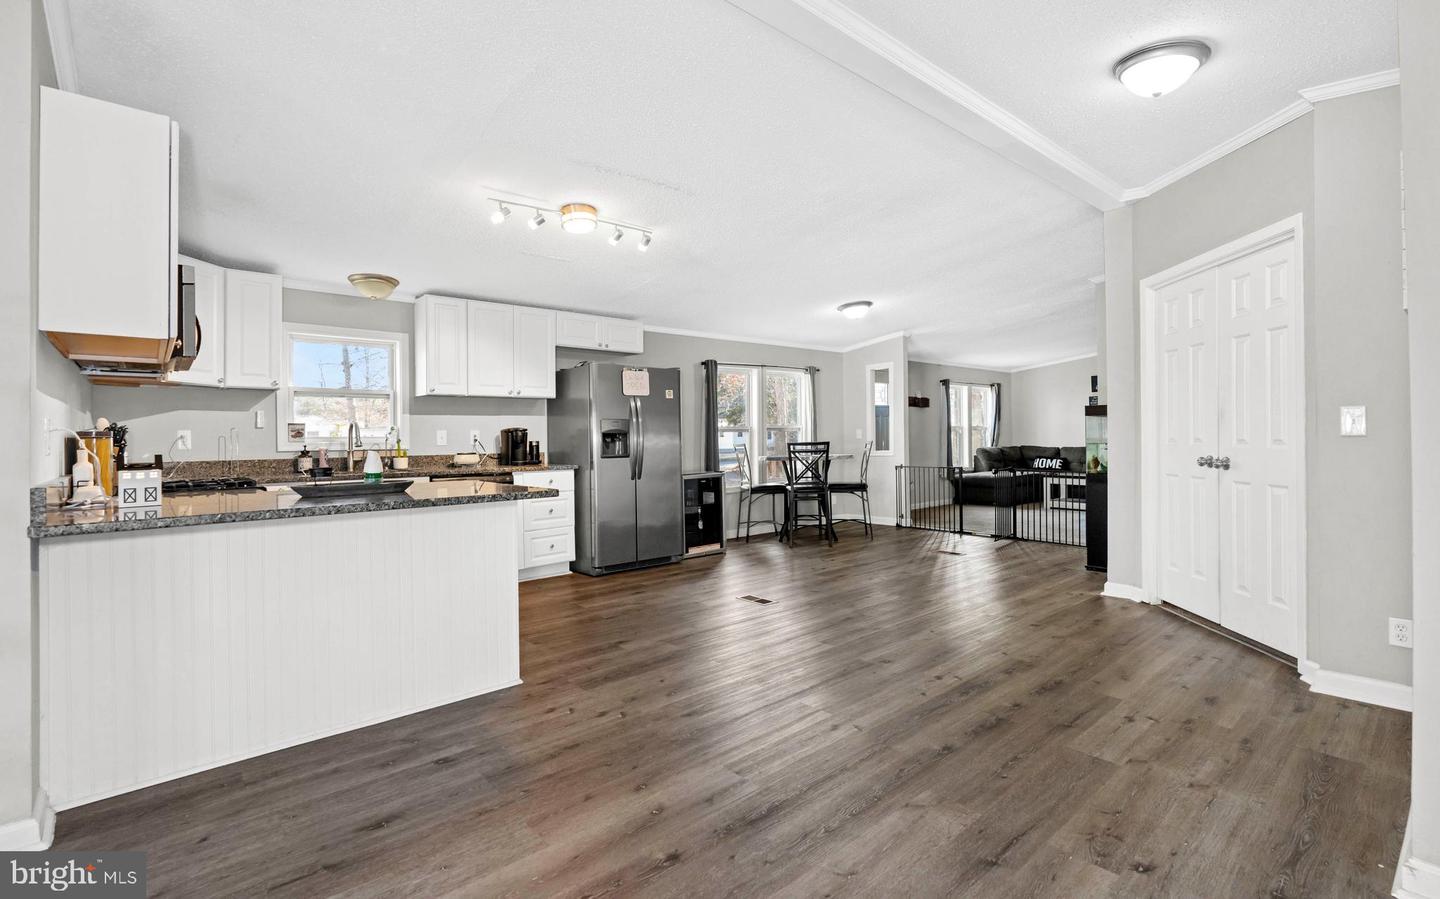
Open-plan kitchen with white cabinets and granite counters, adjoining a dining area and furnished living room.
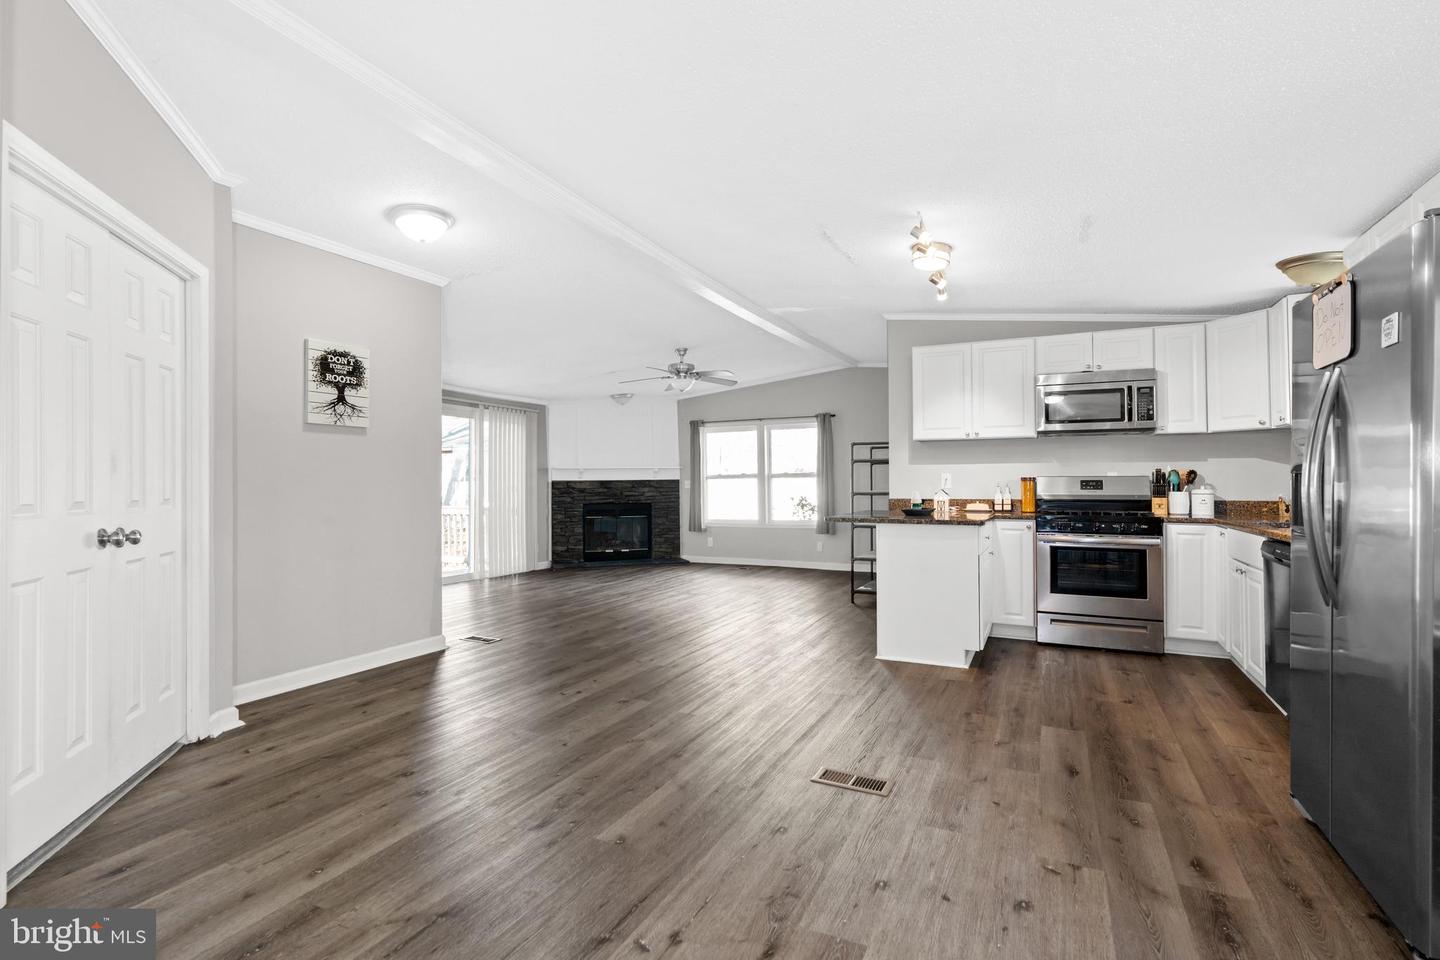
Open kitchen and living area with white cabinetry, stainless steel appliances, and a stone fireplace.
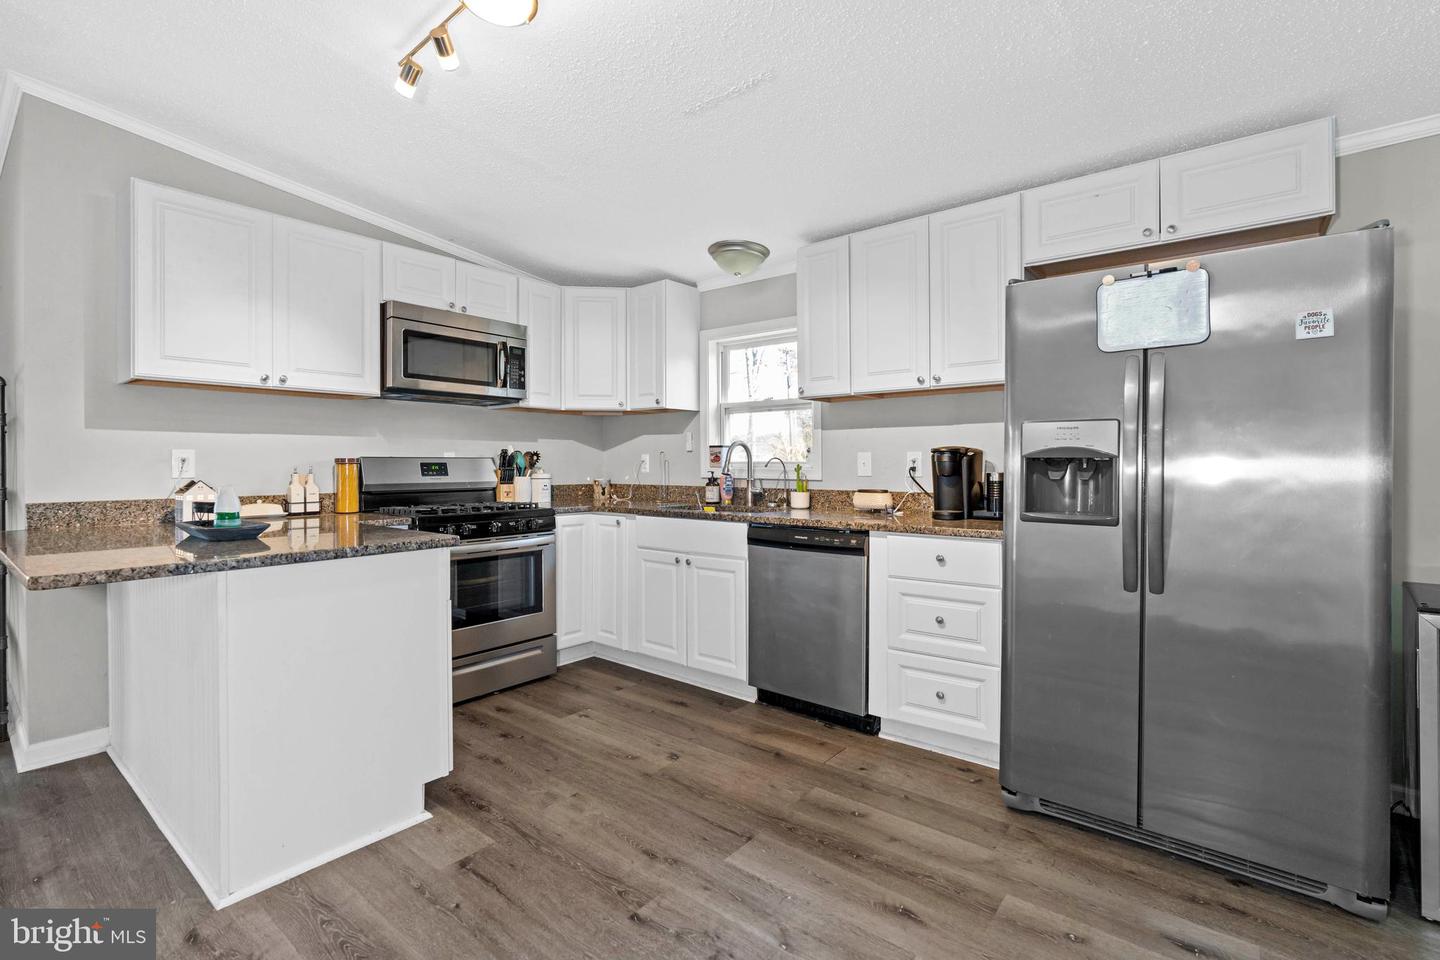
Kitchen with white cabinets, granite counters, stainless steel appliances, and a foreground peninsula.
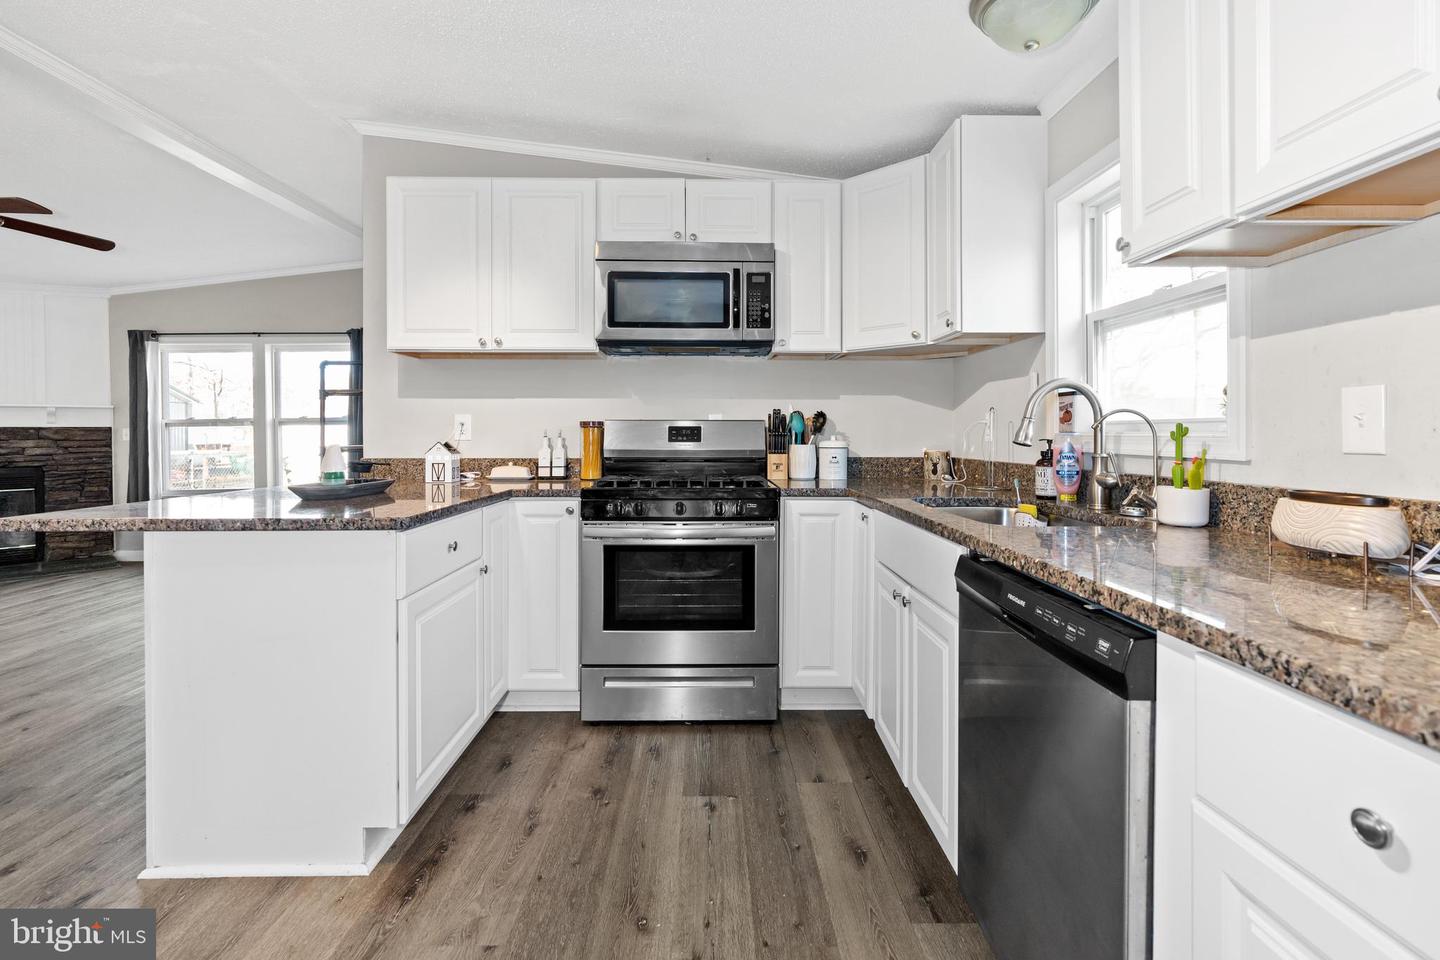
Kitchen with white cabinets, granite counters, stainless steel appliances, and a broad peninsula.
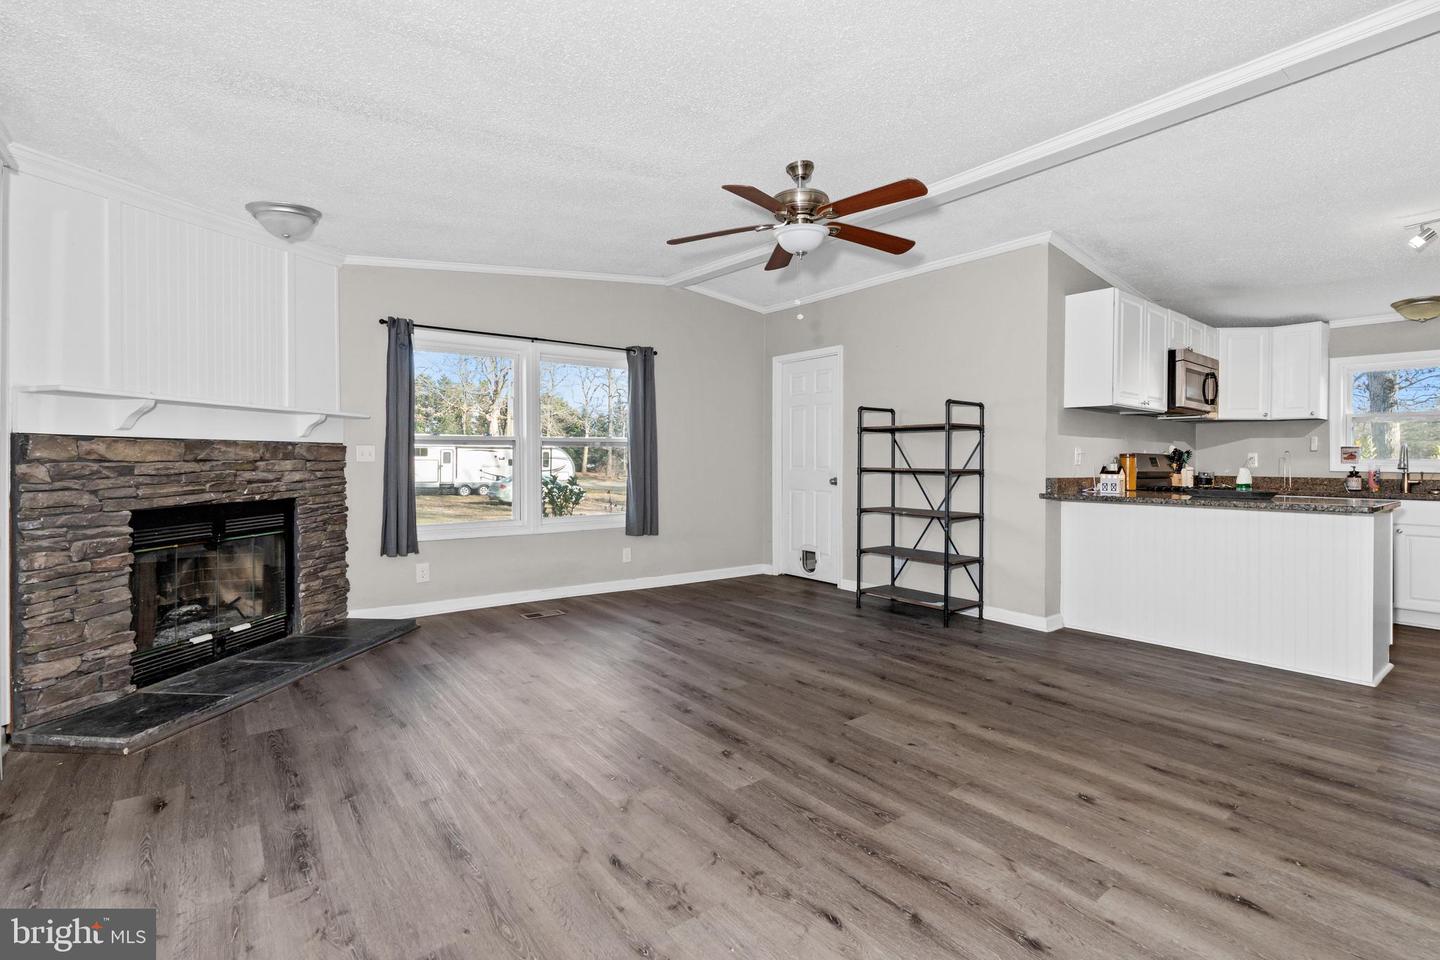
Living room opening to a kitchen, with a stone fireplace and gray wood-look flooring.
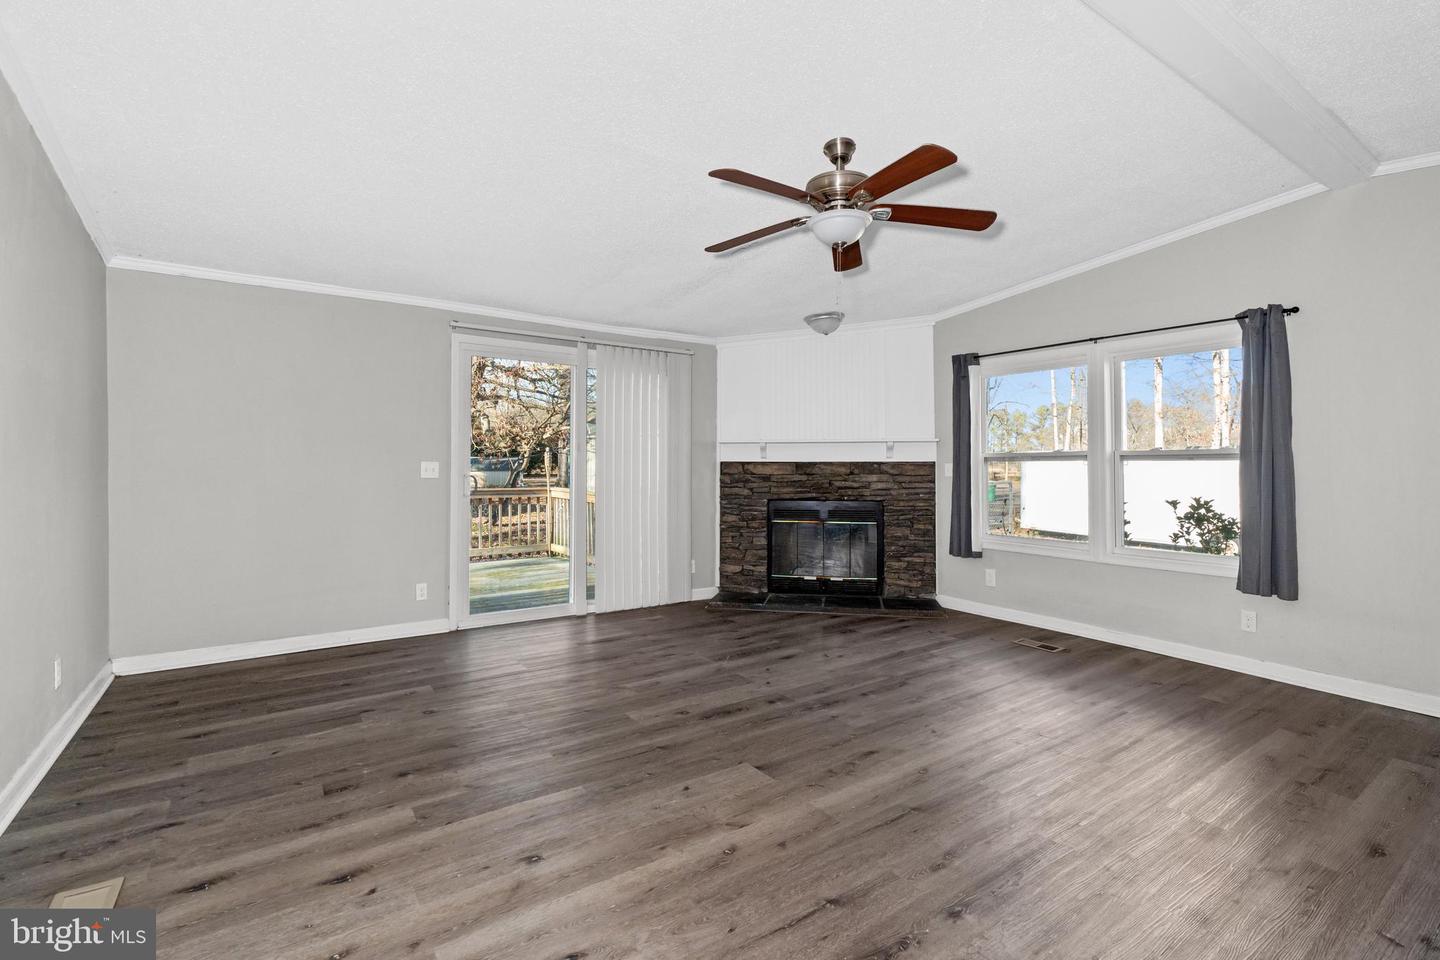
Vacant living room with a stone fireplace, dark flooring, and a sliding glass door.
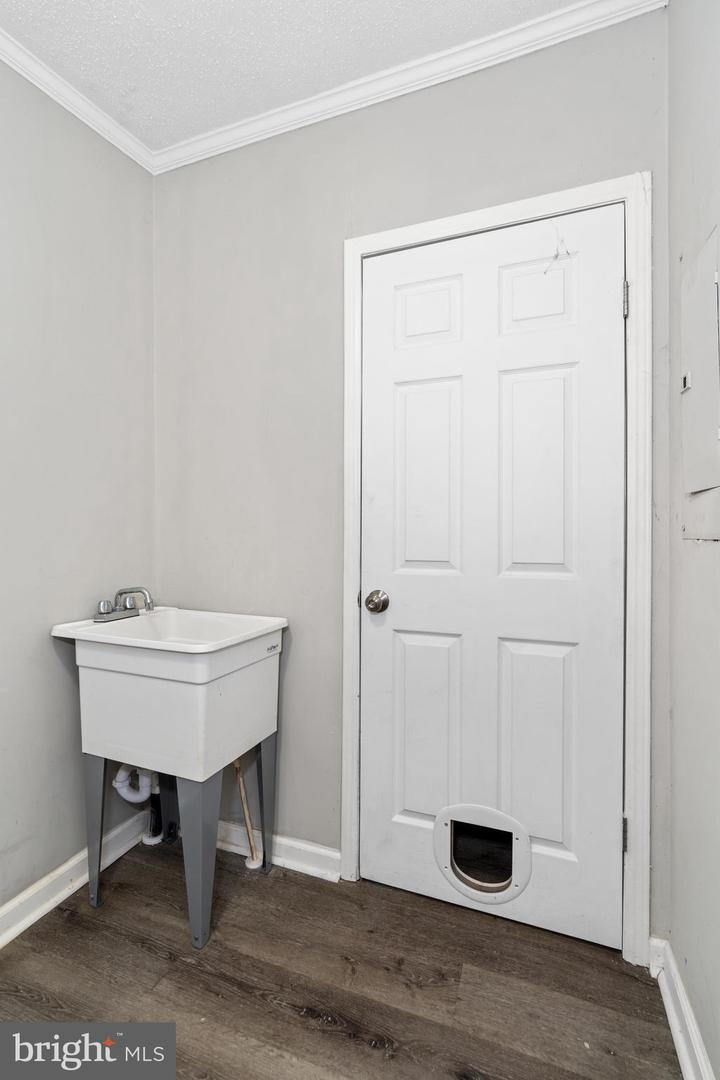
Utility room with a freestanding sink and a white door with a pet flap.
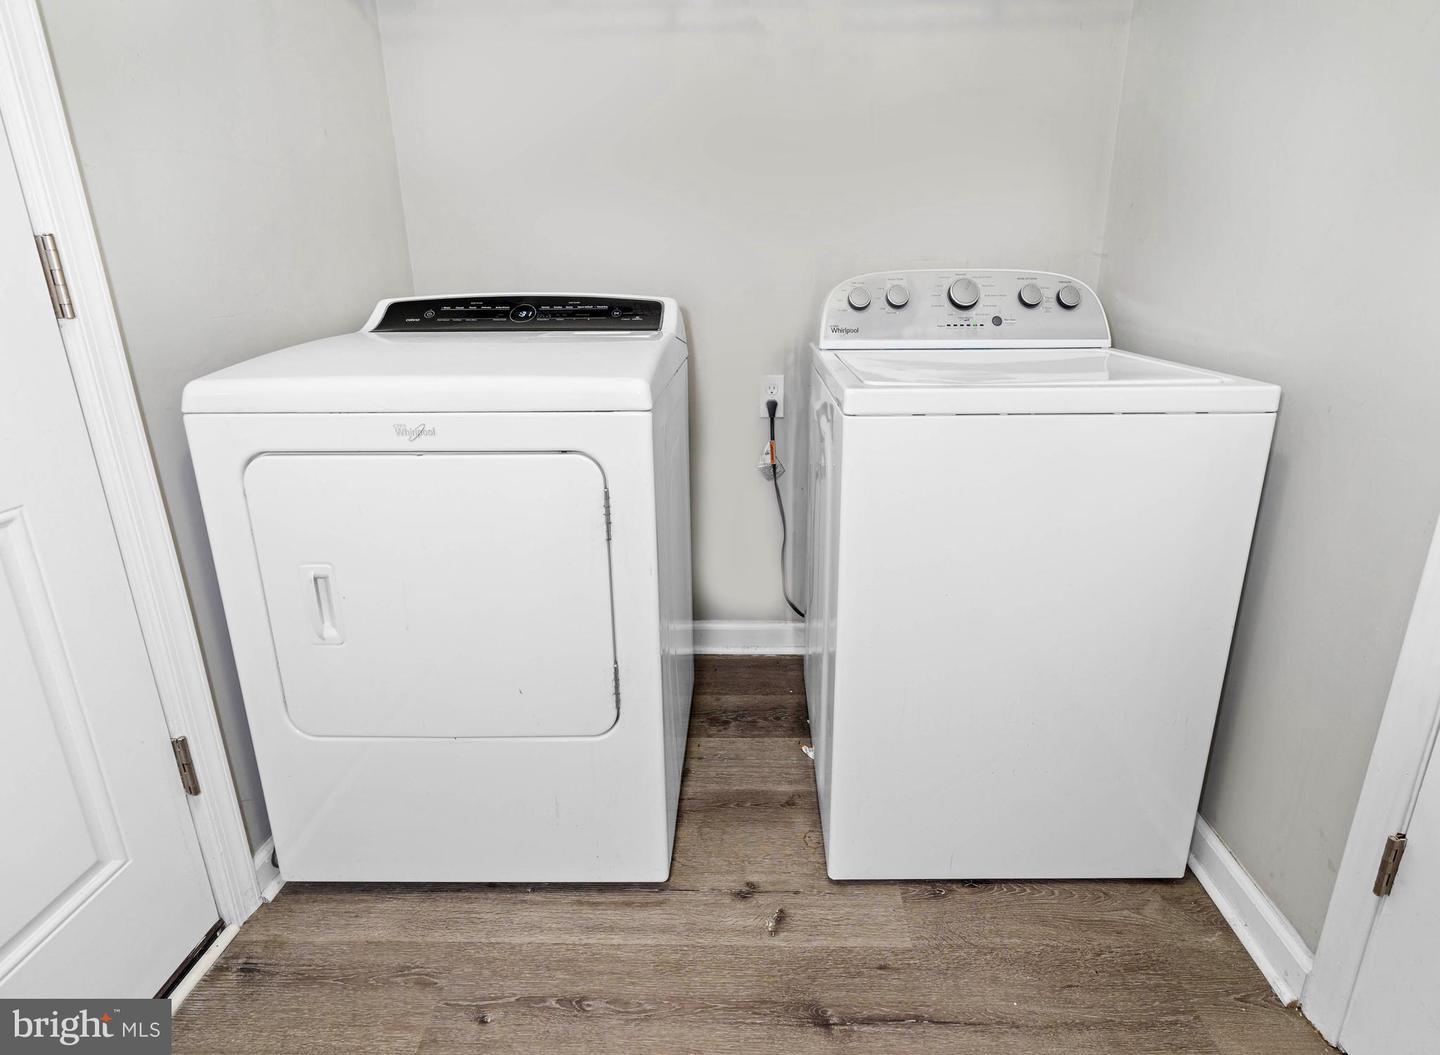
Laundry room with a white washer and dryer and wood-look flooring.
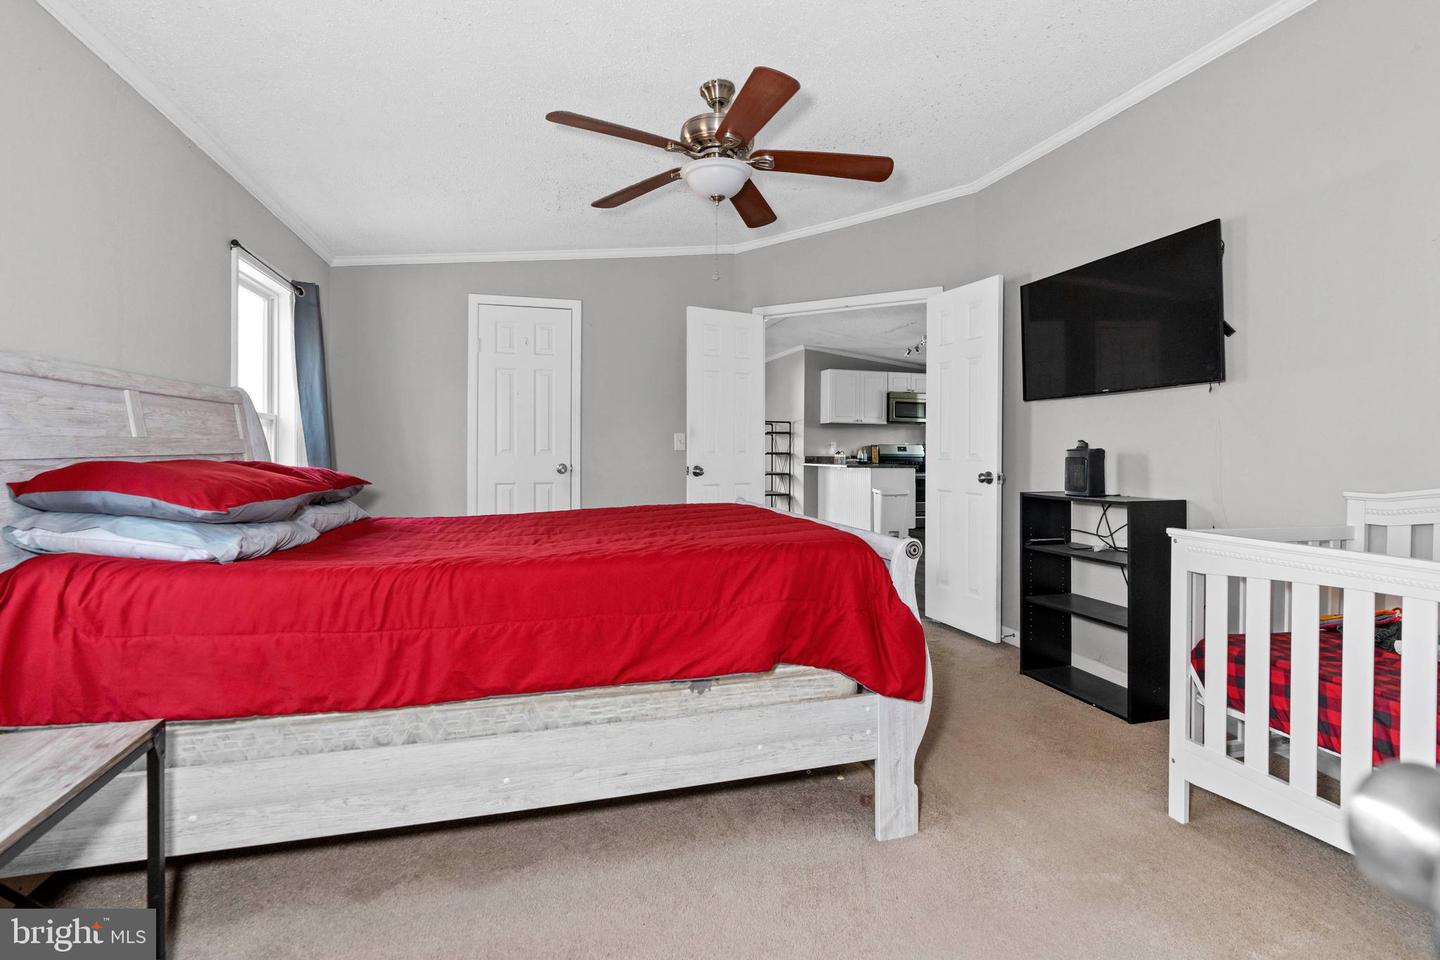
Bedroom with a red-quilted bed, white crib, ceiling fan, and open doors to the kitchen.
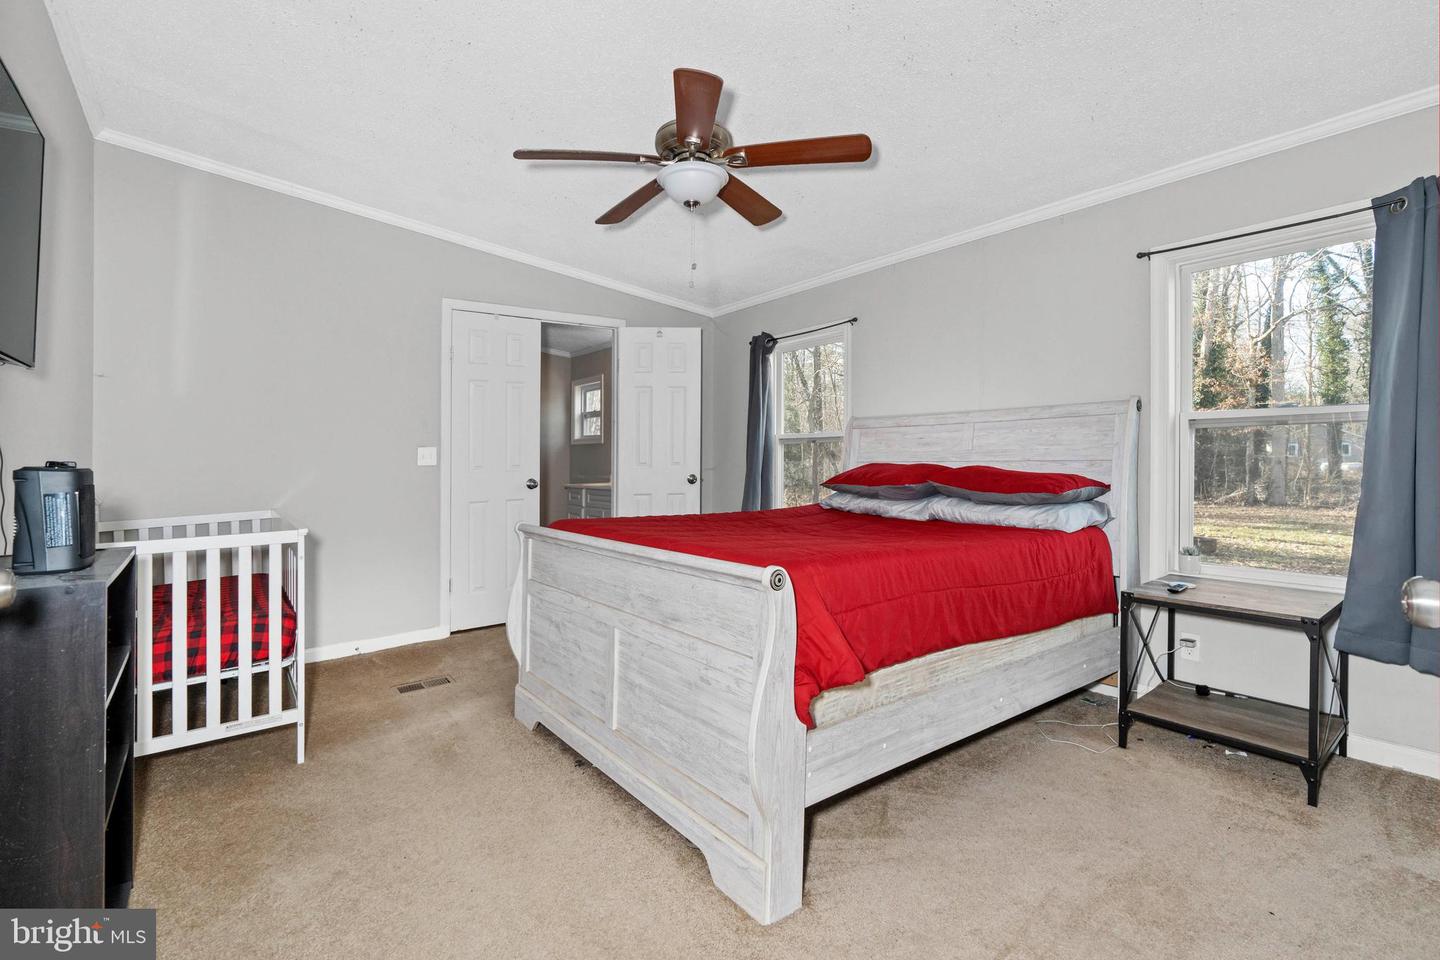
Bedroom with a white bed in red bedding, a white crib, and two curtained windows.
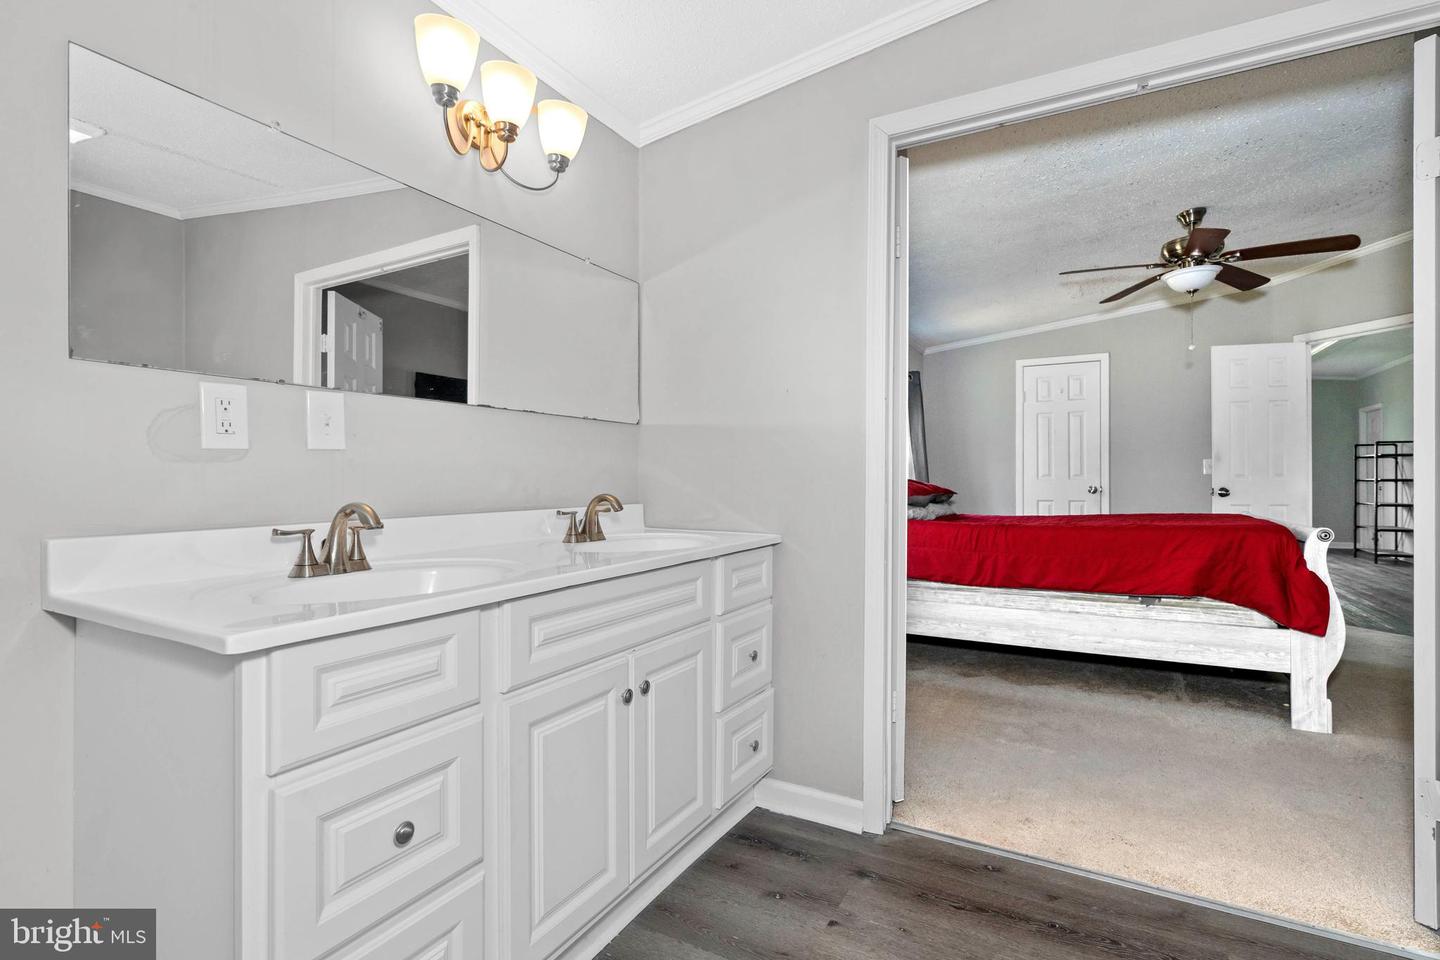
Double-sink bathroom vanity overlooking a bedroom with a white bed and red bedding.
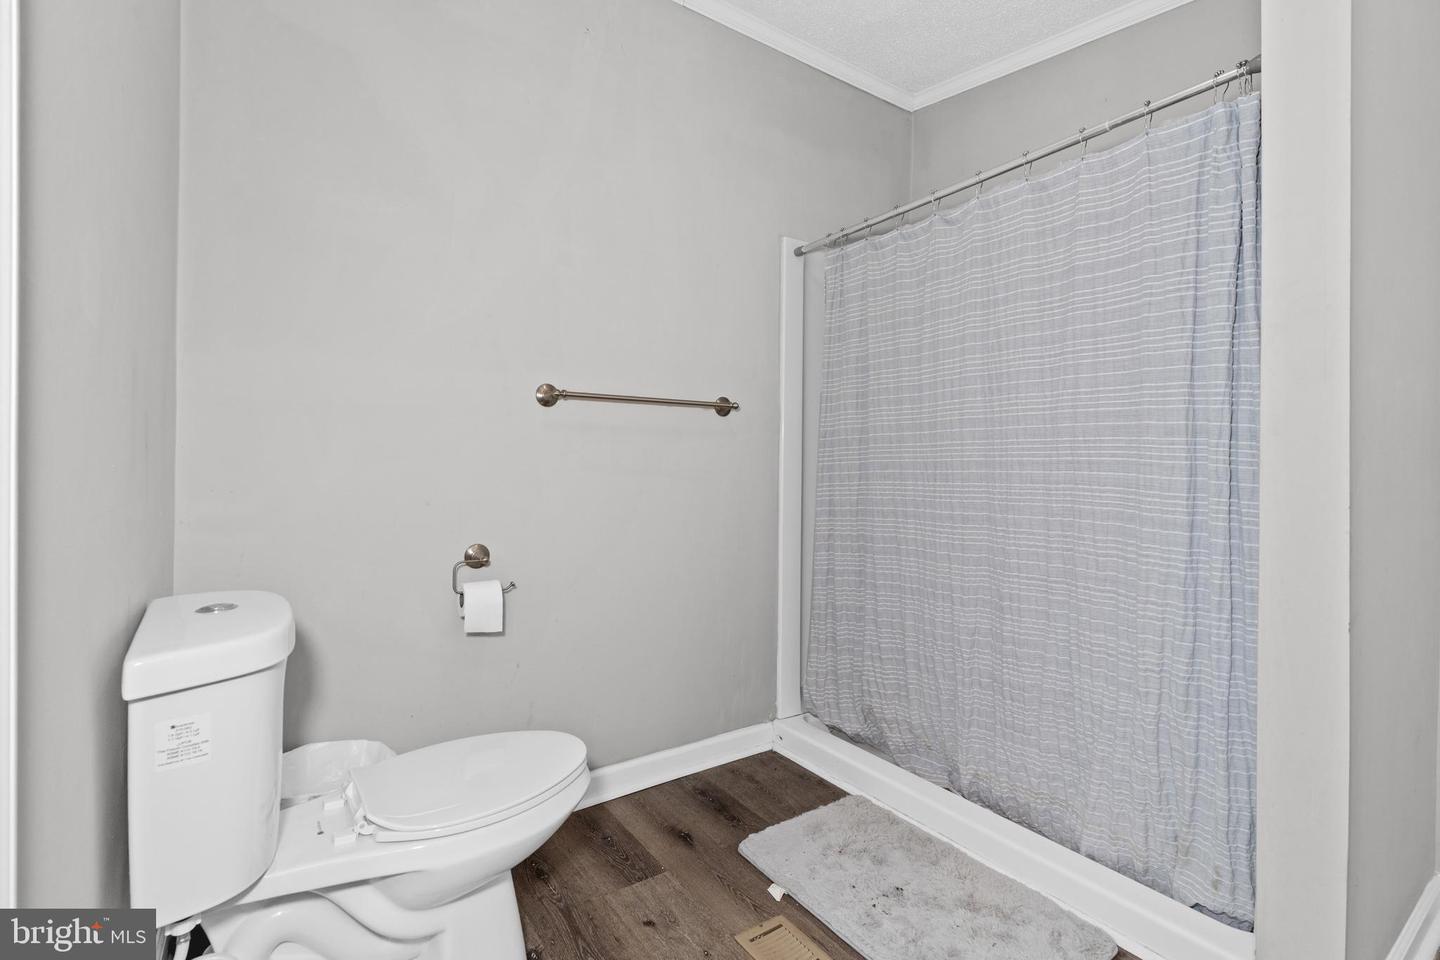
Bathroom with a white toilet, striped shower curtain, and dark wood-look flooring.
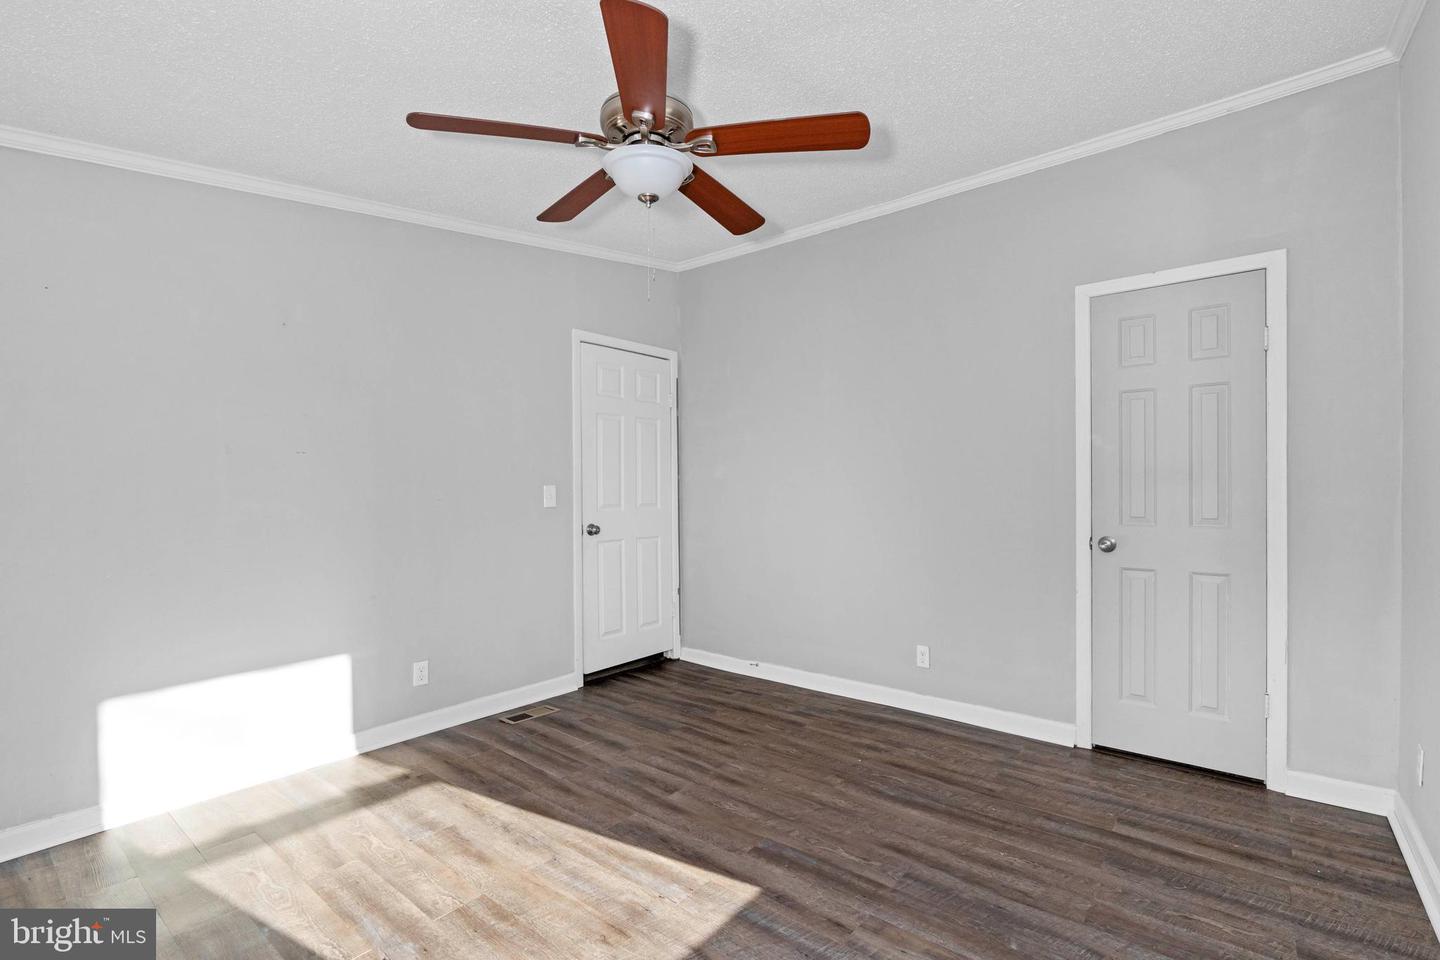
Empty bedroom with gray walls, dark flooring, two white doors, and a ceiling fan.
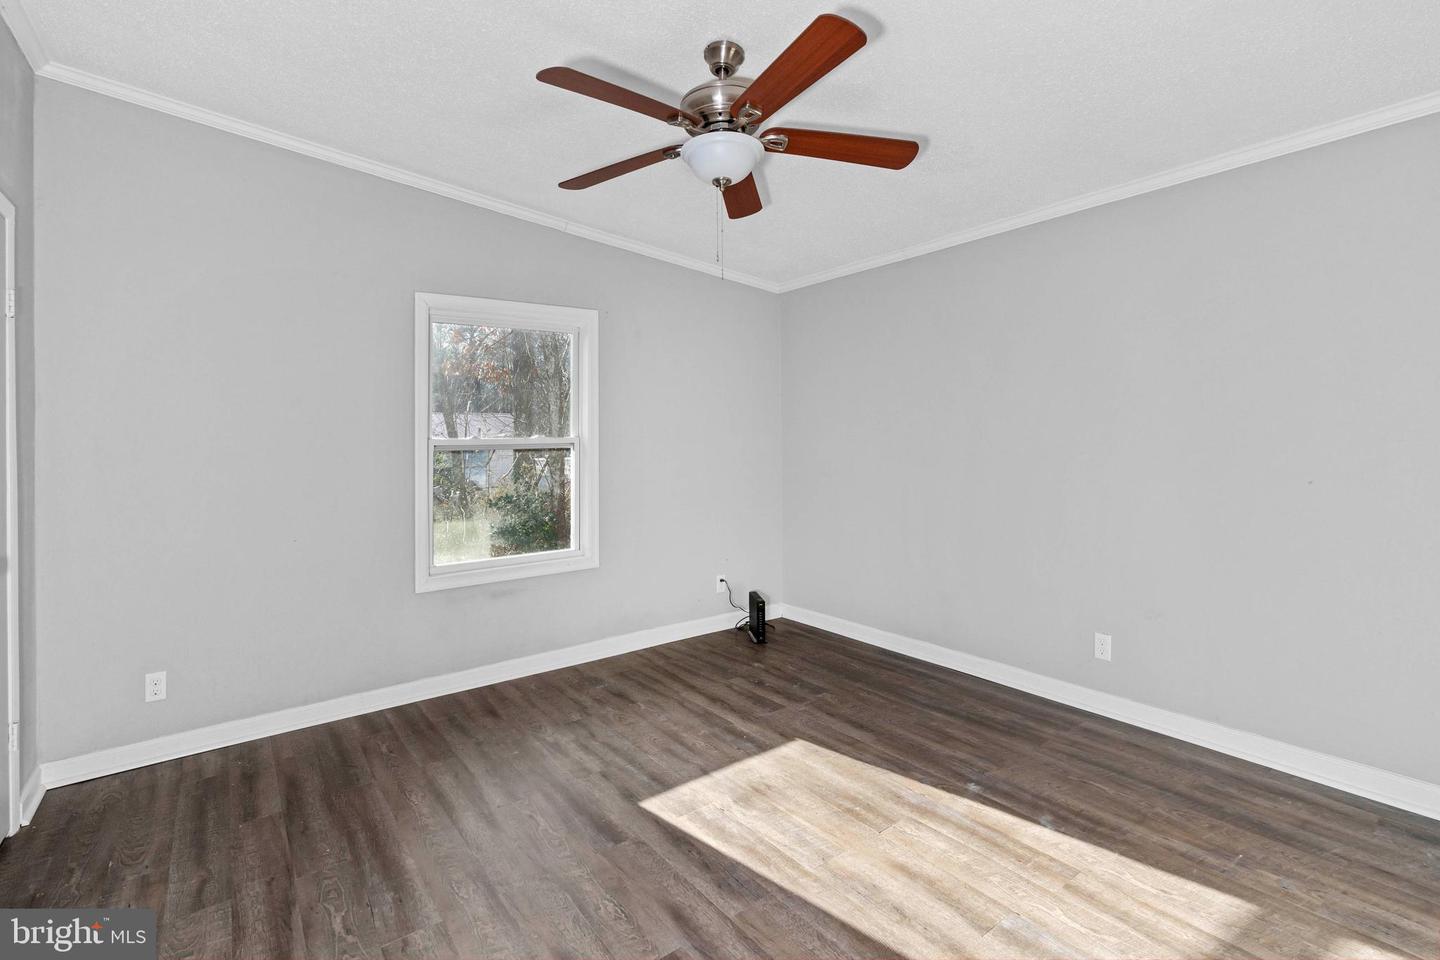
Empty bedroom with dark wood-look flooring, a window, and a wood-blade ceiling fan.
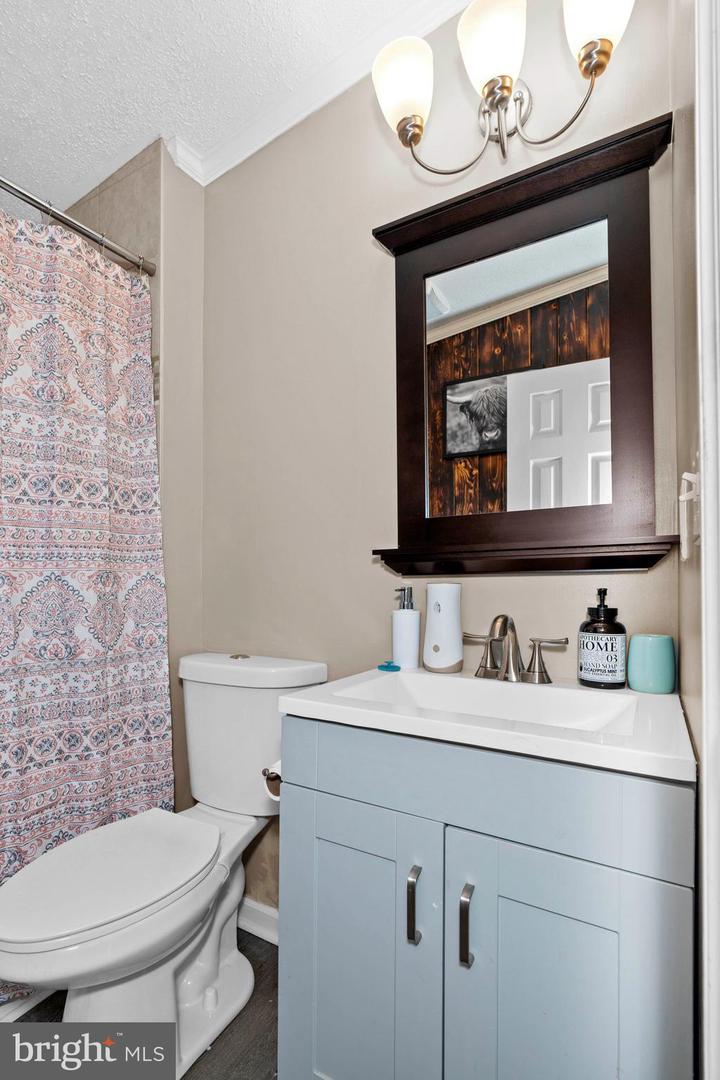
Bathroom with a light blue vanity, dark-framed mirror, and patterned shower curtain.
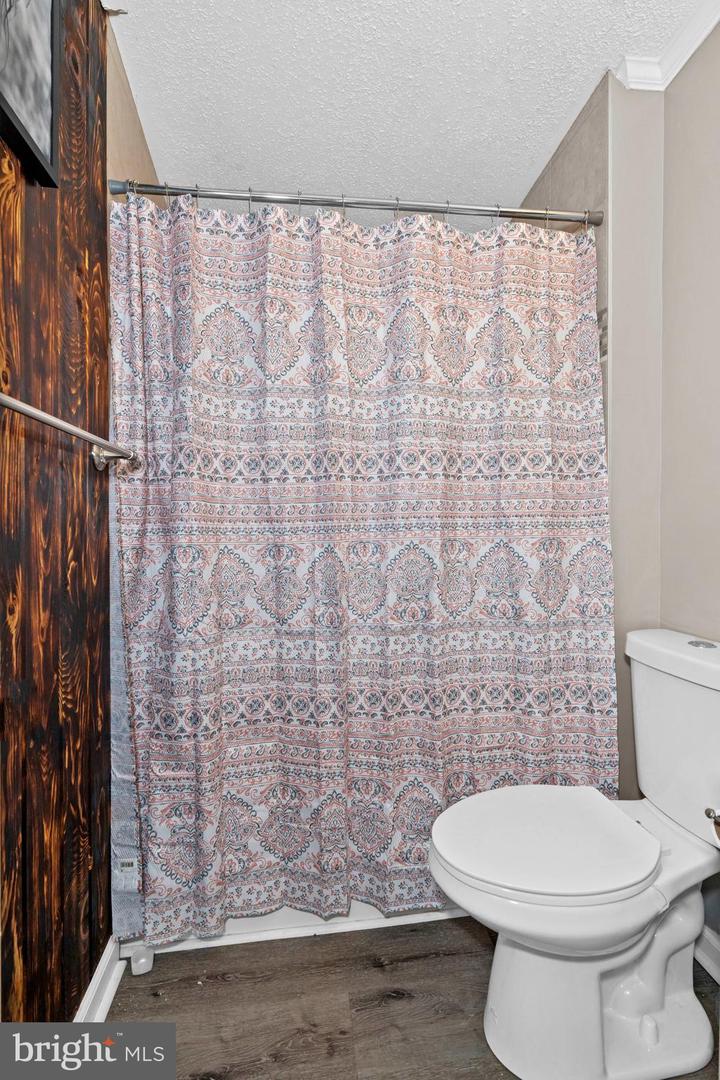
Bathroom with a patterned shower curtain and white toilet.
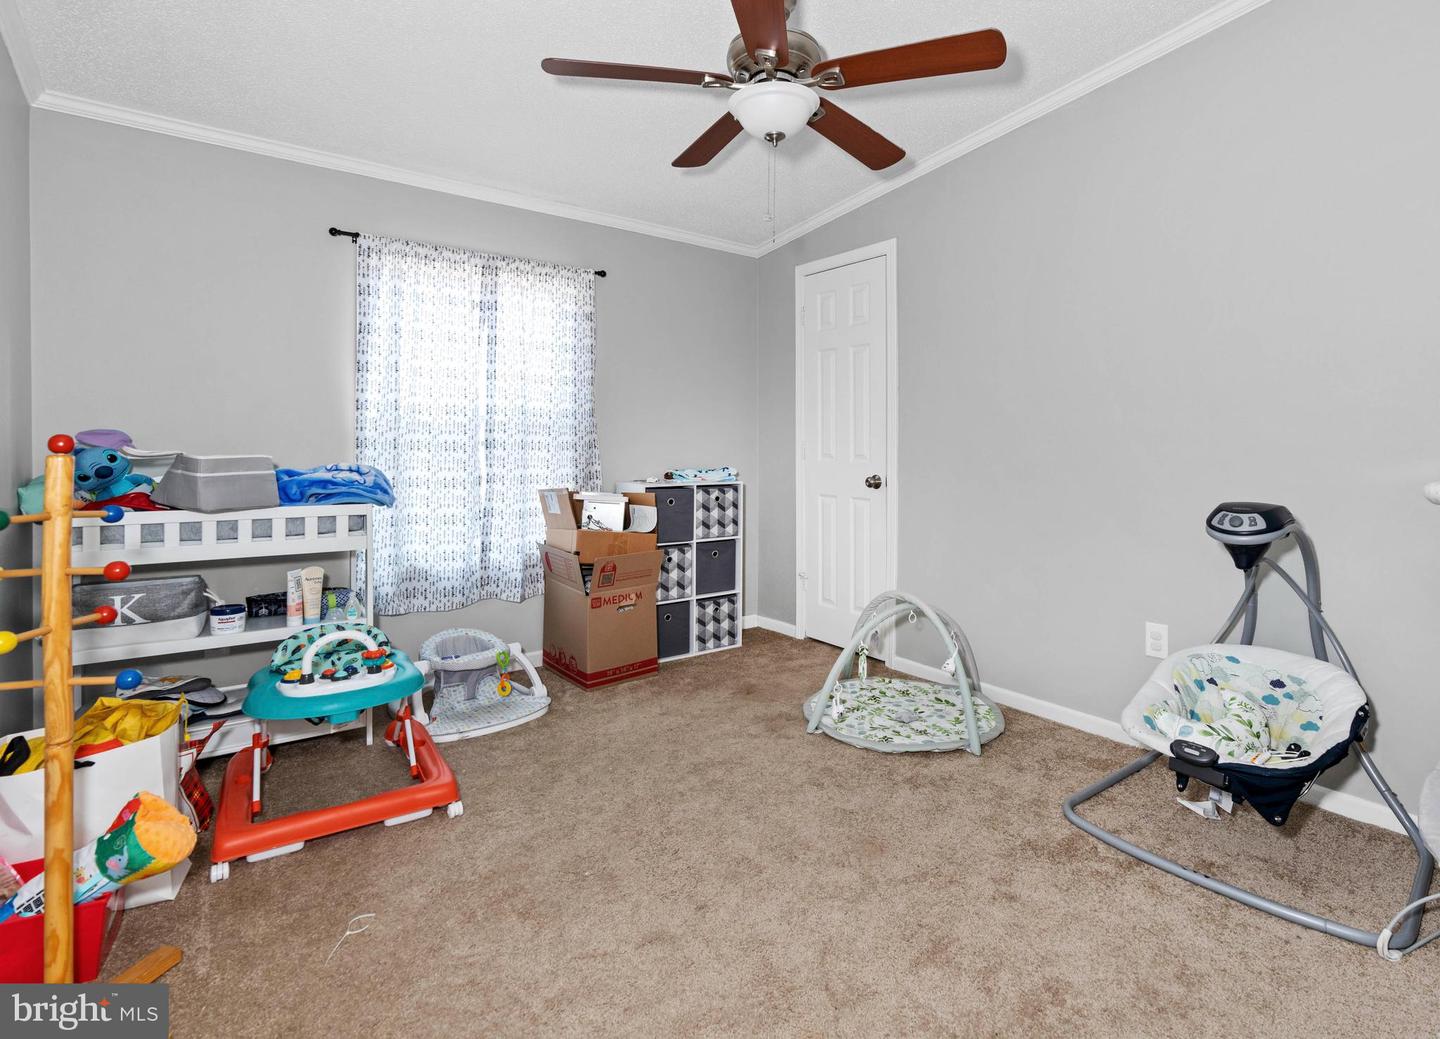
Nursery with baby play equipment, toy storage, patterned curtains, and a brown-bladed ceiling fan.
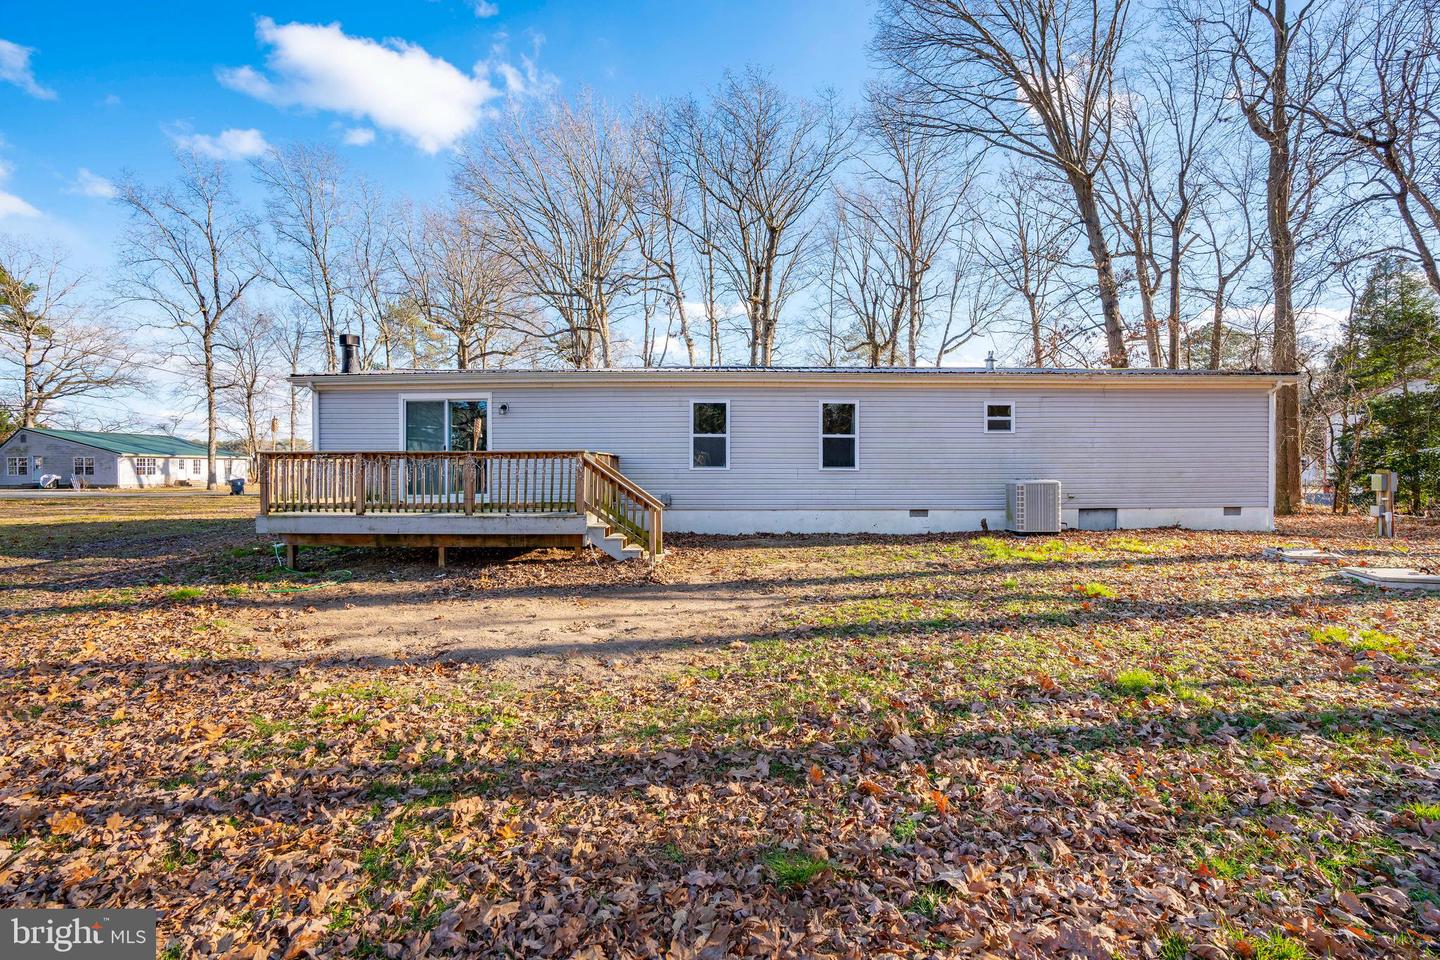
Rear exterior of a single-story home with a raised wooden deck and bare trees.
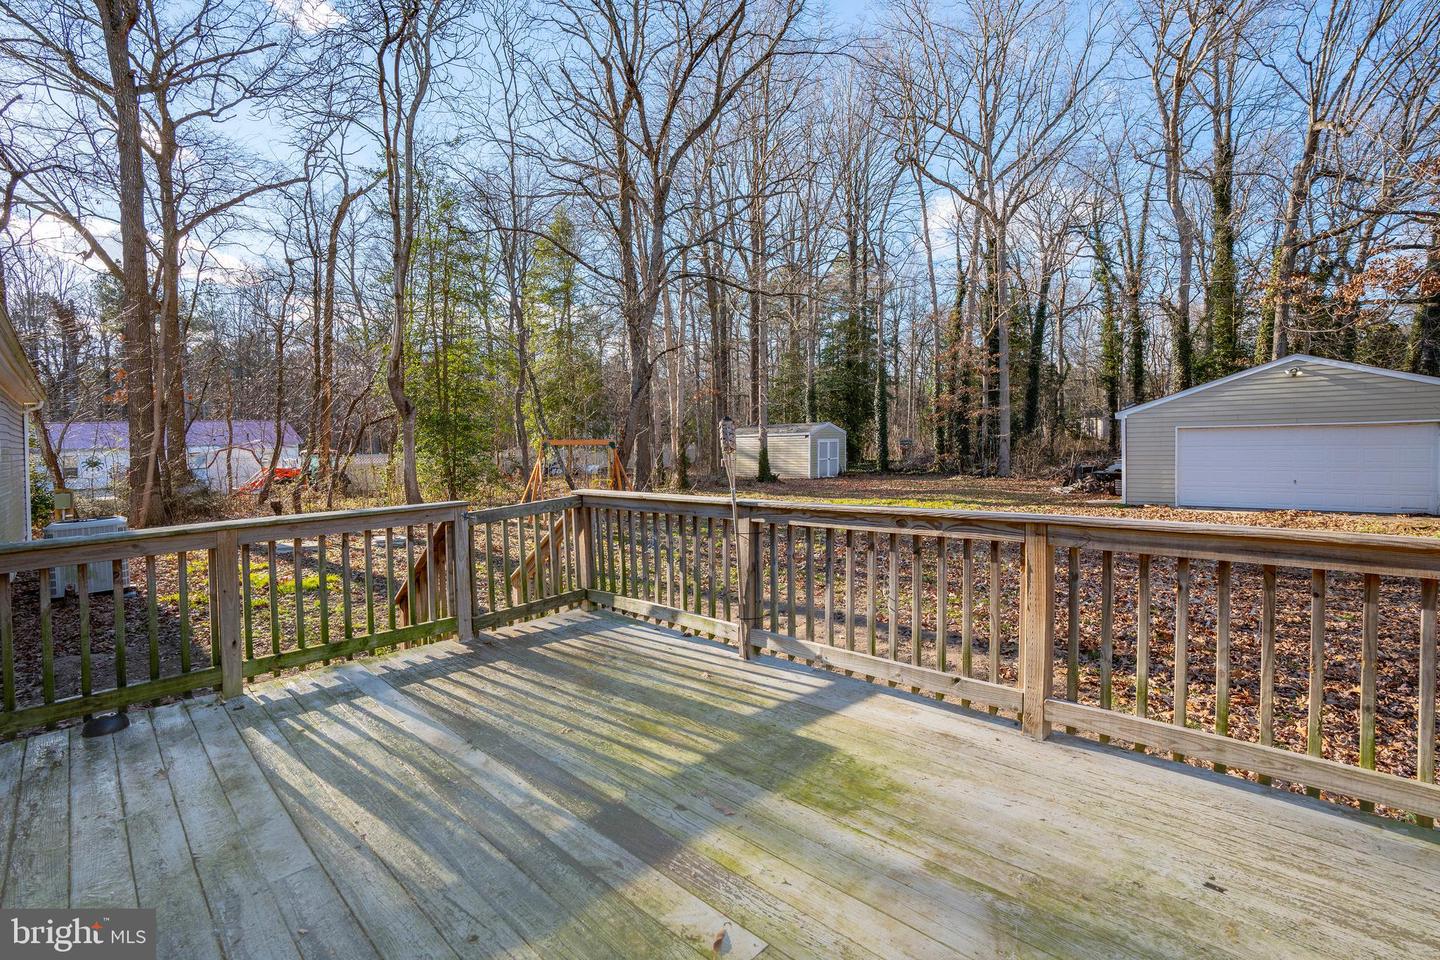
Wooden deck overlooking a wooded backyard with a detached garage and small shed.
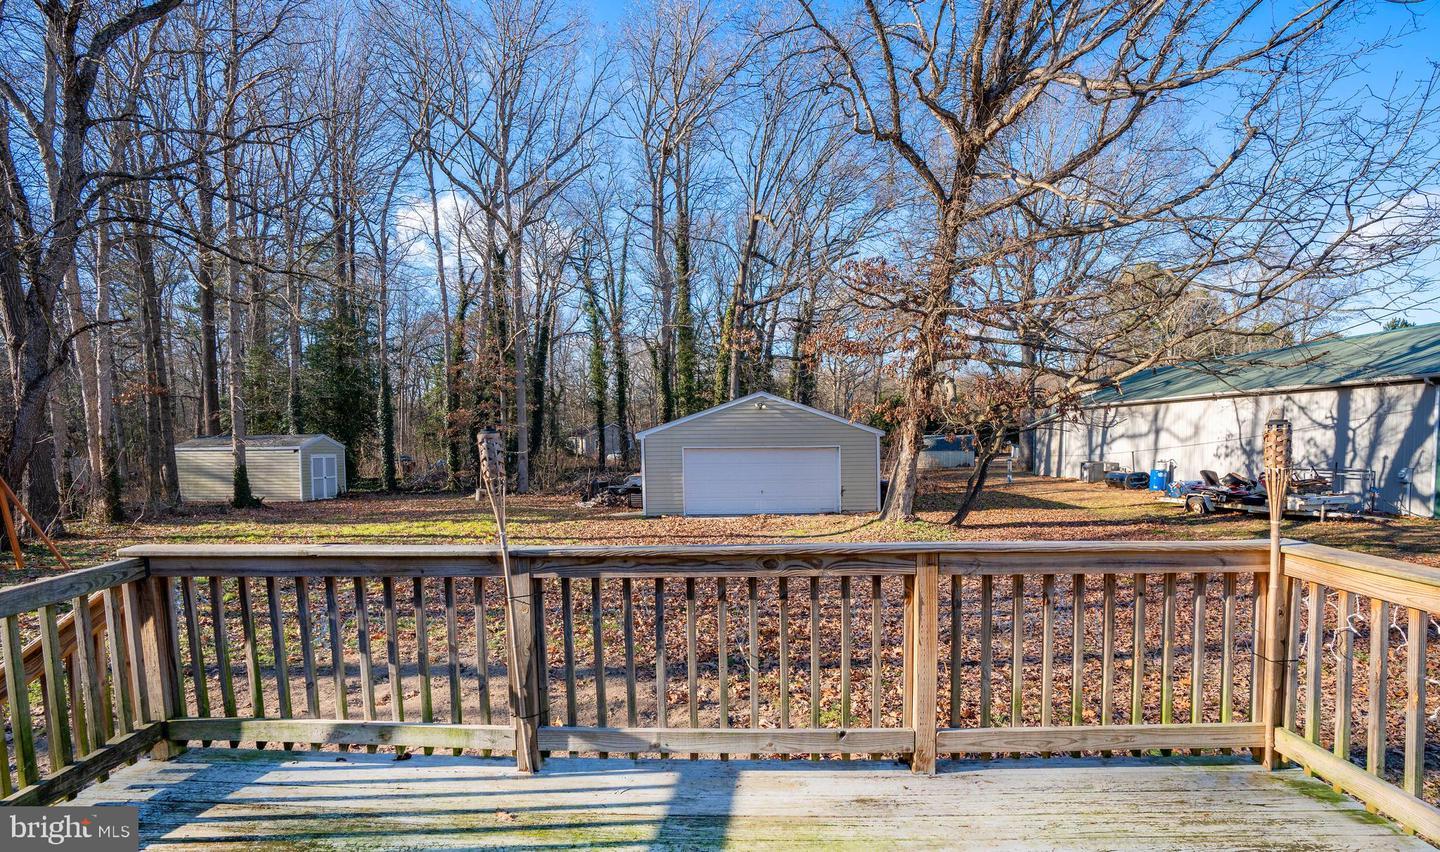
Wooded backyard seen from a raised deck, with a detached garage and storage shed.
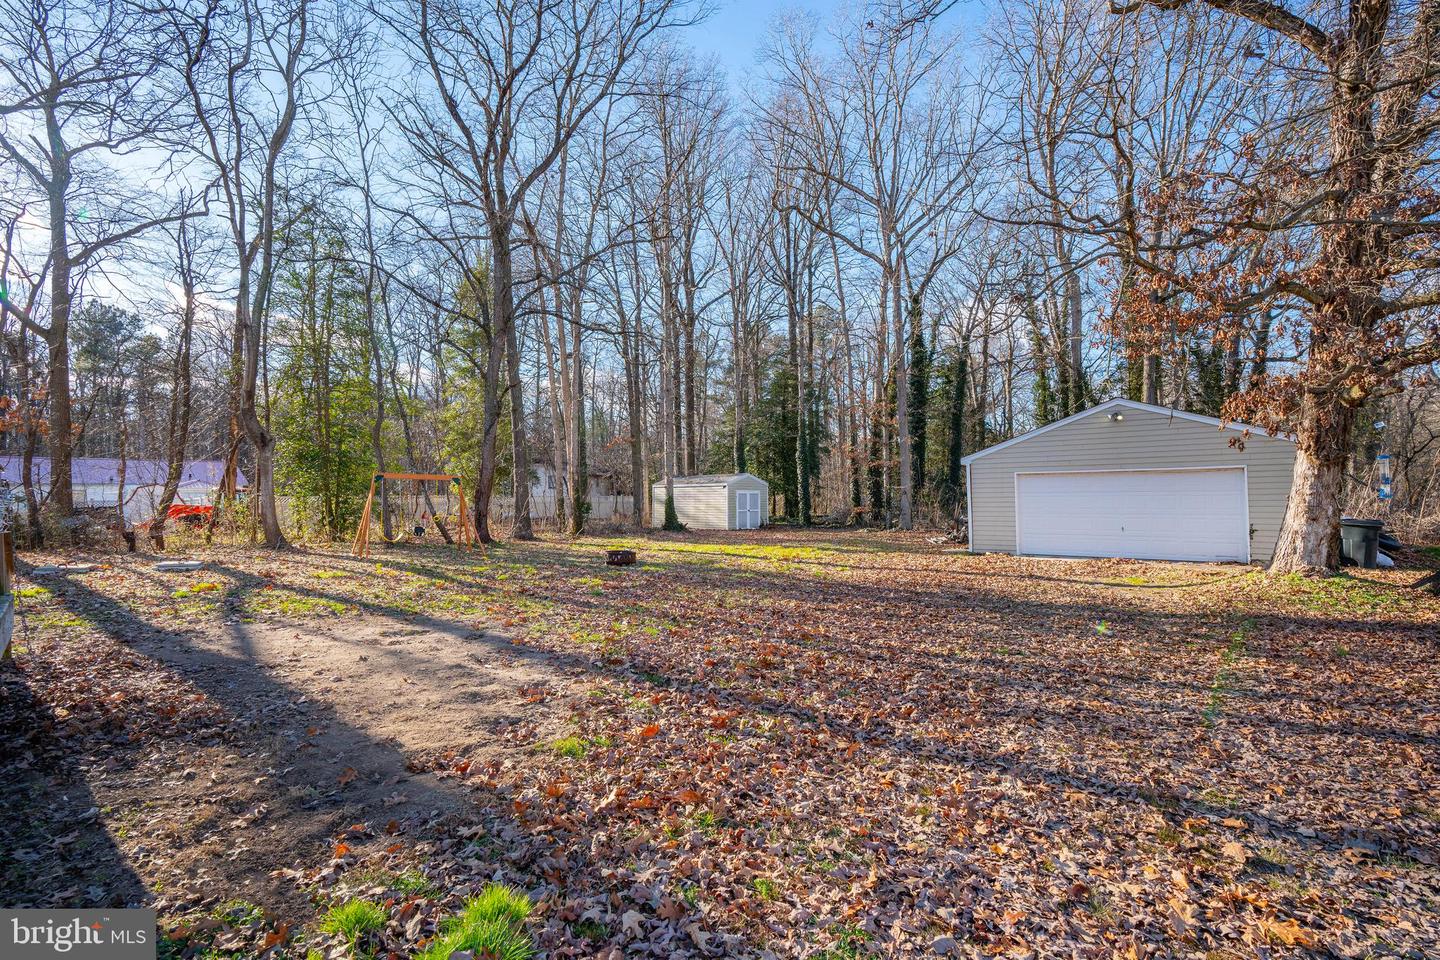
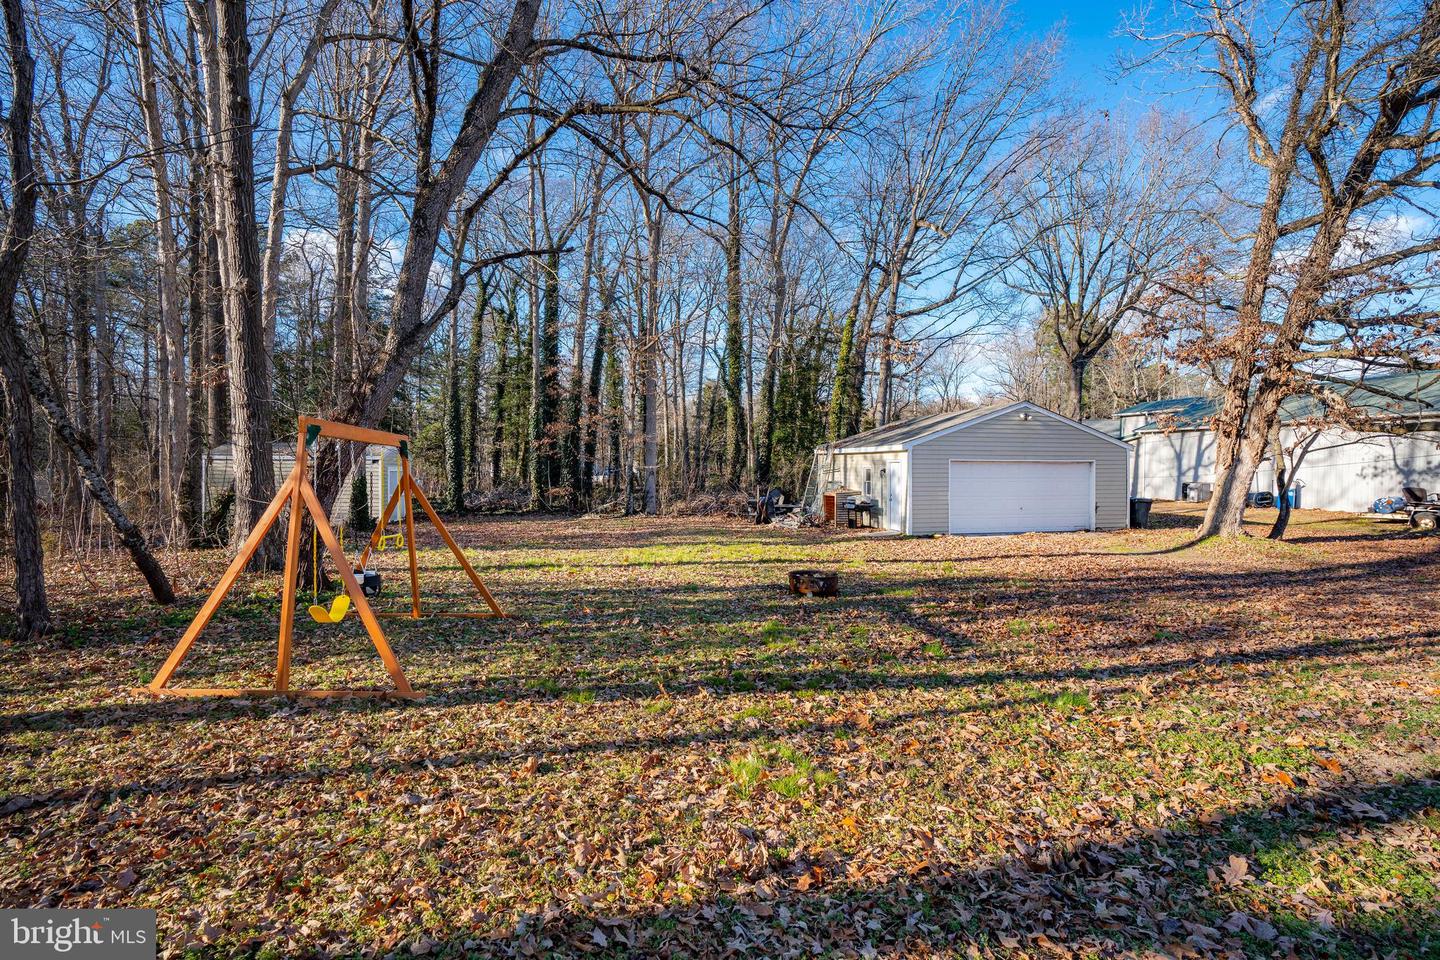
Wooded backyard with a detached garage, small shed, and swing set among bare trees.
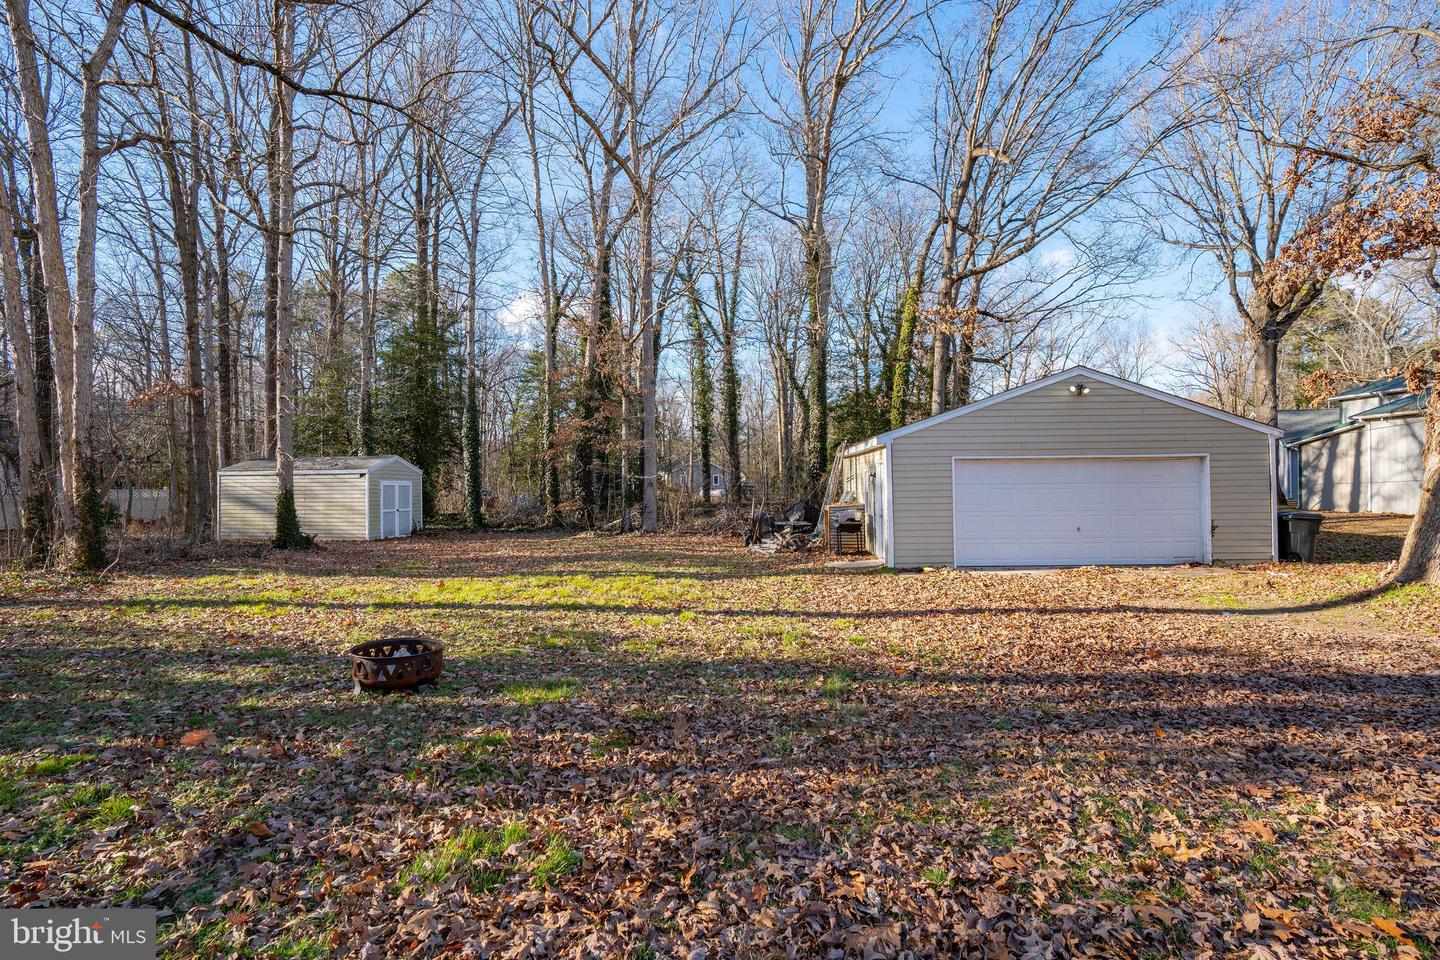
Detached garage and storage shed in a leaf-covered wooded backyard.
Wooded backyard with a swing set and detached garage.
SEE ALL PHOTOS
Single-story home with light siding, front steps, gravel driveway, and a wooded, leaf-covered yard.
Light-gray single-story home with a small porch and gravel driveway beneath leafless trees.
Single-story gray home with white trim, front steps, and an American flag beside a gravel drive.
Living room with a gray sectional, white coffee table, and television console.
Living room with a gray sectional, wood-top coffee table, and television.
Living room with a gray sectional and dark wood coffee table, open to a kitchen.
Dining and living area with large windows, gray flooring, a sectional sofa, and a black safety gate.
Open-plan kitchen with white cabinets and granite counters, adjoining a dining area and furnished living room.
Open kitchen and living area with white cabinetry, stainless steel appliances, and a stone fireplace.
Kitchen with white cabinets, granite counters, stainless steel appliances, and a foreground peninsula.
Kitchen with white cabinets, granite counters, stainless steel appliances, and a broad peninsula.
Living room opening to a kitchen, with a stone fireplace and gray wood-look flooring.
Vacant living room with a stone fireplace, dark flooring, and a sliding glass door.
Utility room with a freestanding sink and a white door with a pet flap.
Laundry room with a white washer and dryer and wood-look flooring.
Bedroom with a red-quilted bed, white crib, ceiling fan, and open doors to the kitchen.
Bedroom with a white bed in red bedding, a white crib, and two curtained windows.
Double-sink bathroom vanity overlooking a bedroom with a white bed and red bedding.
Bathroom with a white toilet, striped shower curtain, and dark wood-look flooring.
Empty bedroom with gray walls, dark flooring, two white doors, and a ceiling fan.
Empty bedroom with dark wood-look flooring, a window, and a wood-blade ceiling fan.
Bathroom with a light blue vanity, dark-framed mirror, and patterned shower curtain.
Bathroom with a patterned shower curtain and white toilet.
Nursery with baby play equipment, toy storage, patterned curtains, and a brown-bladed ceiling fan.
Rear exterior of a single-story home with a raised wooden deck and bare trees.
Wooden deck overlooking a wooded backyard with a detached garage and small shed.
Wooded backyard seen from a raised deck, with a detached garage and storage shed.
Wooded backyard with a detached garage, small shed, and swing set among bare trees.
Detached garage and storage shed in a leaf-covered wooded backyard.
Wooded backyard with a swing set and detached garage.
Sold

16335 Sarah St

16335 Sarah St, Milford, DE 19963

$255,000
NO LAND LEASE, HOA or DEED RESTRICTIONS. This amazing 3 bed 2 bath home was completely UPDATED in 2020. It sits on just over 1 acre and has an inviting half moon driveway. Located on a secluded street, the privacy is unmatched. As you enter into the home you will notice the open floor plan. To the left is a cozy living room, full of natural light. There are 2 nicely sized bedrooms and full bath on this side of the home. As you enter the kitchen, you will notice GRANITE countertops and NEWER appliances. Off the kitchen, there is a FLEX ROOM with a FIREPLACE and a sliding glass door to the backyard. The double door entry to the master suite is a nice touch. This space is full of natural light, a WALK IN CLOSET, and a large ensuite bathroom. The laundry room, with a door to the outside finishes off this beautiful home. Outside you will find plenty of space to run around and a DETACHED 2 CAR GARAGE. Due to a roof leak, the current owner added a METAL ROOF in 2020. Also, the septic system was repaired in 2020, prior to the current owner purchasing the home. This home has been meticulously maintained! You don't want to miss this diamond - It wont last!

3
beds

2
baths

1,664 Sq.Ft. LIVING AREA

1.07 Acres lot

Khalilah Ling

Khalilah Ling

Features & Amenities

Interior

  • total bedrooms3
  • Total bathrooms2
  • full bathrooms2
  • Flooring Carpet, Vinyl
  • APPLIANCES Dishwasher, Refrigerator, Ice Maker, Microwave

Area & Lot

  • Status Sold
  • Date Sold April 6, 2023
  • Living Area1,664 Sq.Ft.
  • Lot Area1.07 Acres
  • MLS® IDDESU2035516
  • TypeManufactured-Mobile
  • YEAR BUILT1992
  • Architecture StylesClass C
  • School DistrictMILFORD

Exterior

  • STORIES1
  • Garage Space2.0
  • water SourceWell
  • roofShingle
  • parkingCircular Driveway, Detached
  • HEAT TYPEForced Air
  • AIR CONDITIONINGCentral Air
  • sewerSeptic Tank

Financial

  • Sales Price$255,000
  • Real Estate Tax $827/yr

Work With Khalilah

Get assistance in determining current property value, crafting a competitive offer, writing and negotiating a contract, and much more. Contact me today.

Follow Me on Instagram