
Khalilah Ling Realtor
Search
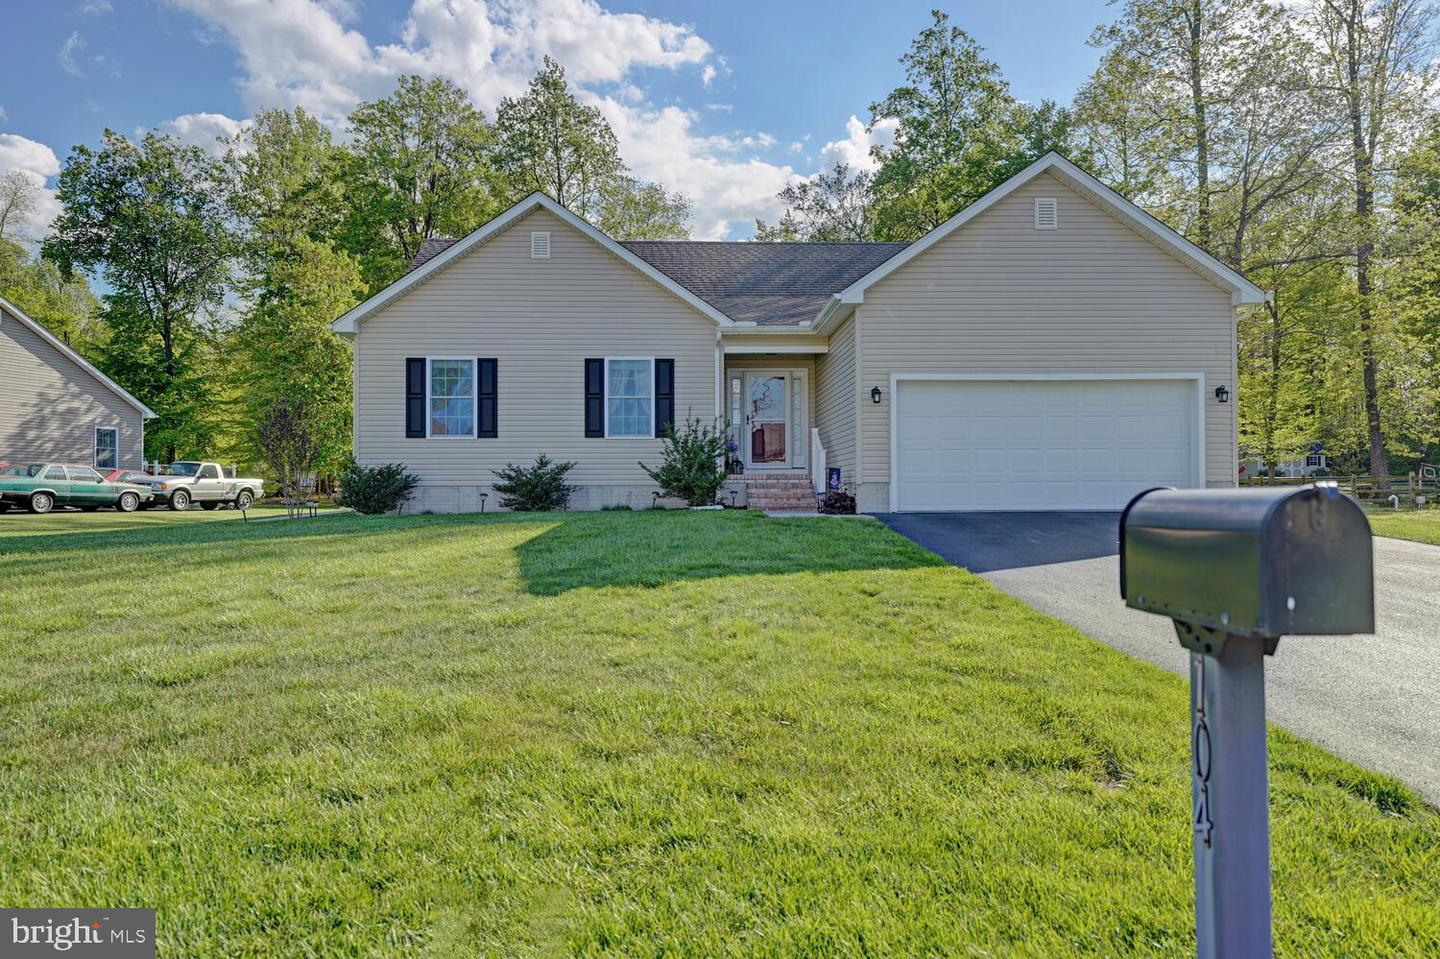
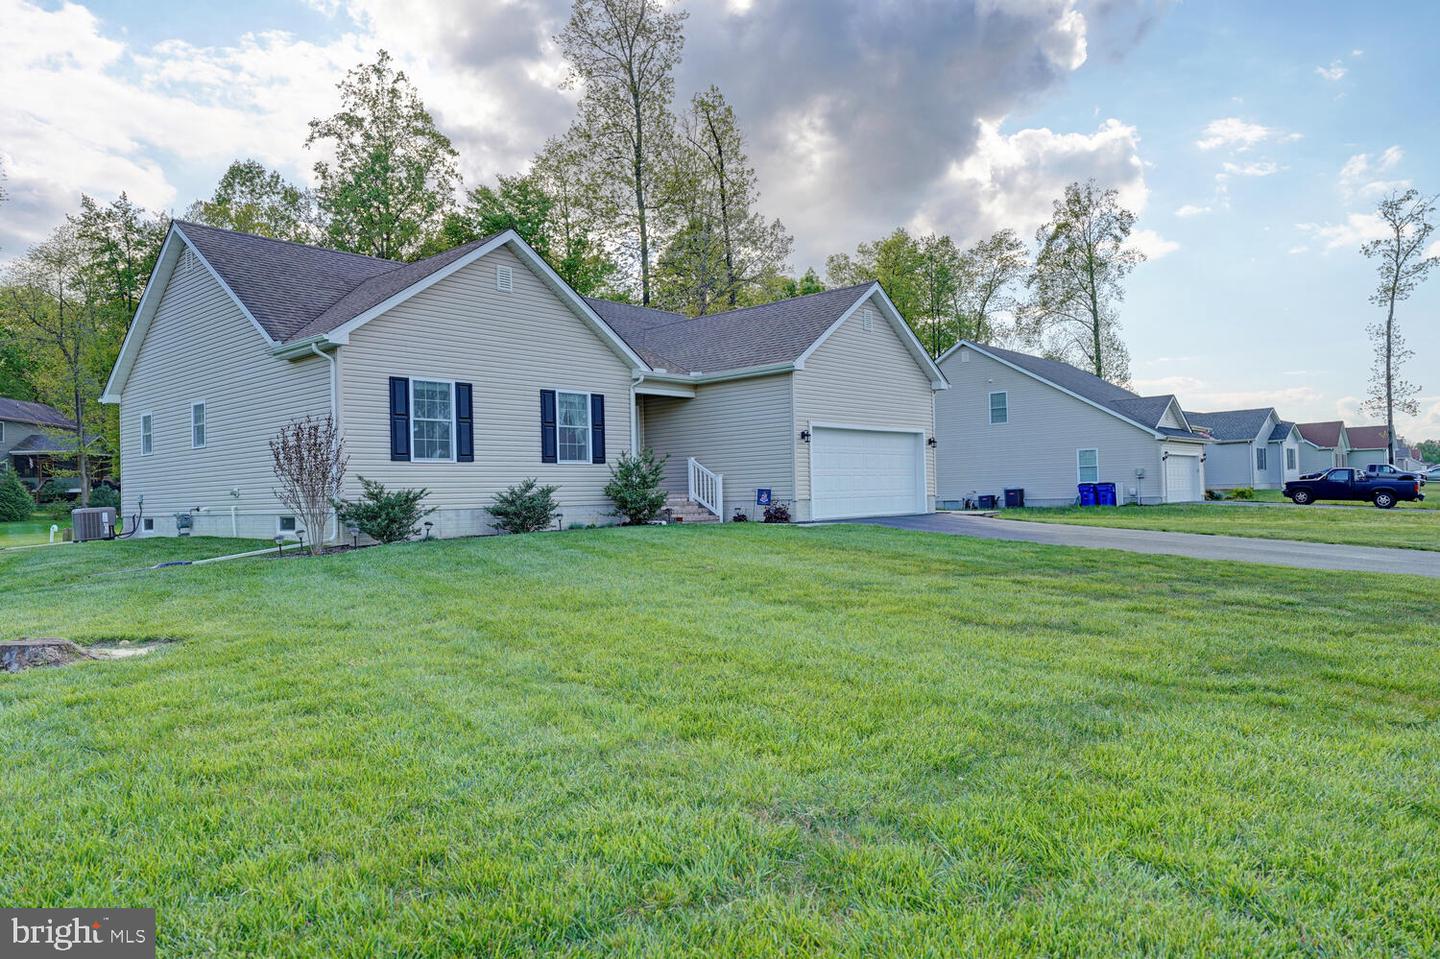
Beige single-story home with a two-car garage, broad lawn, and mailbox in the foreground.
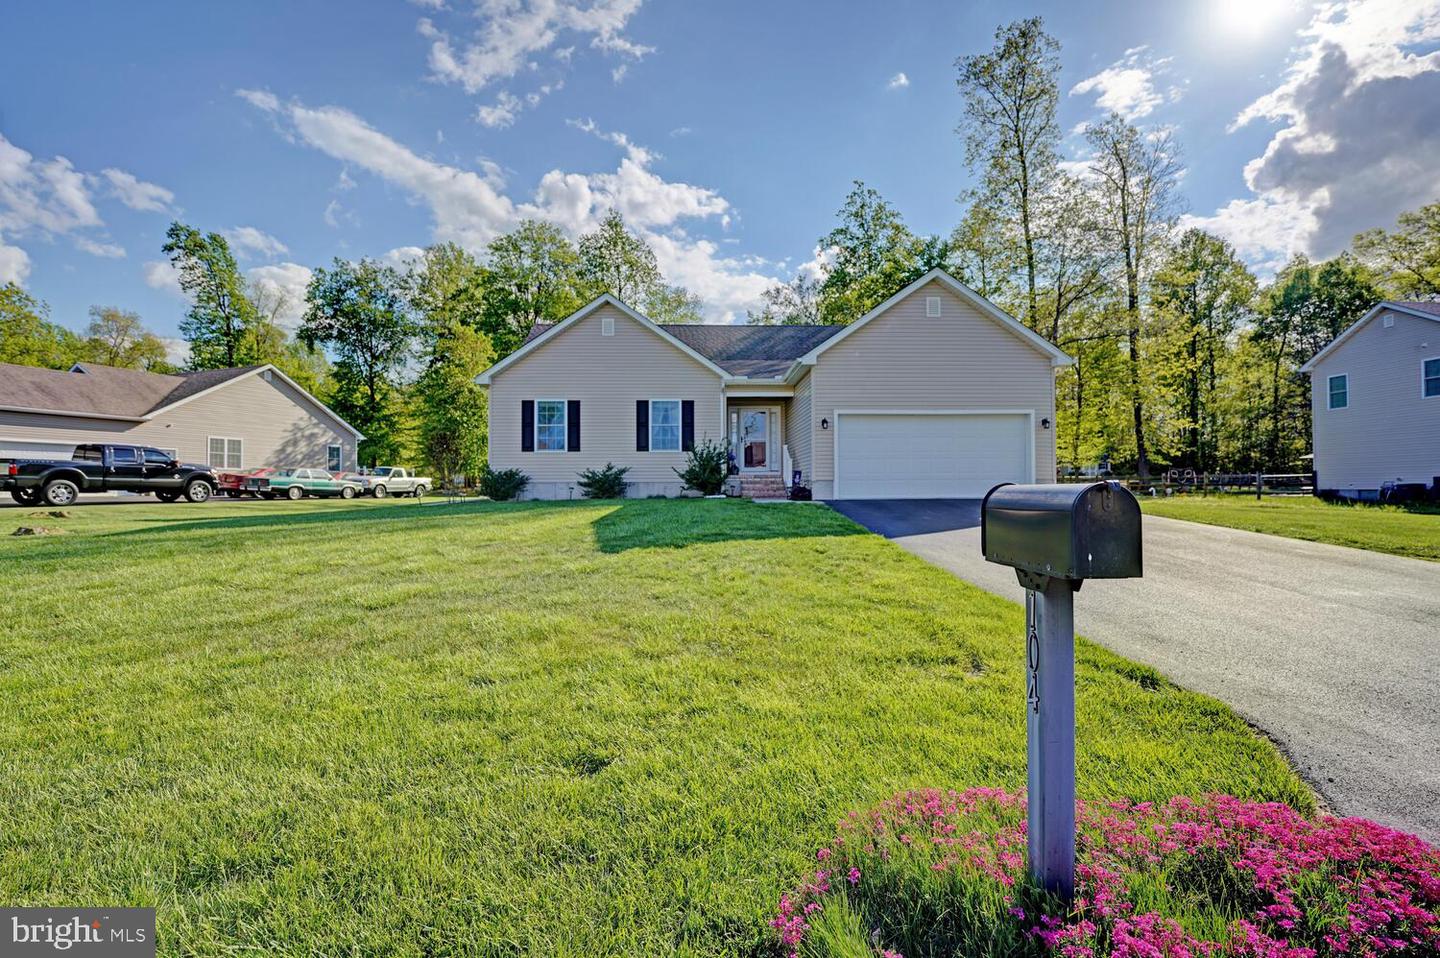
Single-story beige home with a two-car garage, broad lawn, and pink flowers by the driveway.
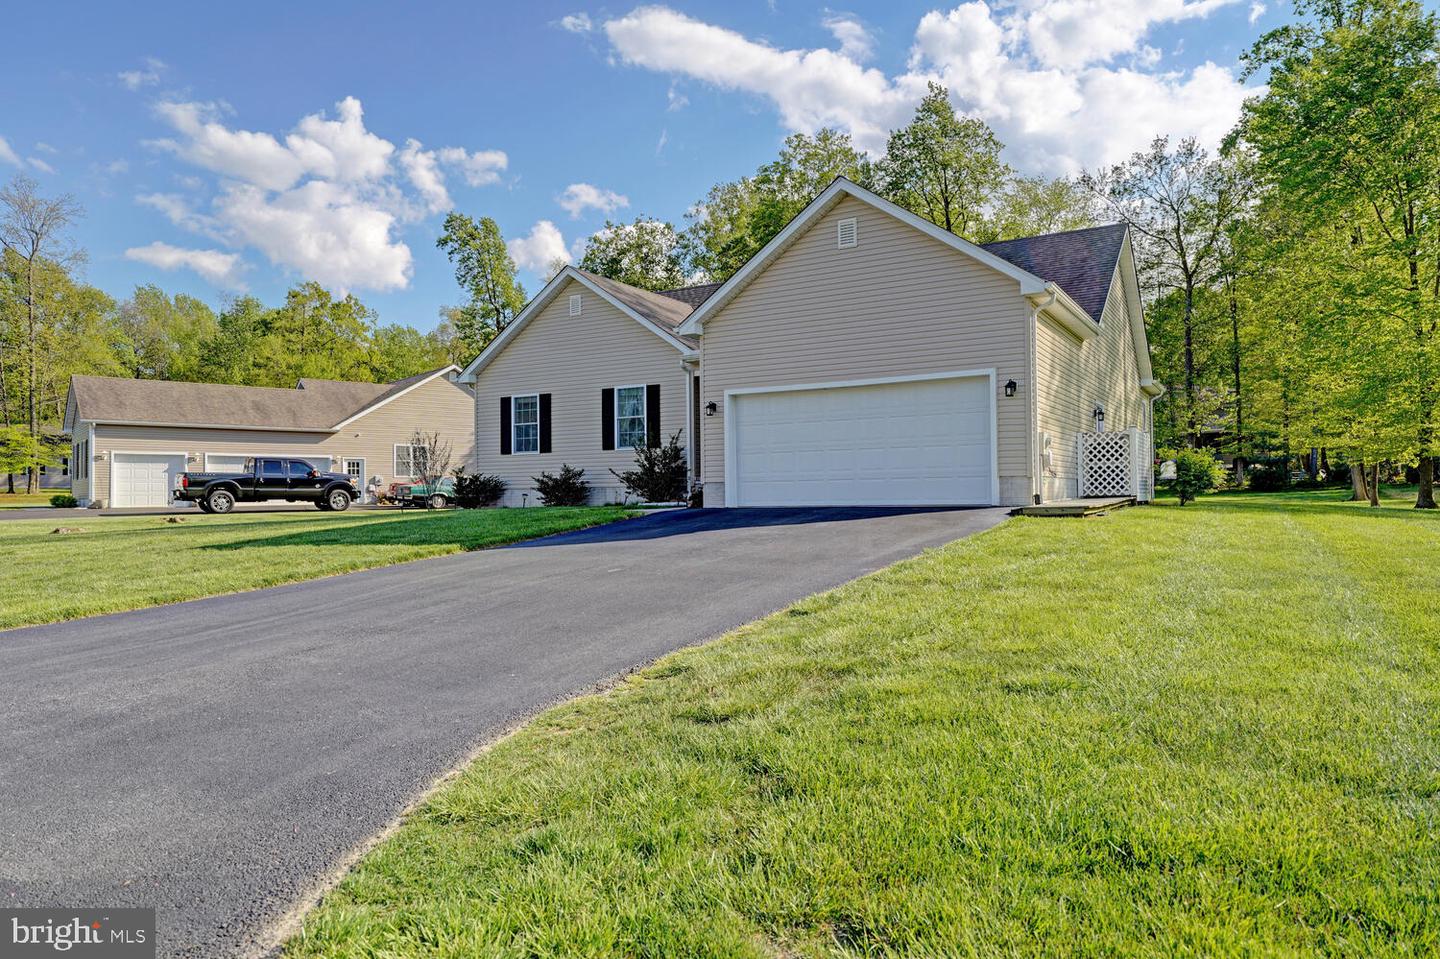
Beige house with an attached garage and long driveway beside a detached garage.
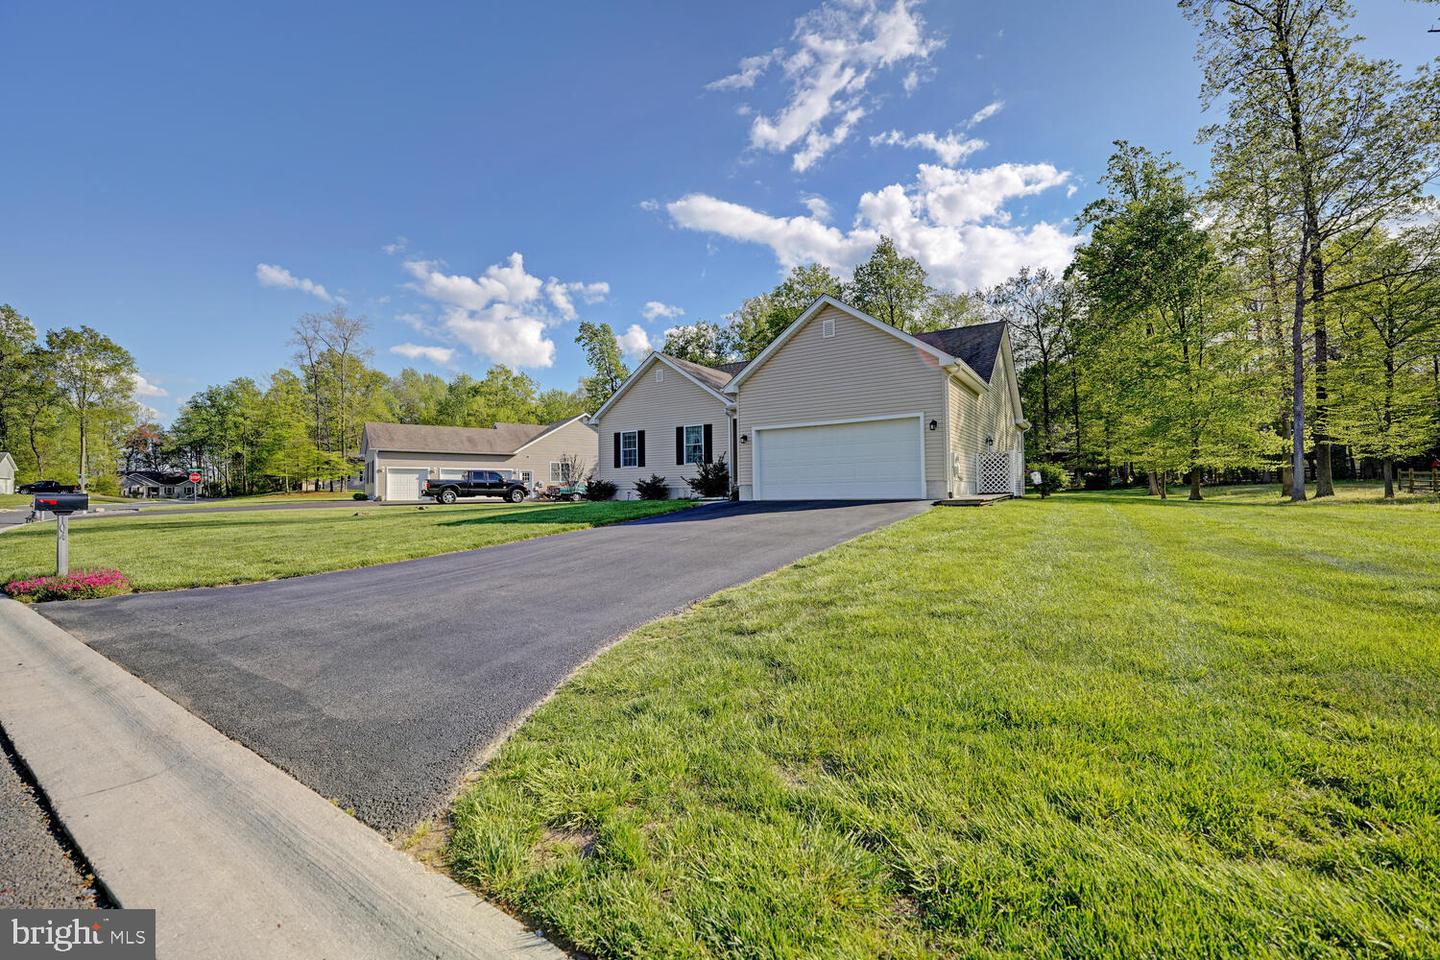
Light-colored home with a two-car garage, broad driveway, and green lawn.
Single-story beige home with dark shutters, attached garage, and broad front lawn.
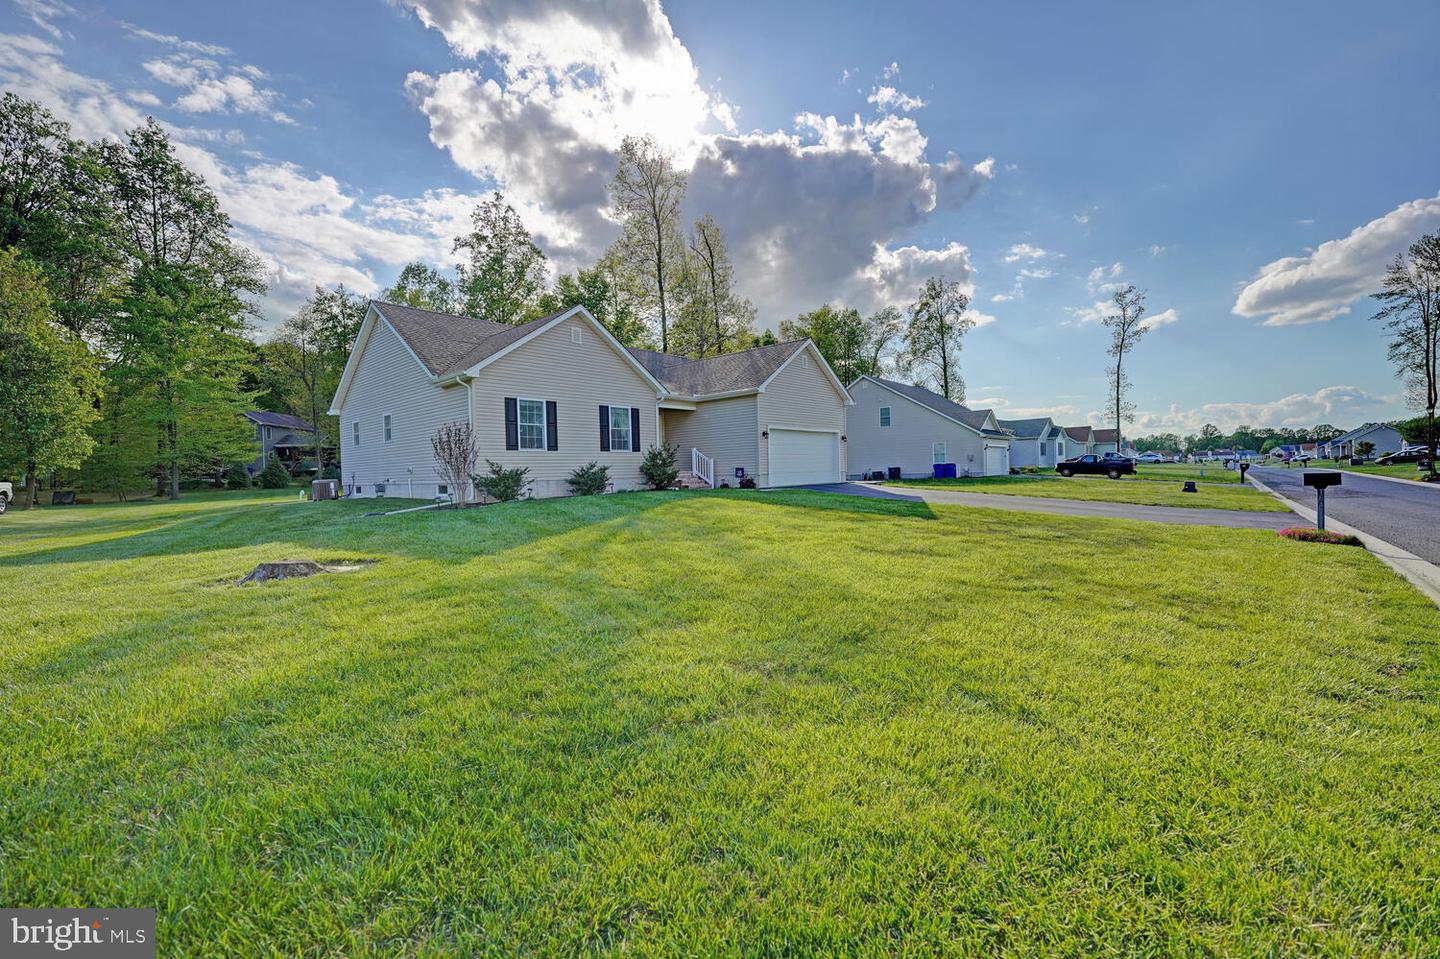
Single-story beige home with an attached garage, broad lawn, and neighboring houses along a quiet street.
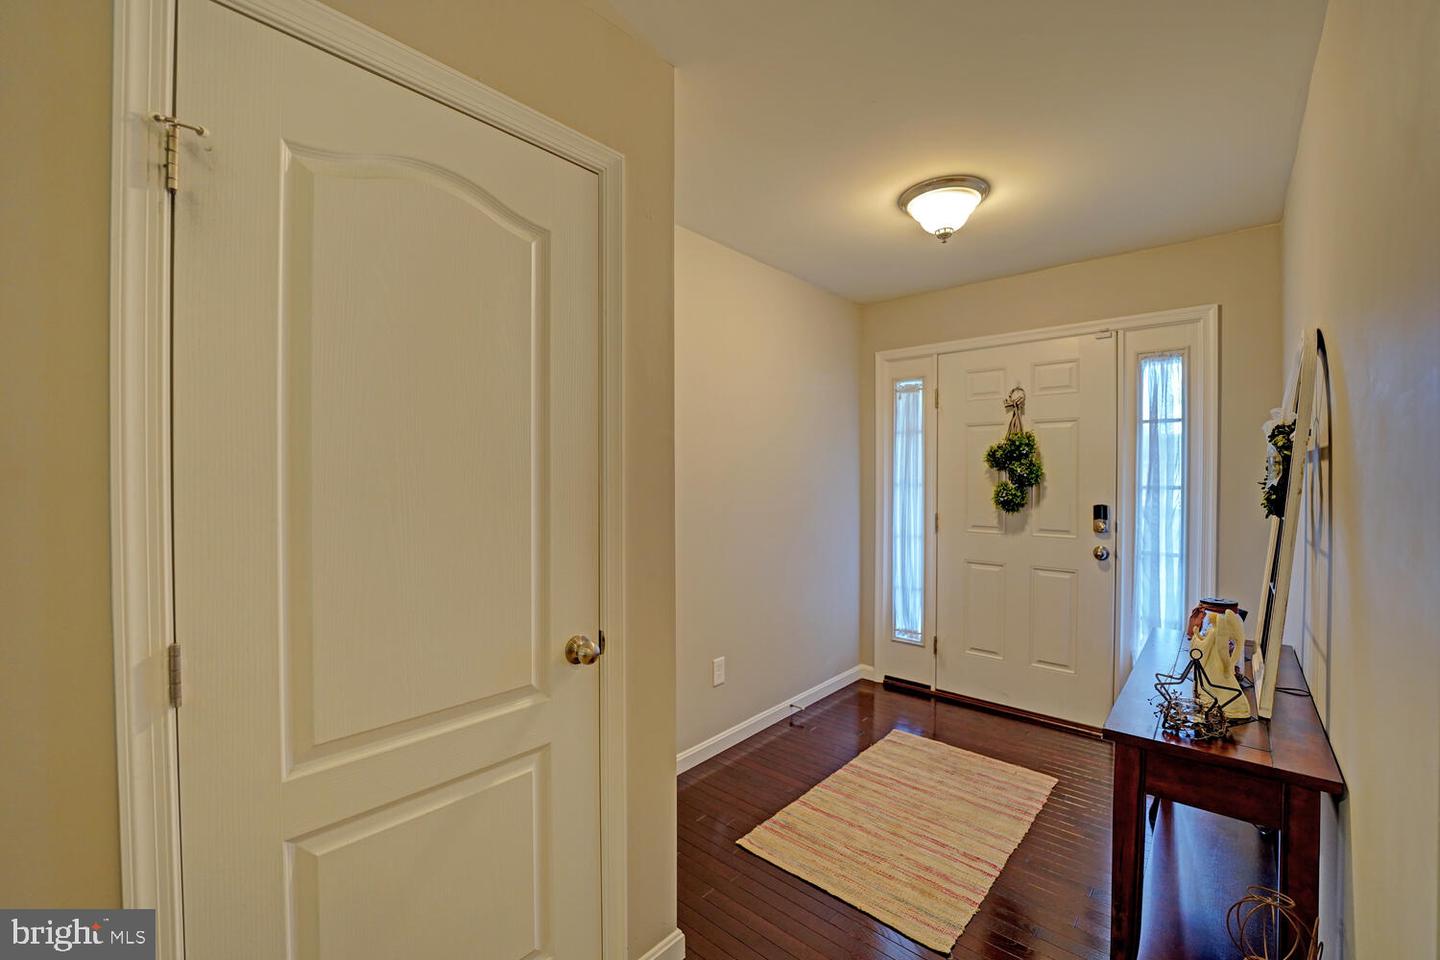
Entry foyer with dark hardwood floors, a white front door, console table, and striped rug.
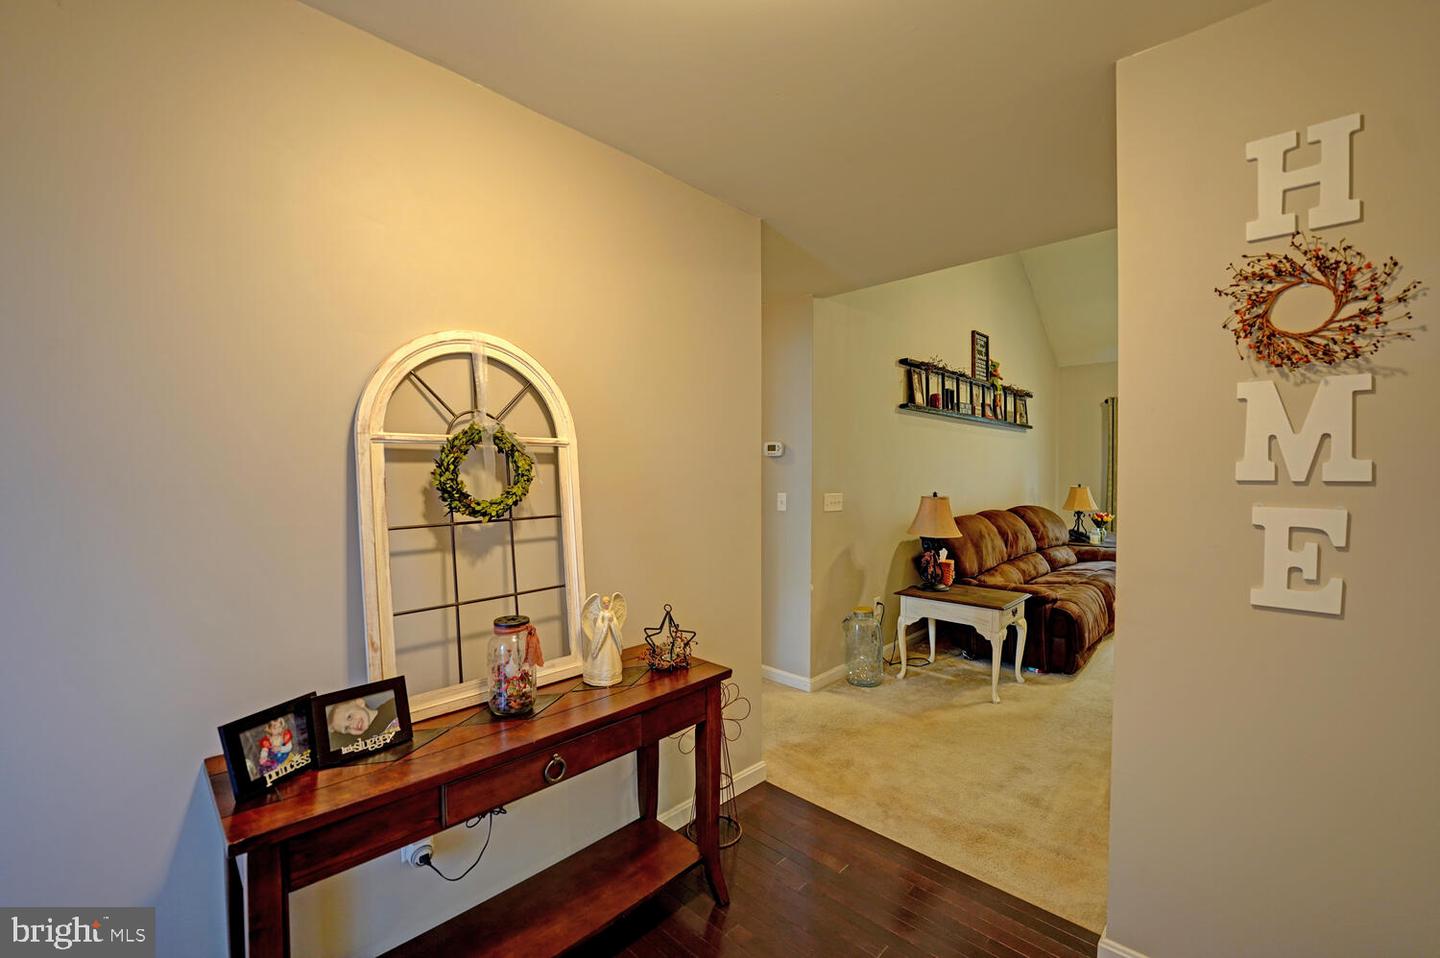
Furnished entryway with a wood console table and an arched decorative window frame opening onto the living room.
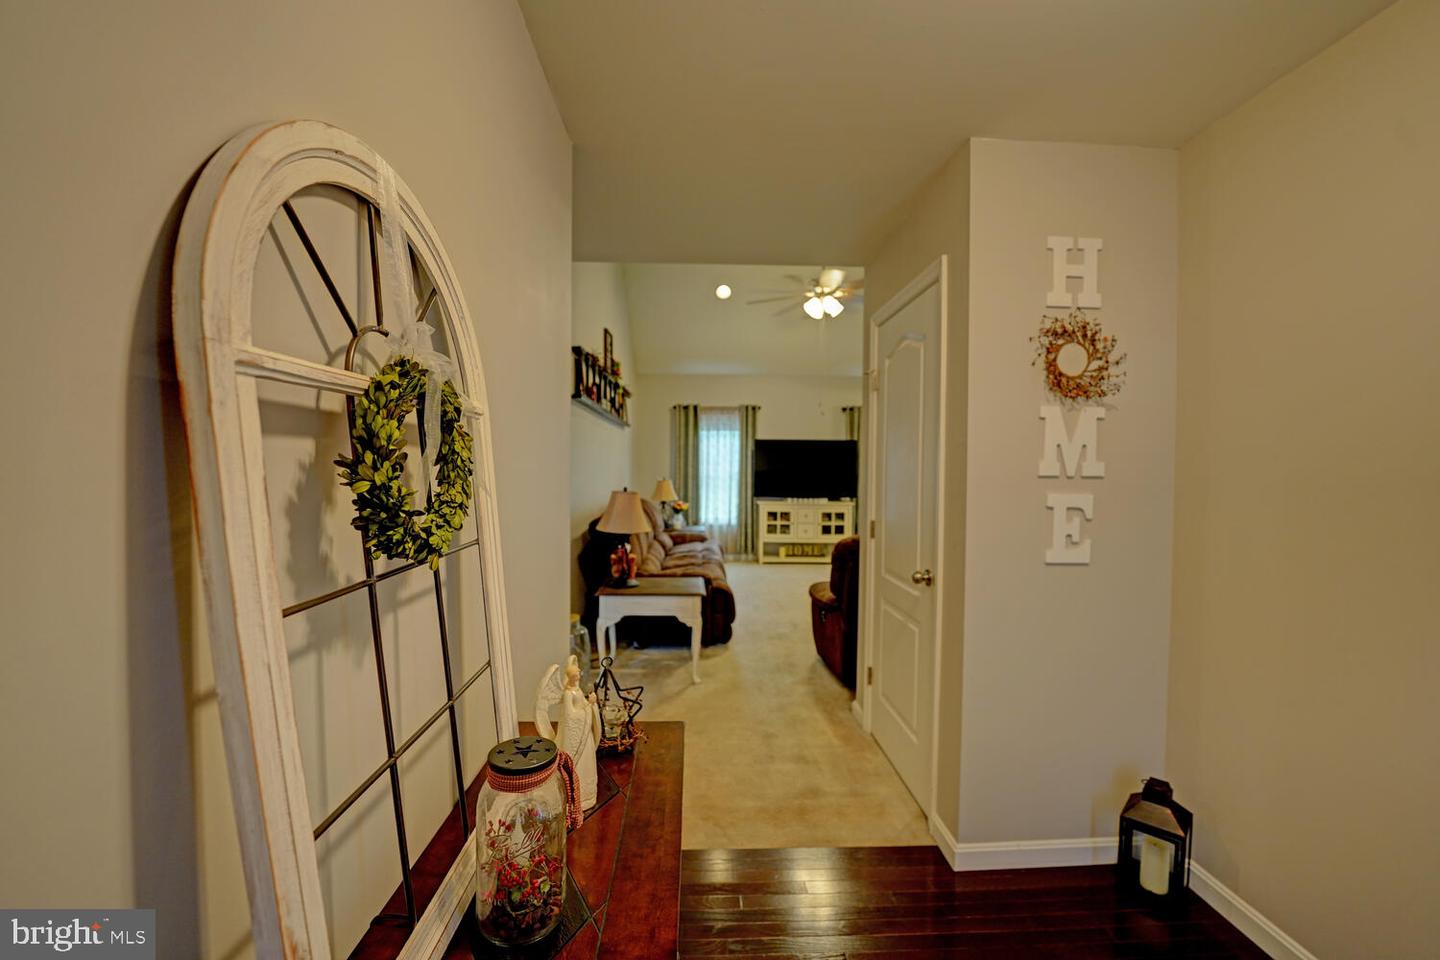
Furnished entry hallway with dark hardwood floors and rustic window-frame decor, looking into a living room.
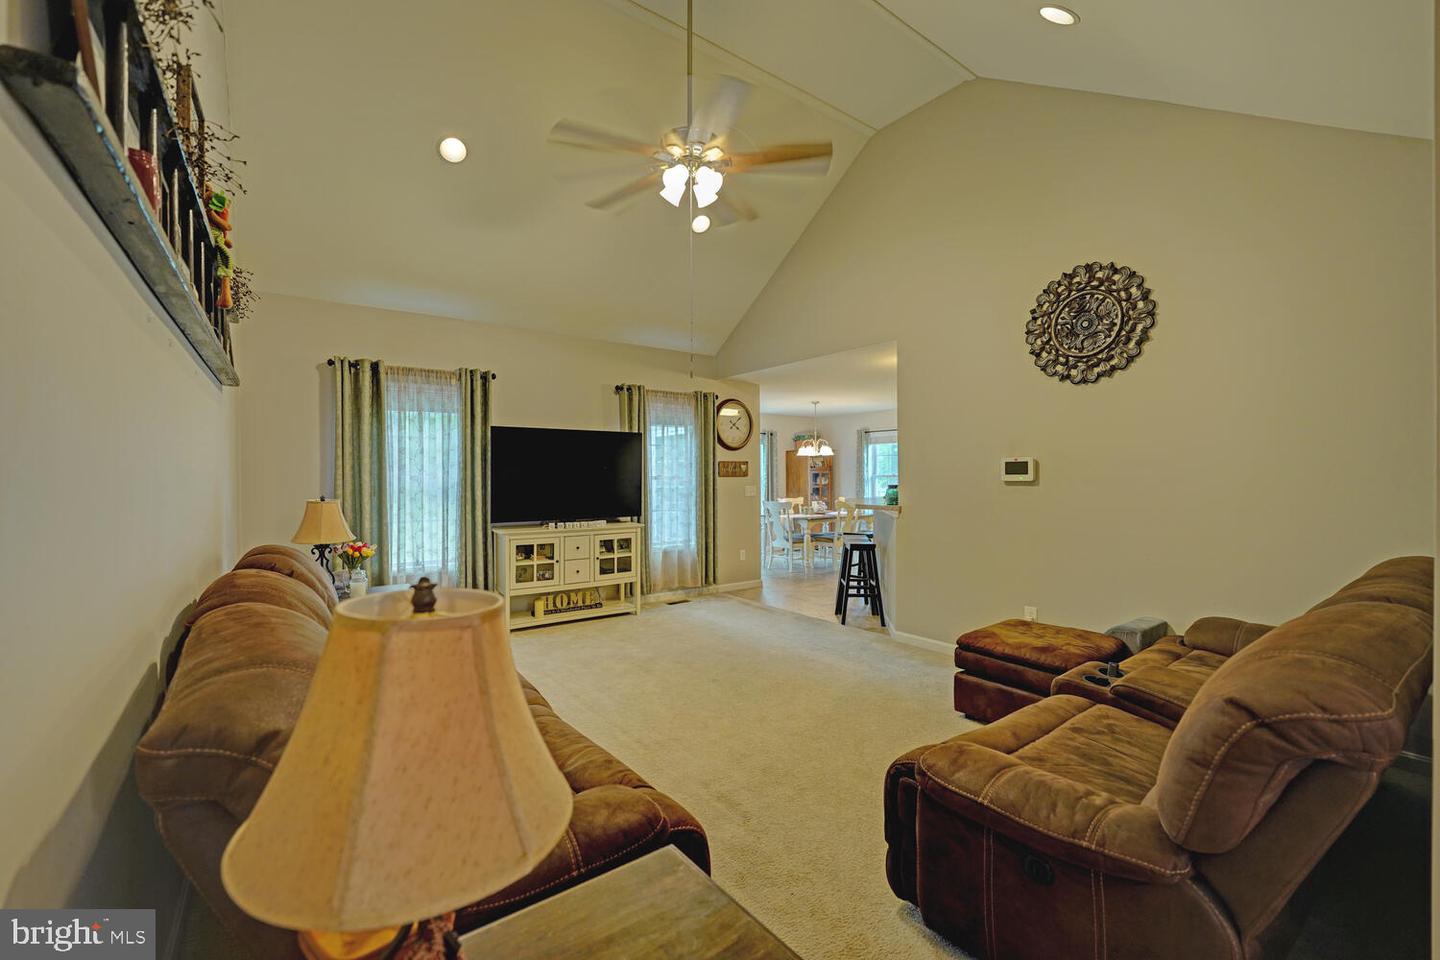
Living room with brown reclining sofas, a vaulted ceiling, and an adjoining dining area.
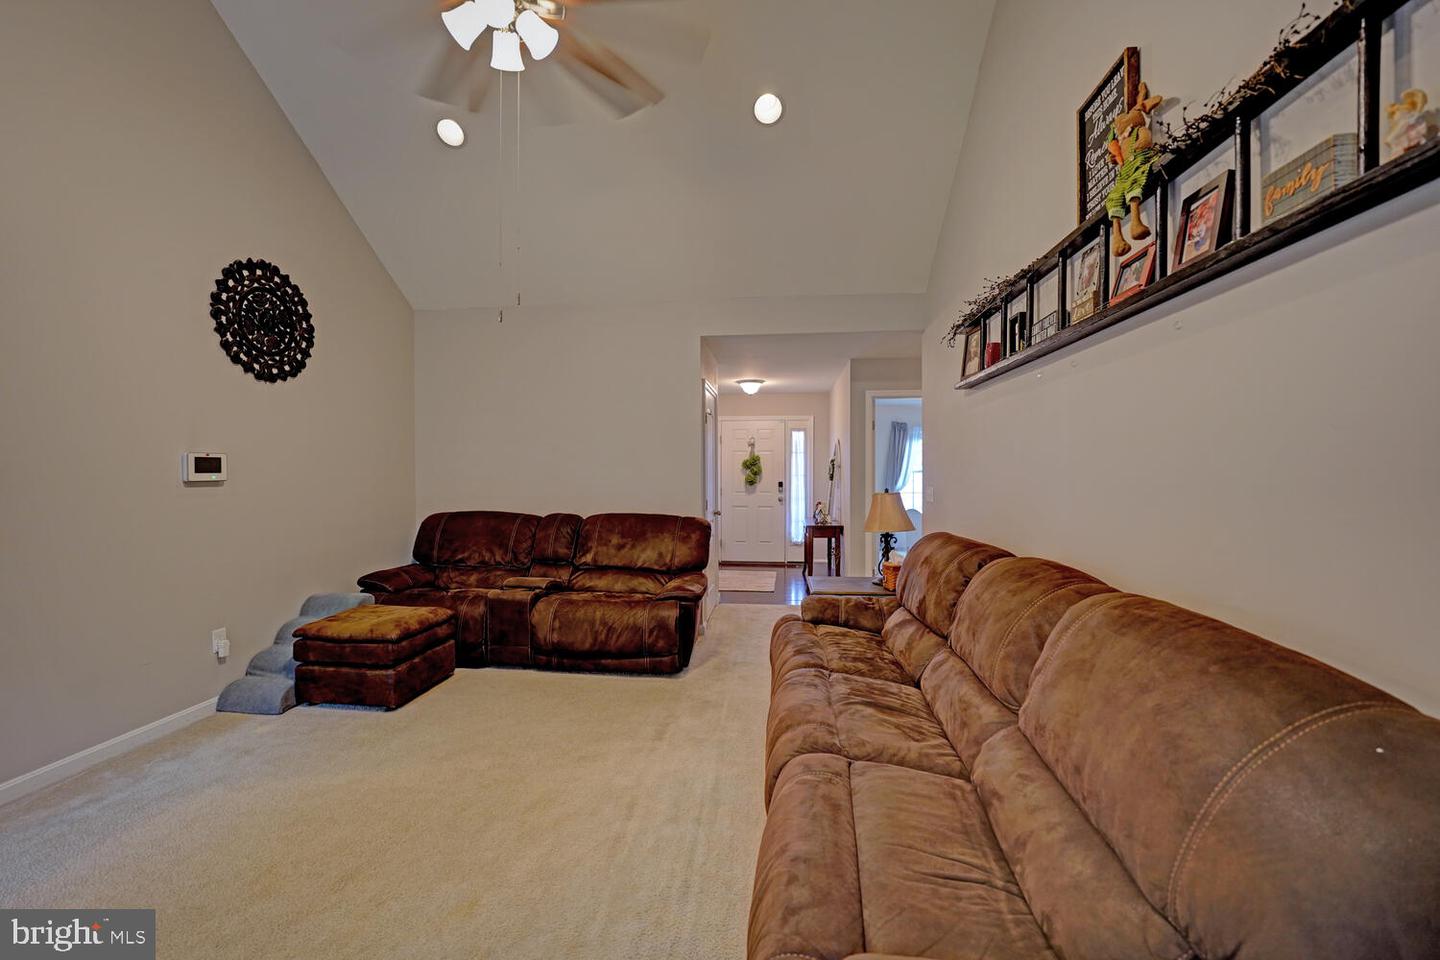
Furnished living room with brown leather sofas, beige carpet, and a ceiling fan.
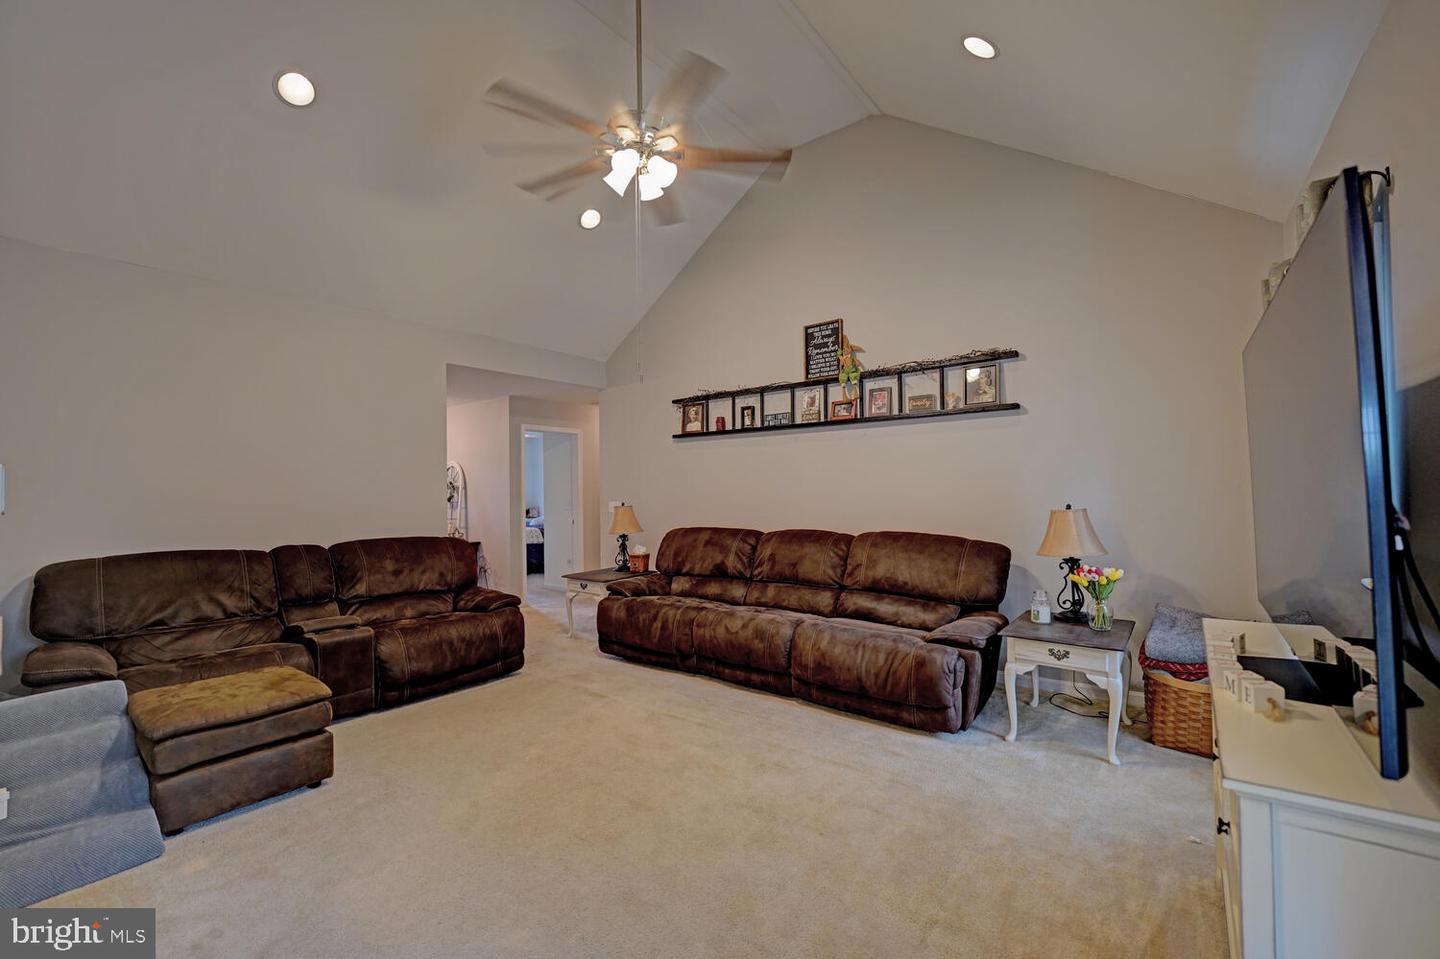
Living room with brown leather sofas beneath a vaulted ceiling and ceiling fan.
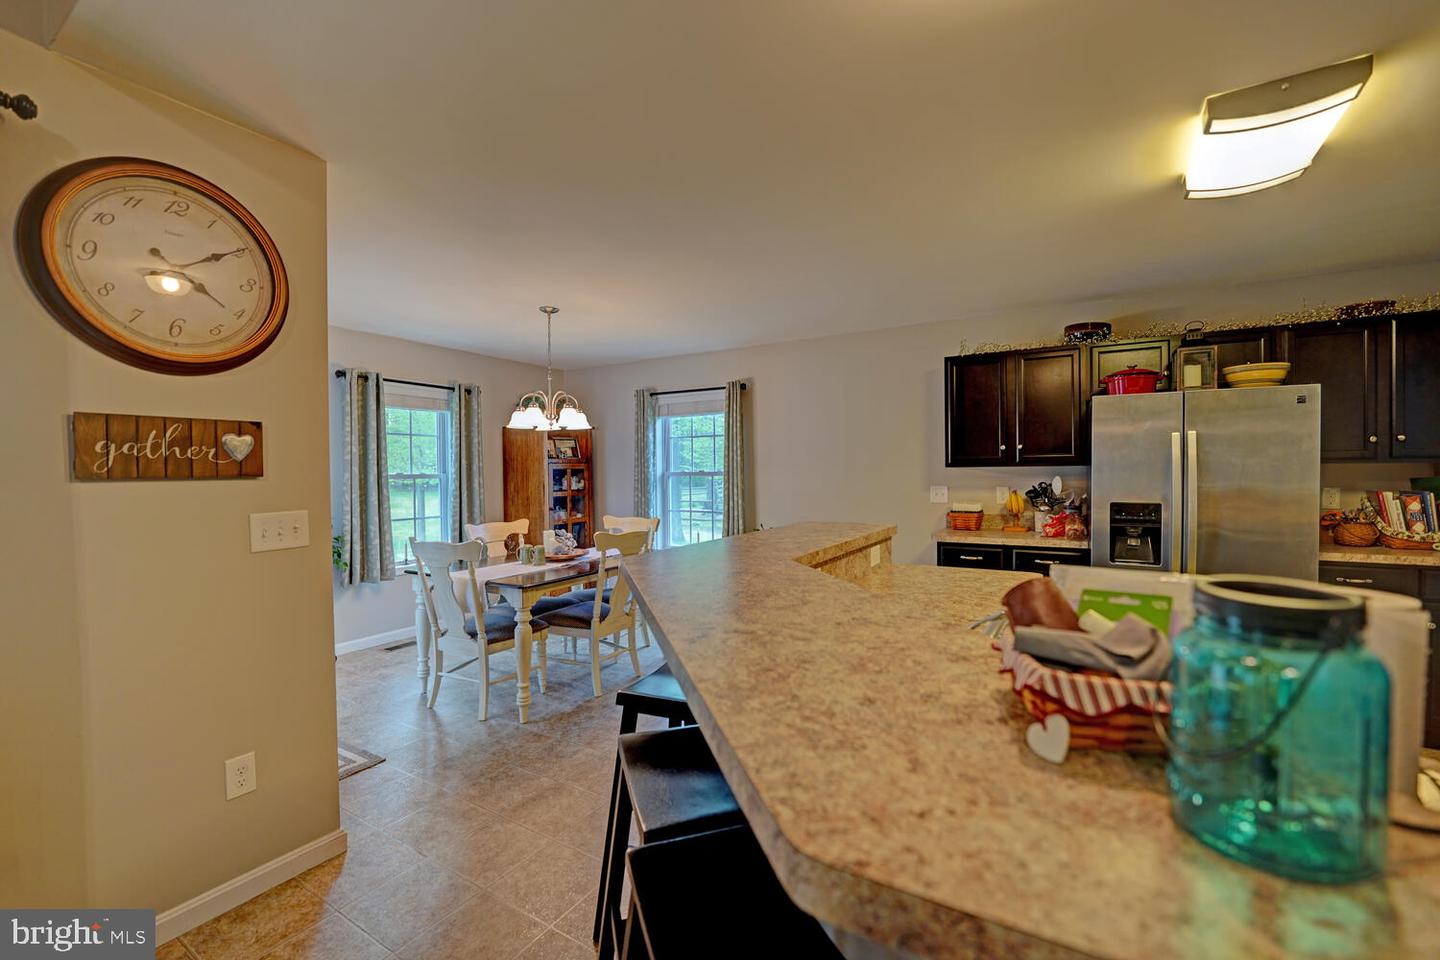
Kitchen with a large peninsula, dark cabinets, stainless steel refrigerator, and dining table by two windows.
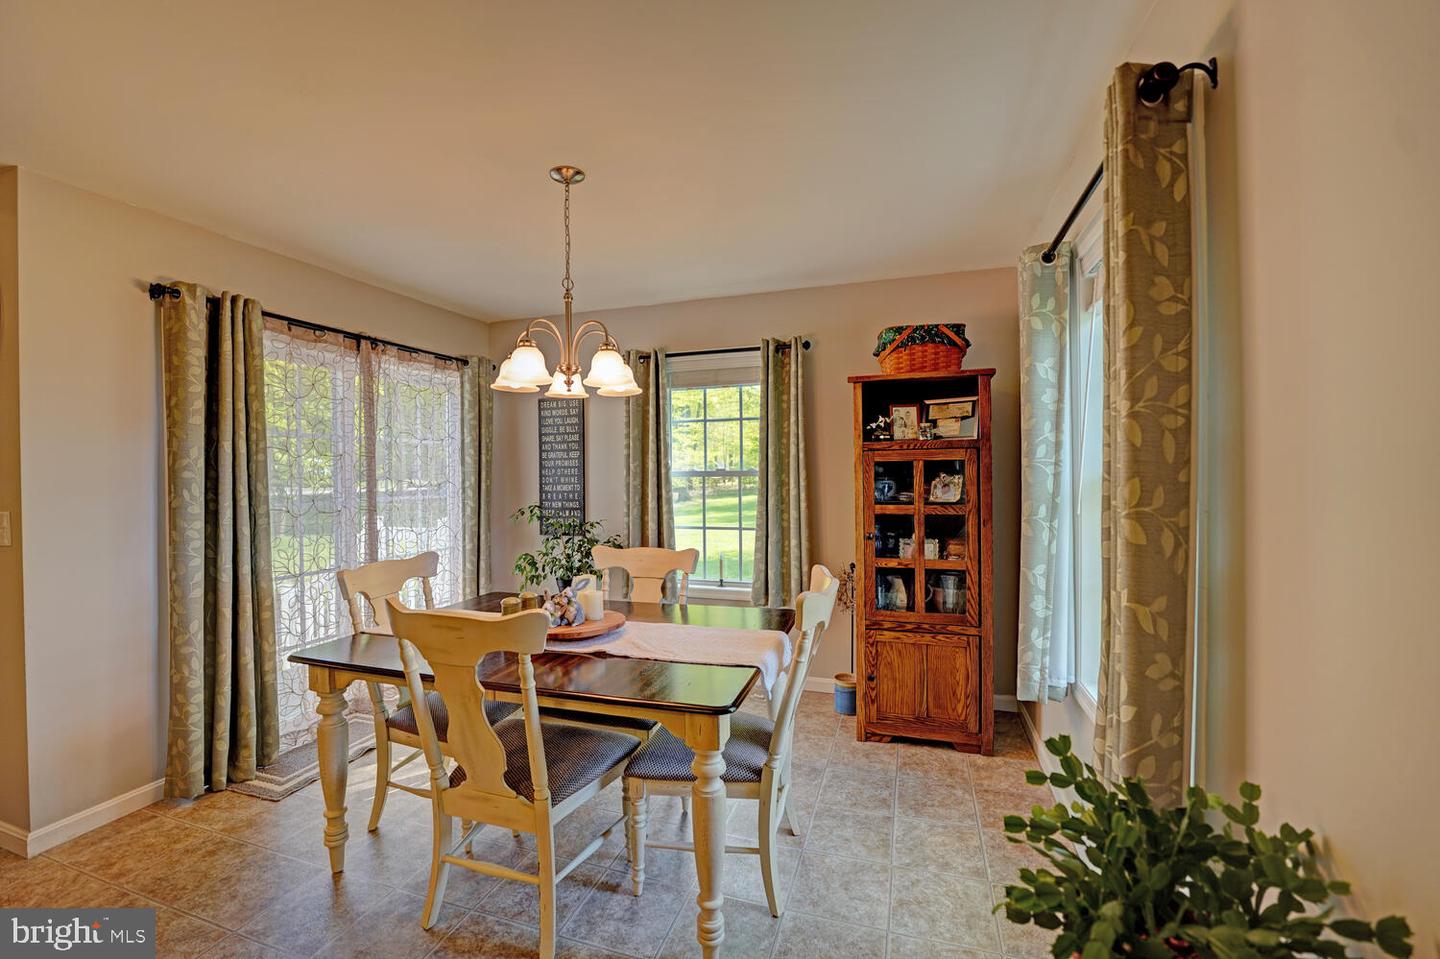
Dining room with a dark table, light wood chairs, and large windows overlooking a green yard.
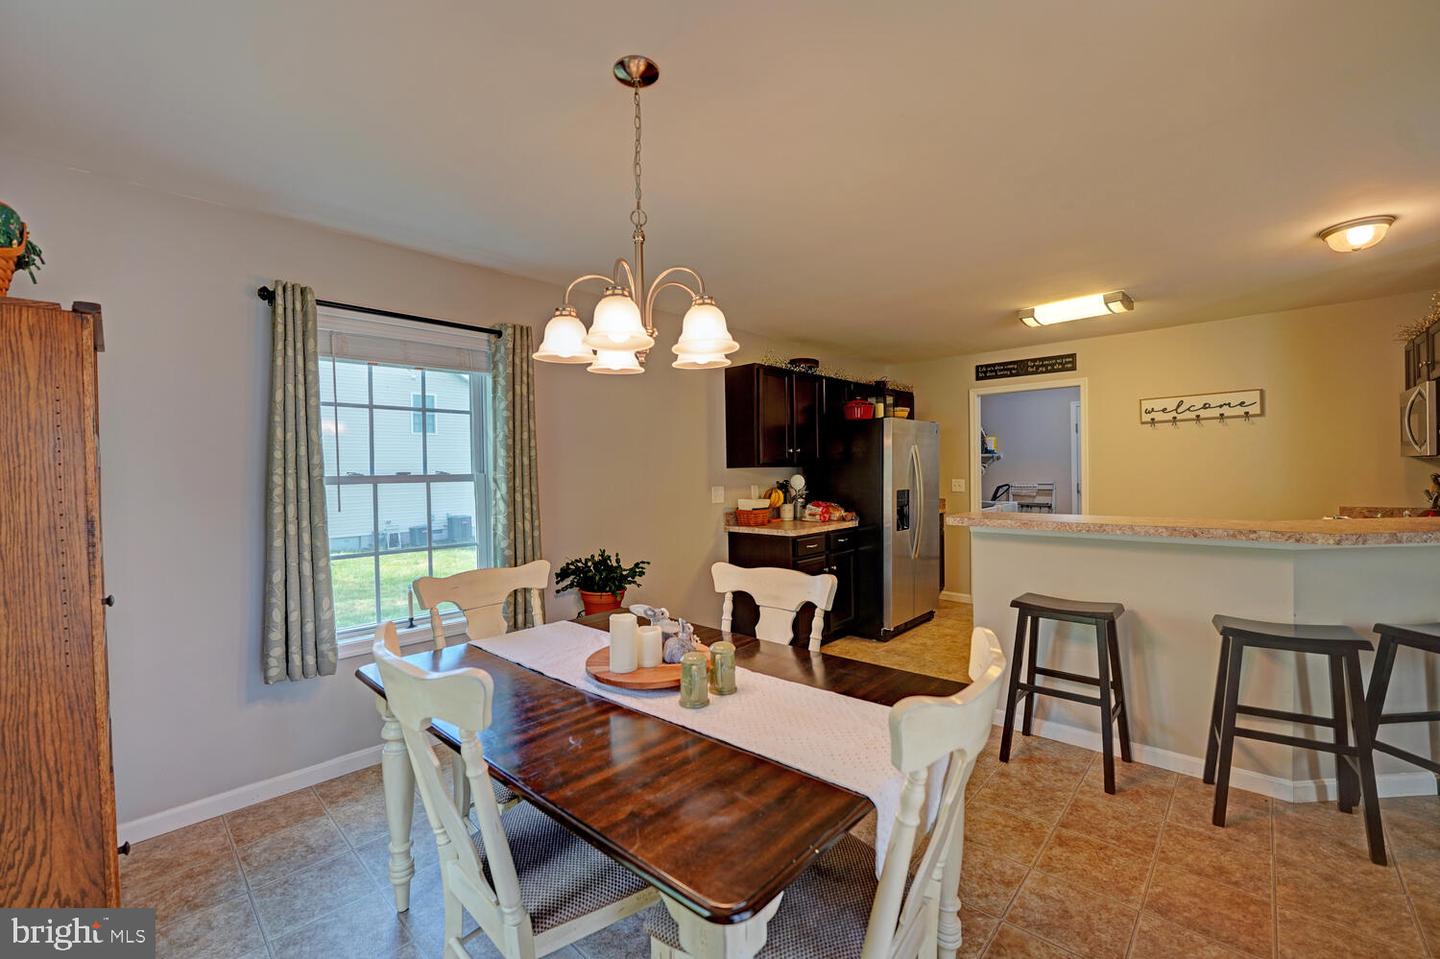
Dining area with a dark wood table beside the kitchen’s breakfast bar and stainless steel refrigerator.
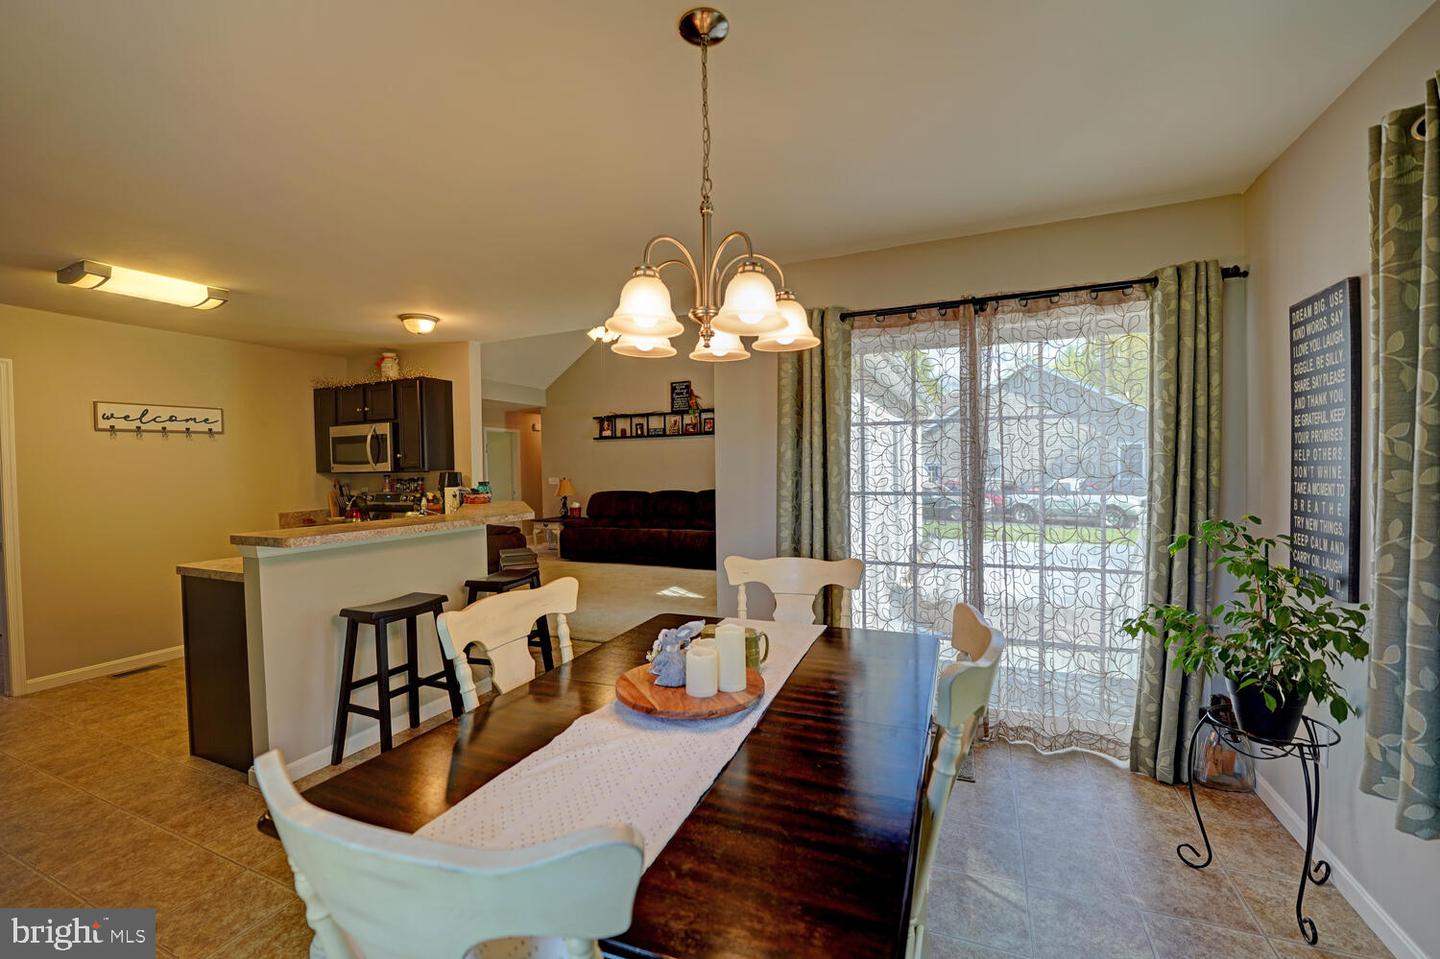
Dining room with a dark wood table and chandelier beside sliding glass doors with patterned curtains.
Kitchen with dark cabinets, a large breakfast bar, and an adjoining living area with a brown leather sofa.
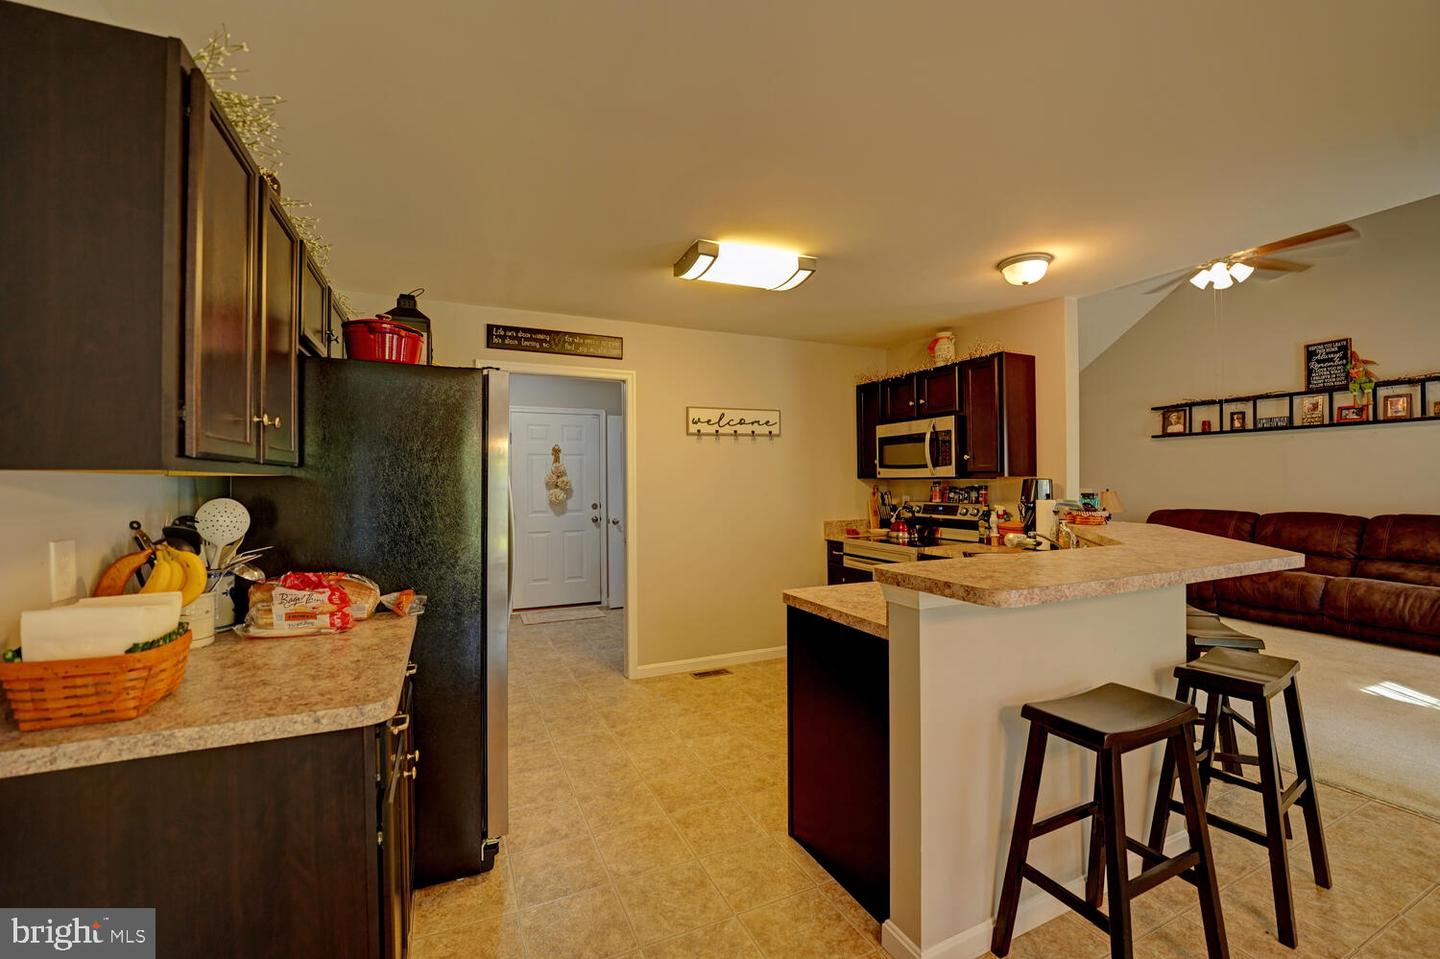
Kitchen with dark wood cabinets, stainless-steel refrigerator, and a long peninsula with bar stools.
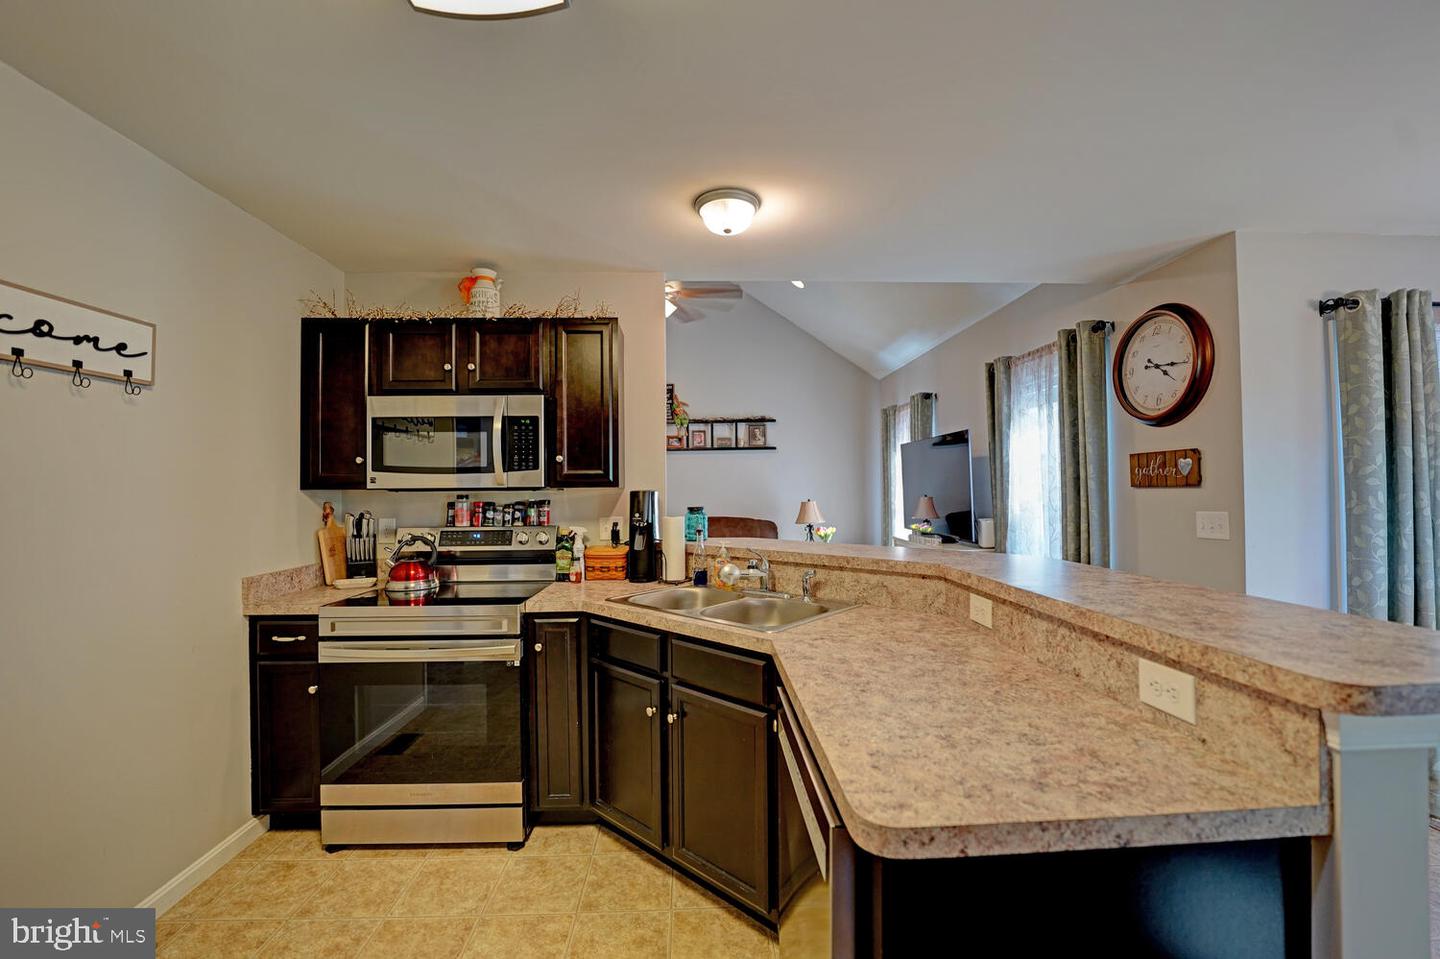
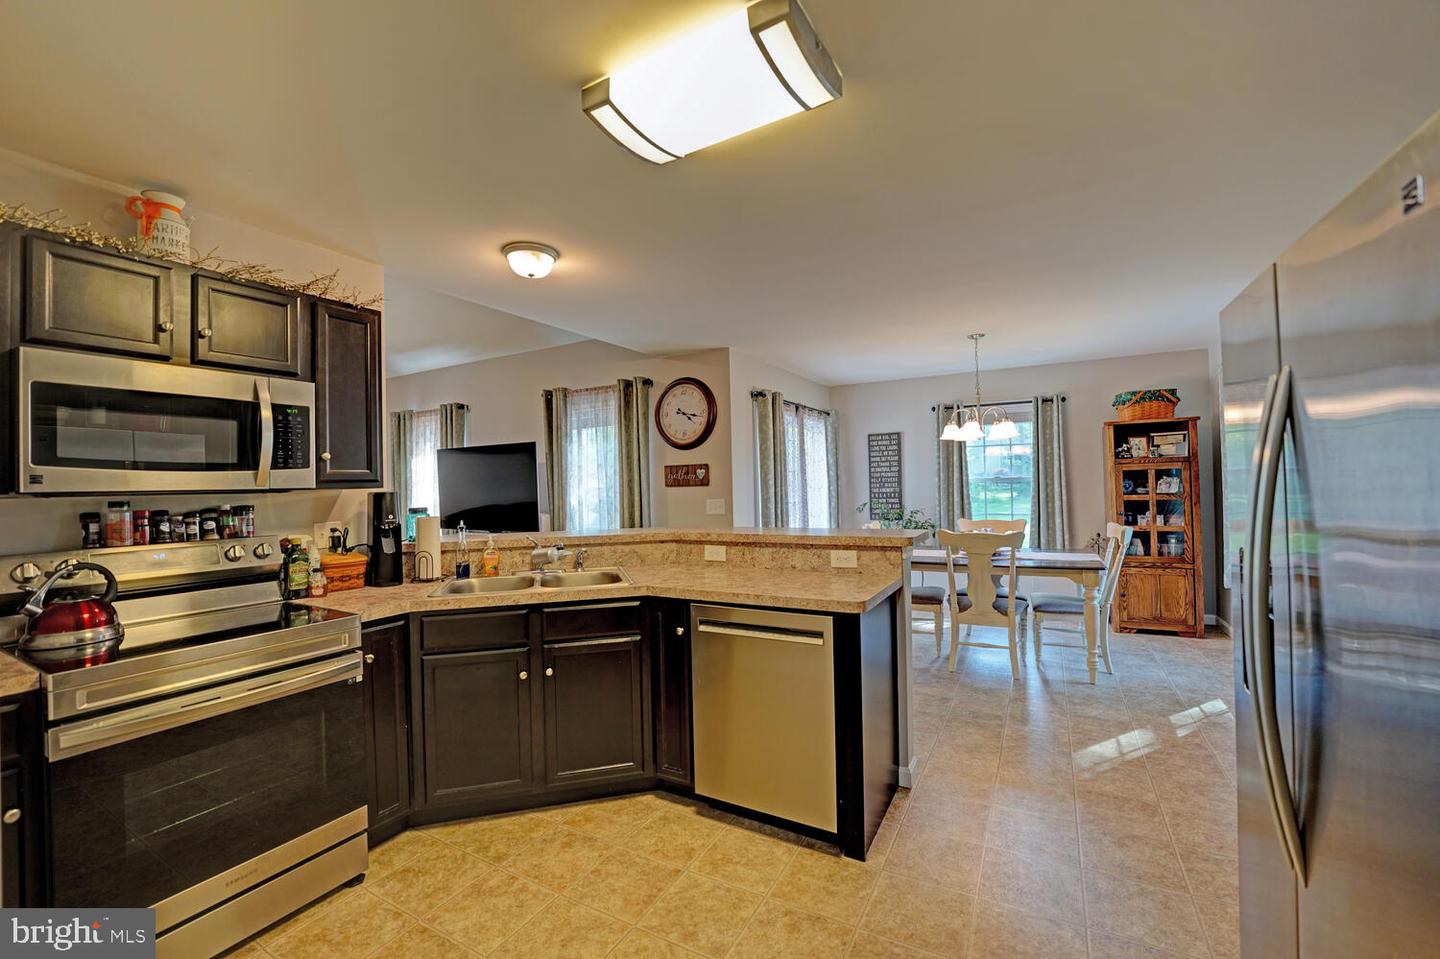
Kitchen with dark cabinets, stainless steel appliances, and a large granite peninsula with bar seating.
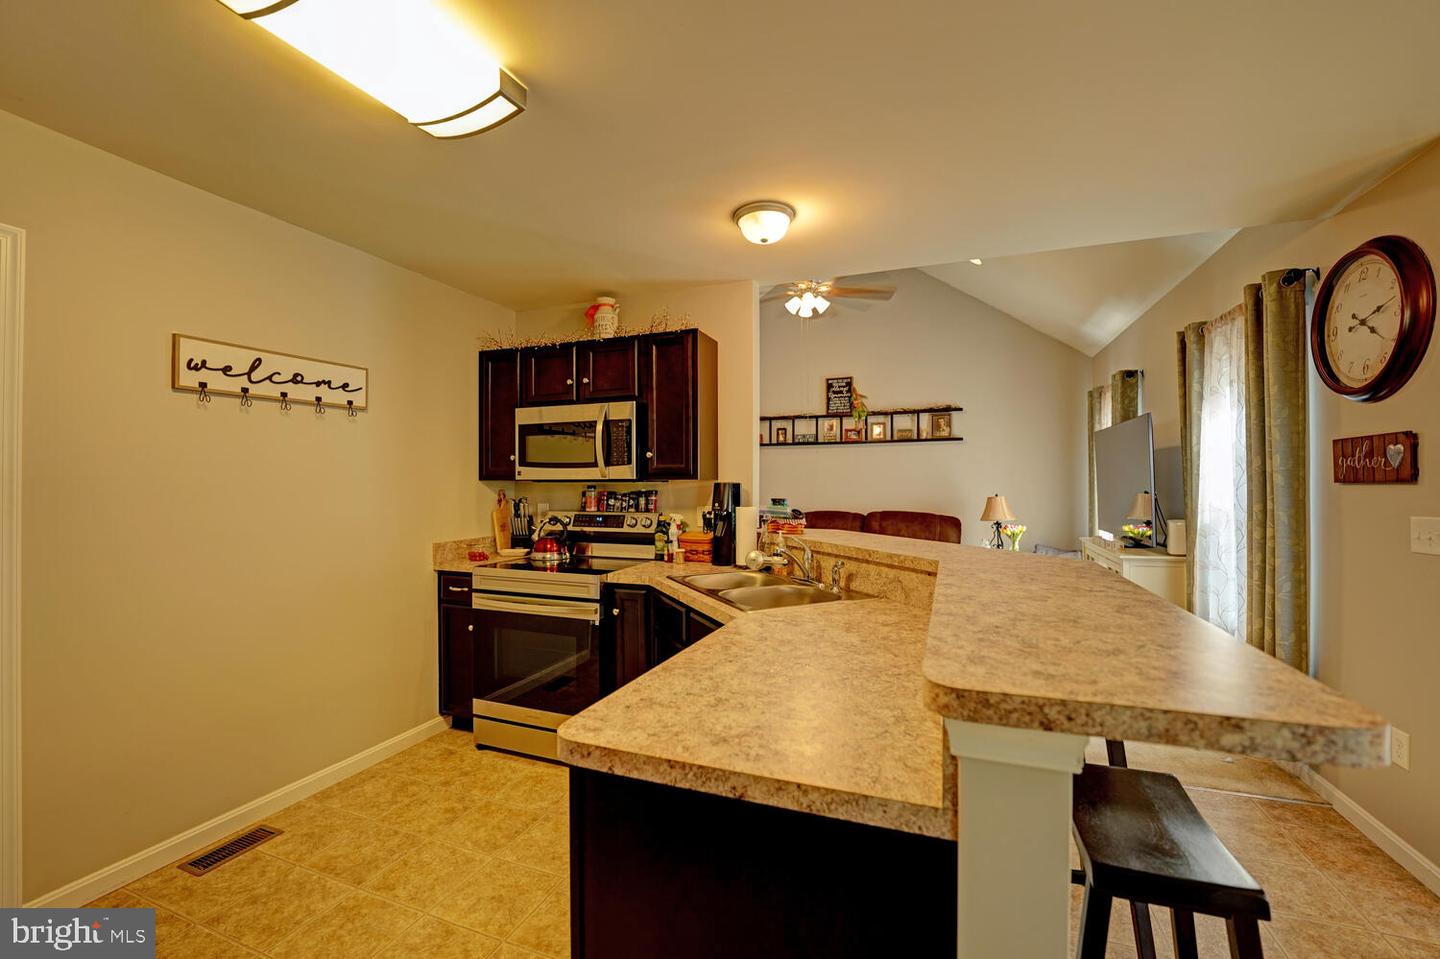
Kitchen with dark wood cabinets, stainless appliances, and a broad raised breakfast bar.
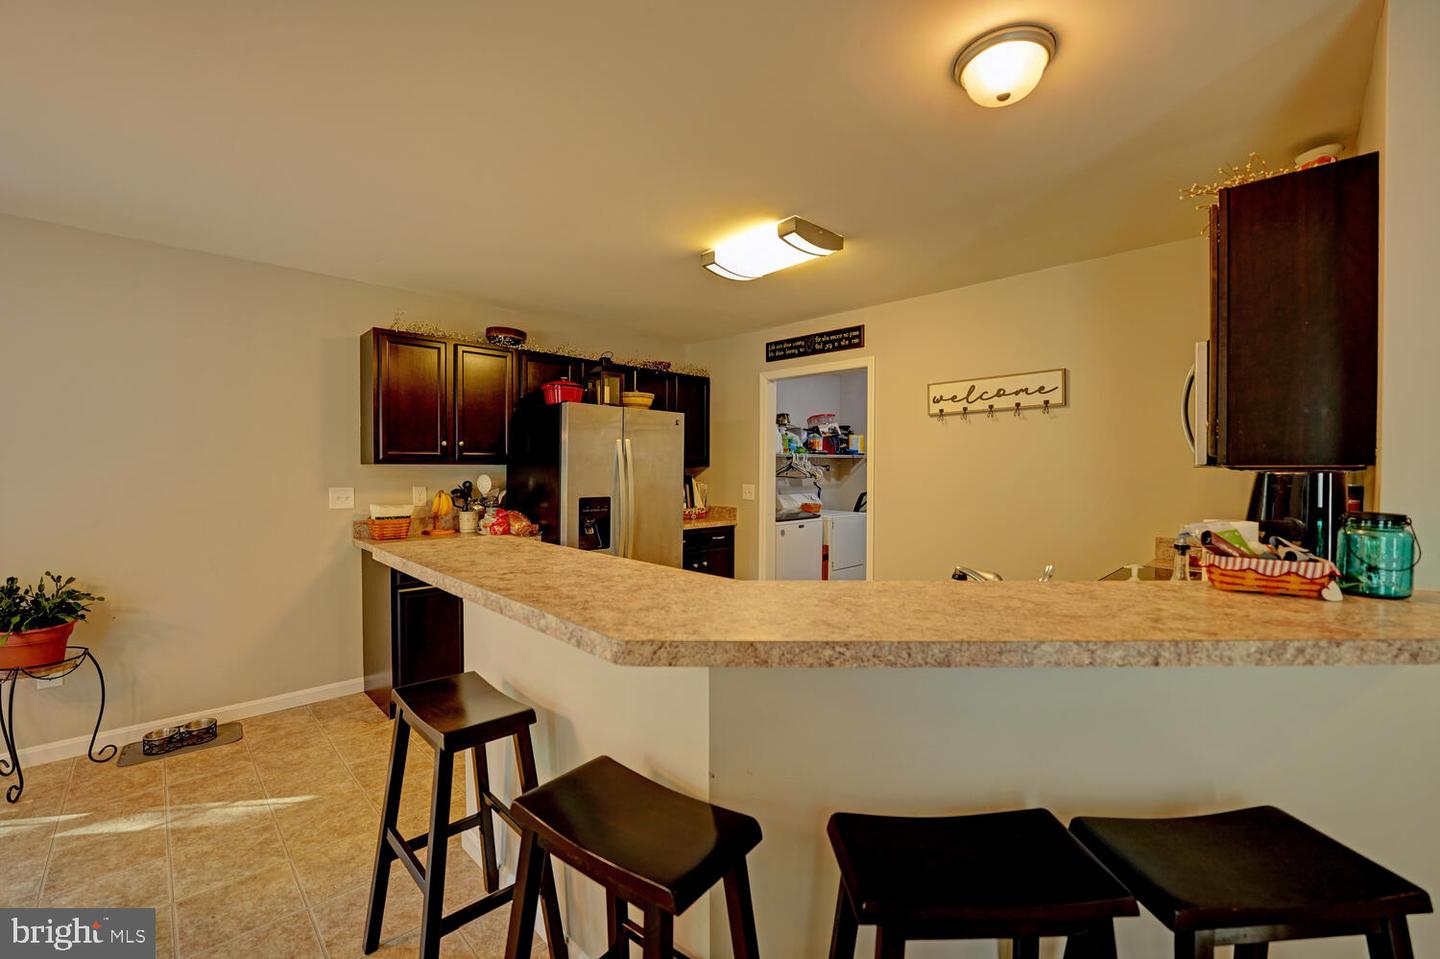
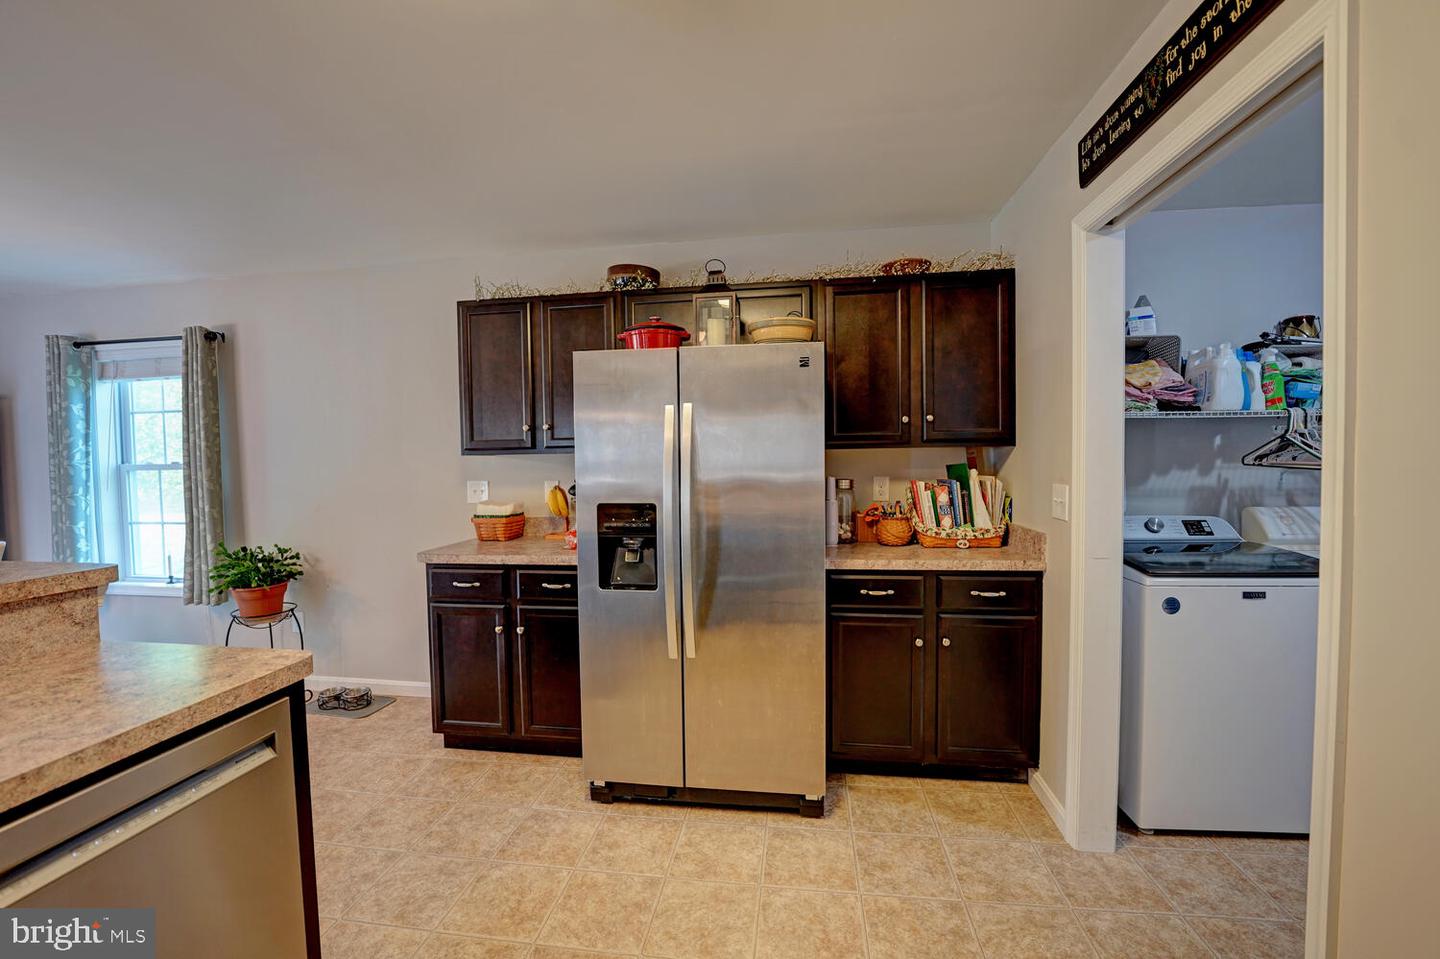
Kitchen with dark wood cabinets, granite countertops, and a stainless steel refrigerator beside the laundry room.
Kitchen with dark cabinets, granite island, stainless steel appliances, and an adjoining dining area.
Bedroom with a white paneled bed, blue walls, and sunlight through a curtained window.
Bedroom with a white bed, pale blue walls, and large windows overlooking a green yard.
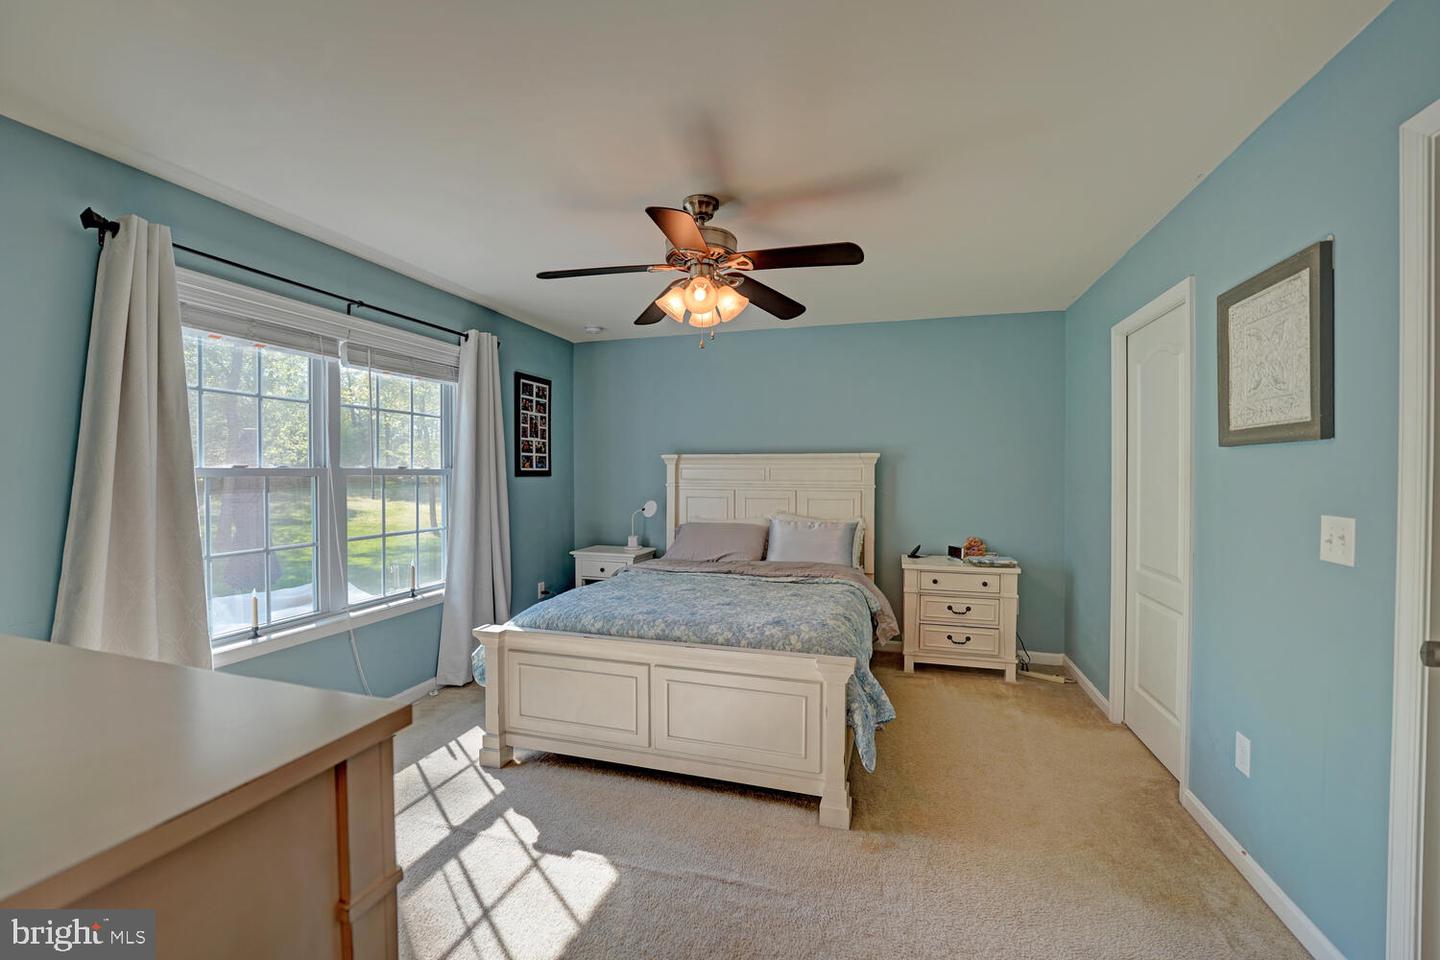
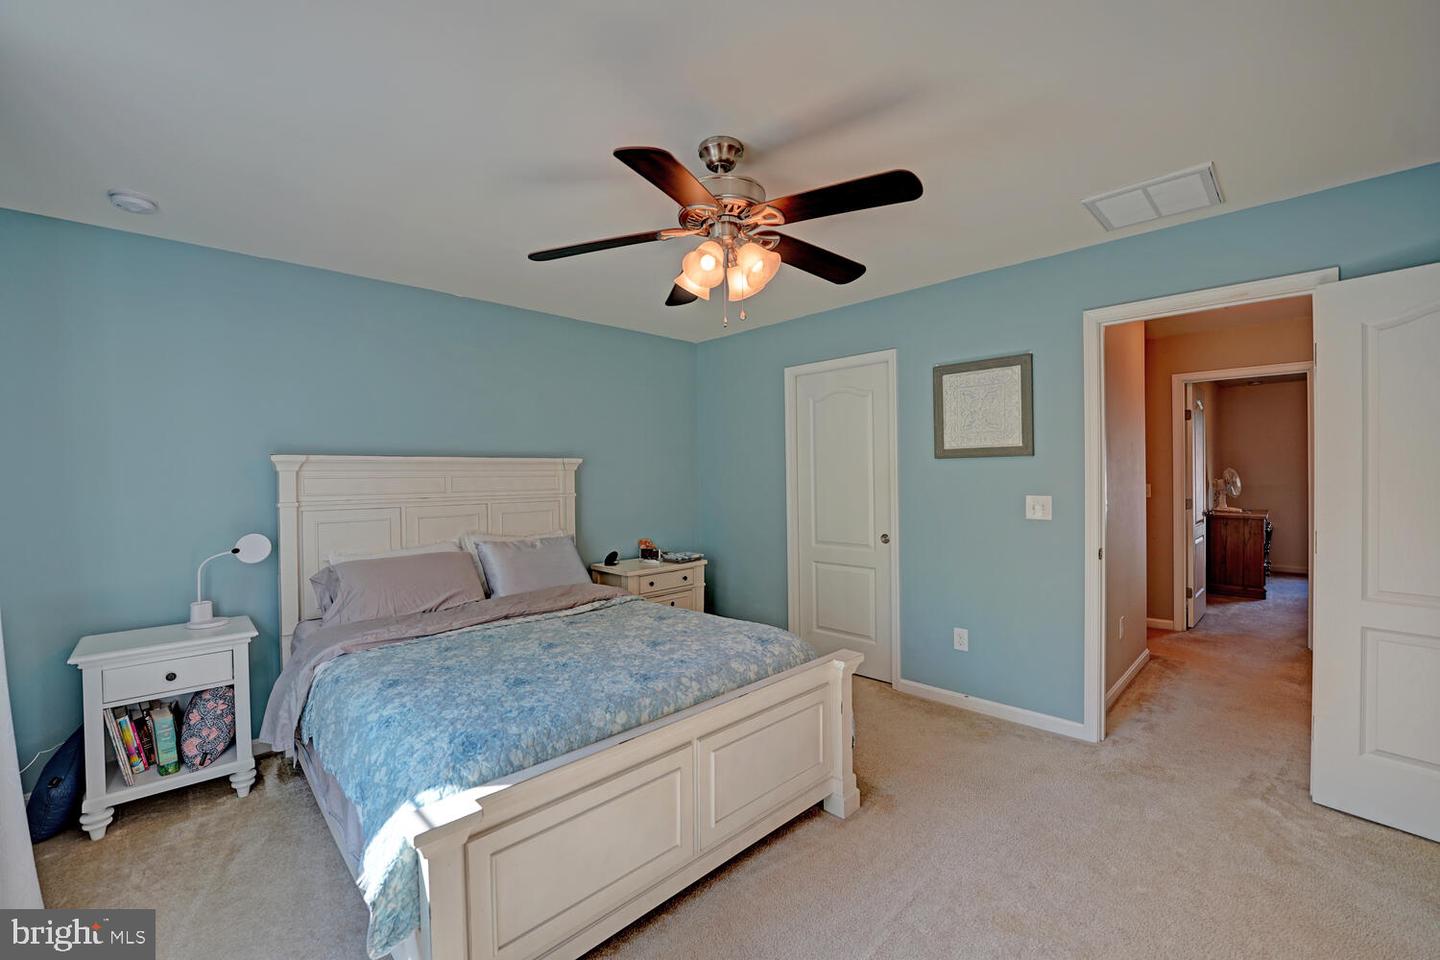
Bedroom with blue walls, a white paneled bed, and a ceiling fan with lights.
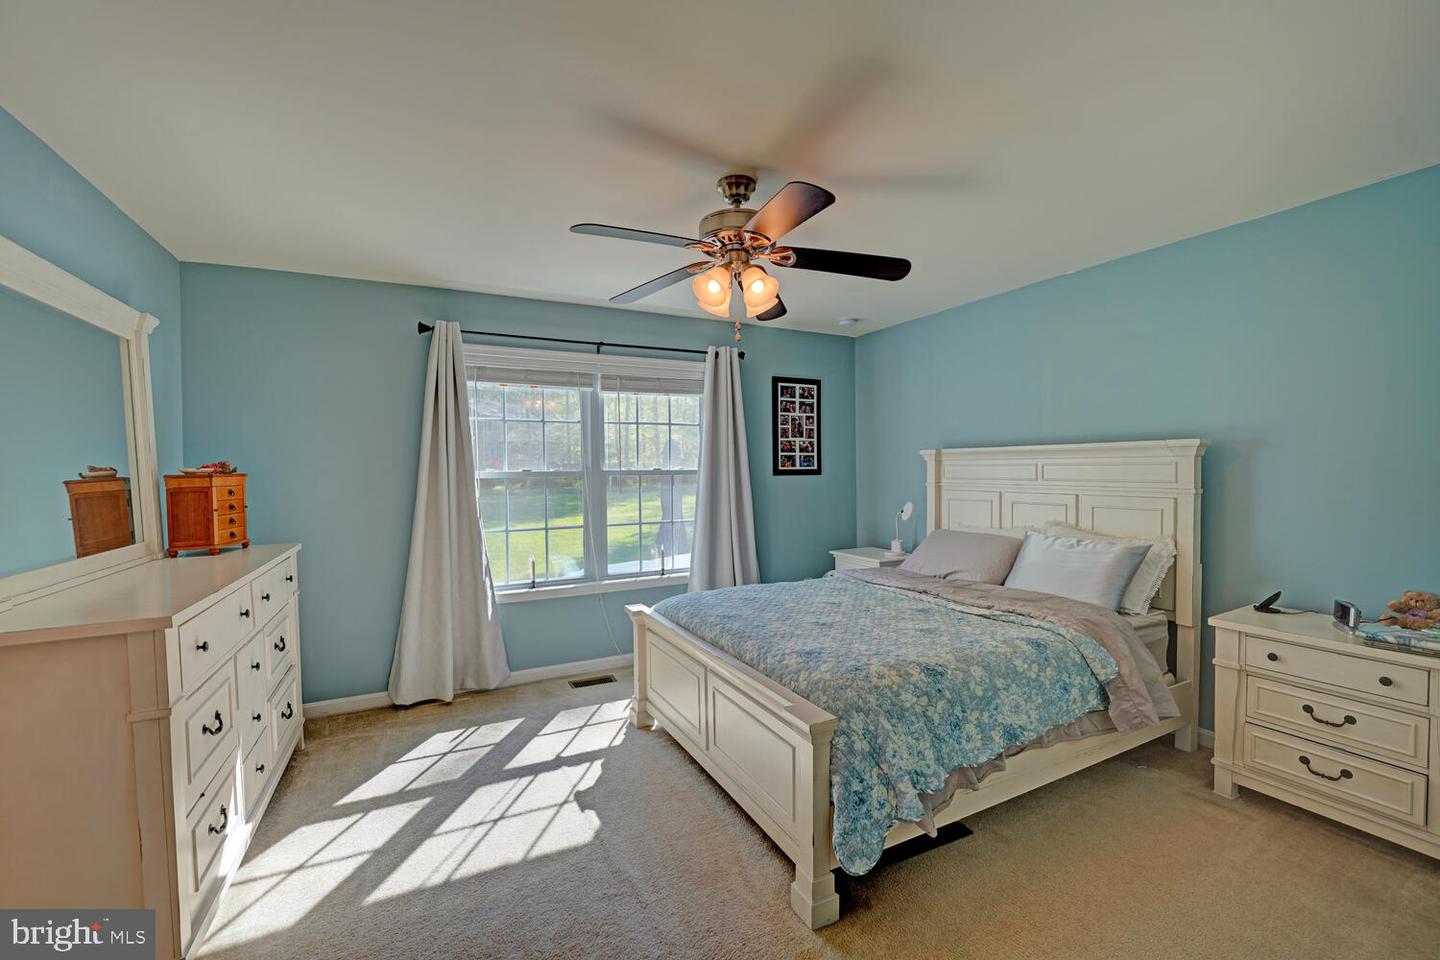
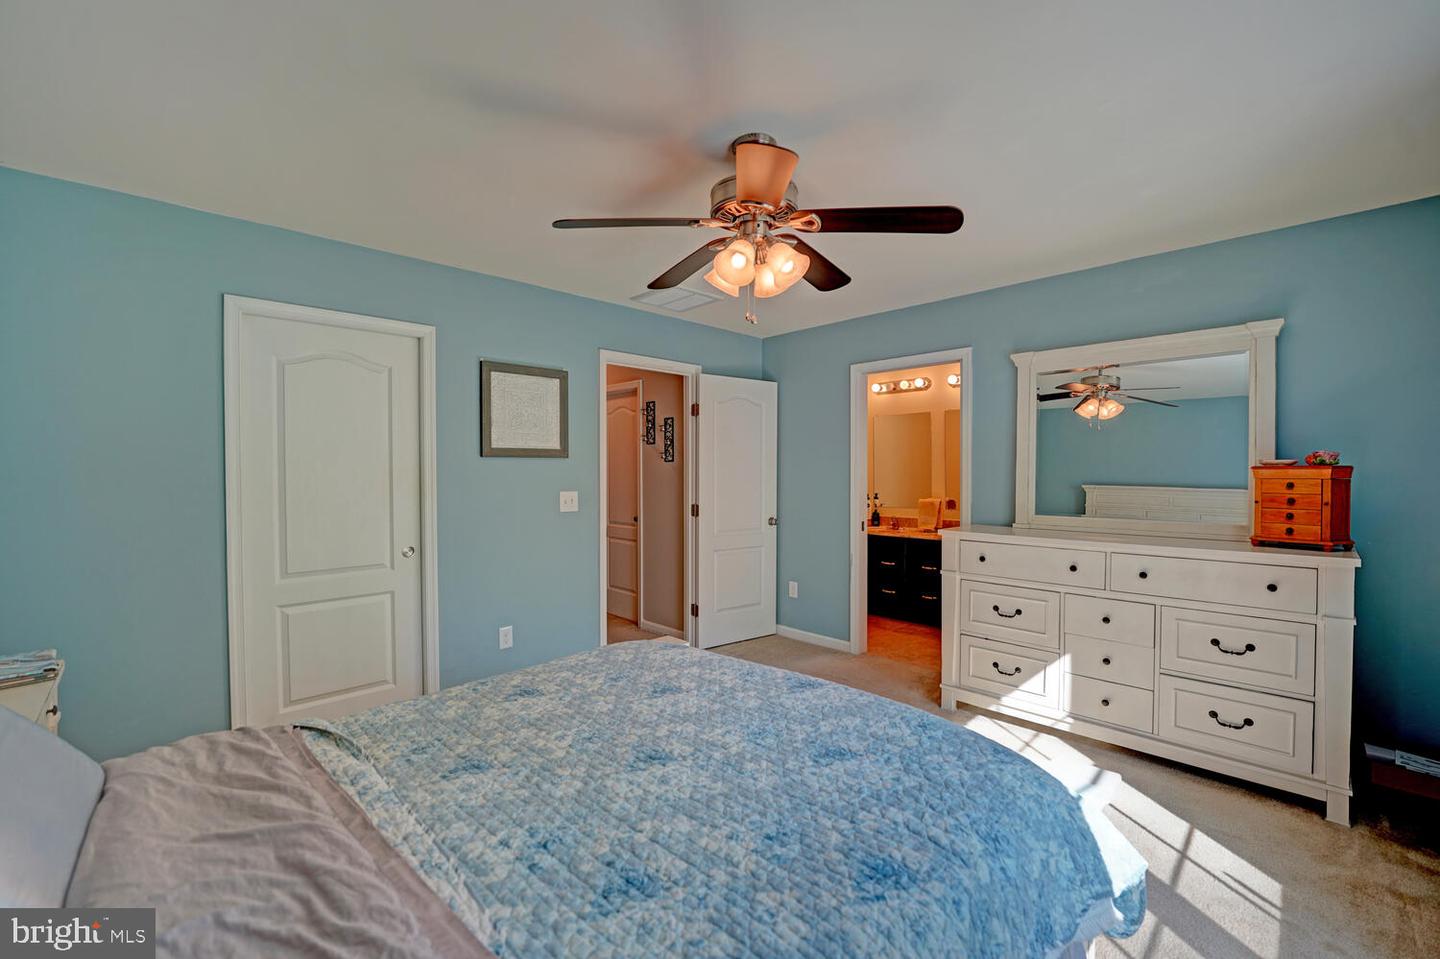
Bedroom with blue walls, a quilted bed, ceiling fan, and white dresser with mirror.
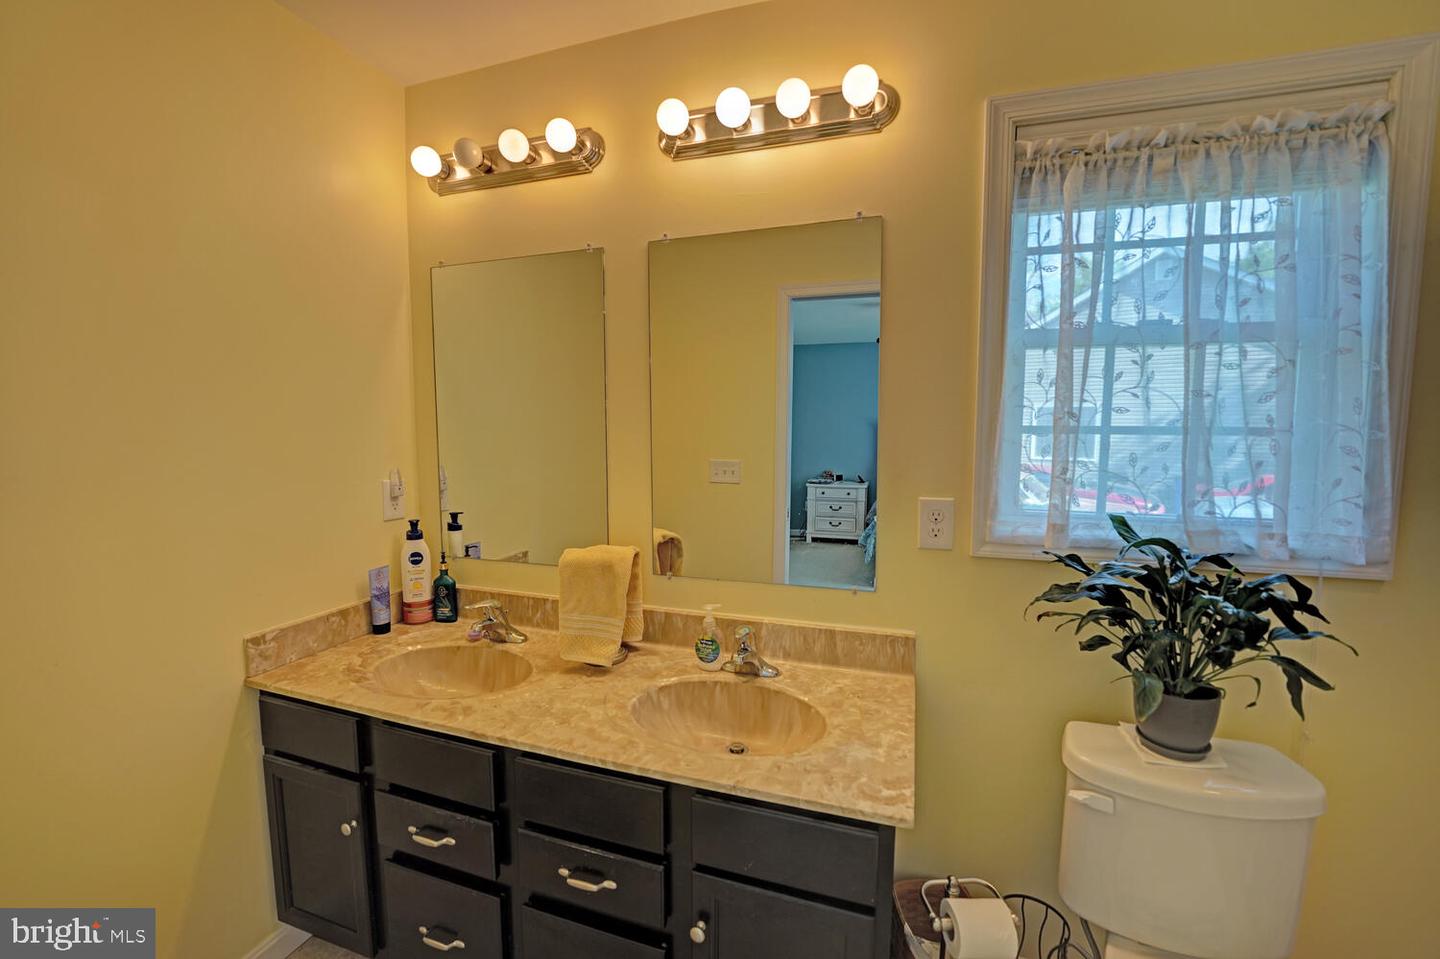
Bathroom with a dark double vanity and two sinks beside a curtained window.
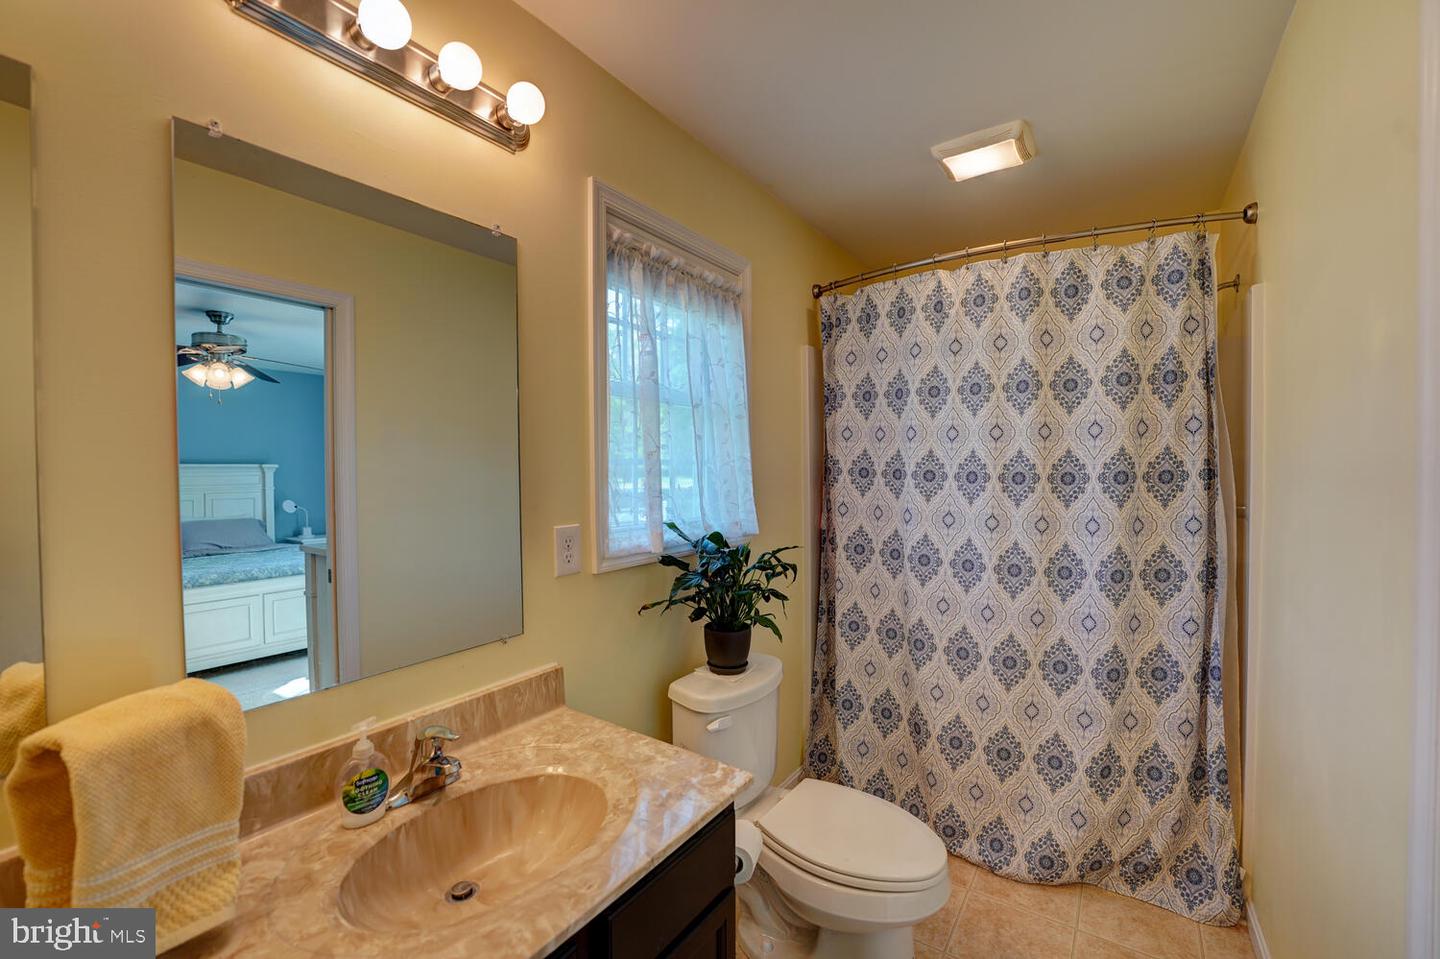
Bathroom with a marble-look vanity, patterned shower curtain, and toilet topped with a potted plant.
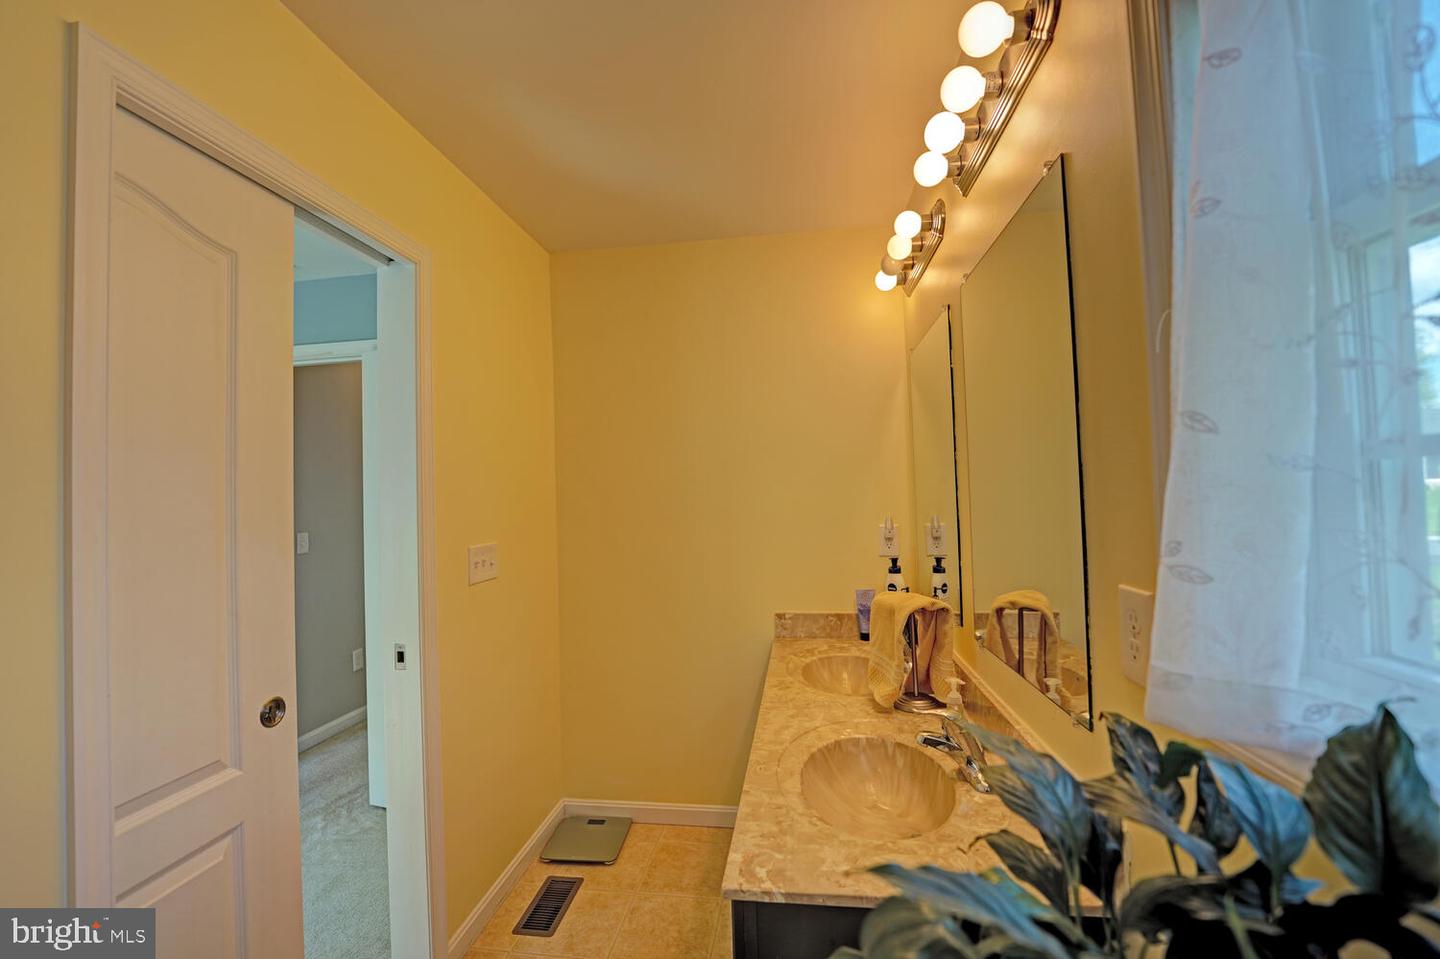
Bathroom with a long double-sink vanity, large mirrors, and a row of bright vanity lights.
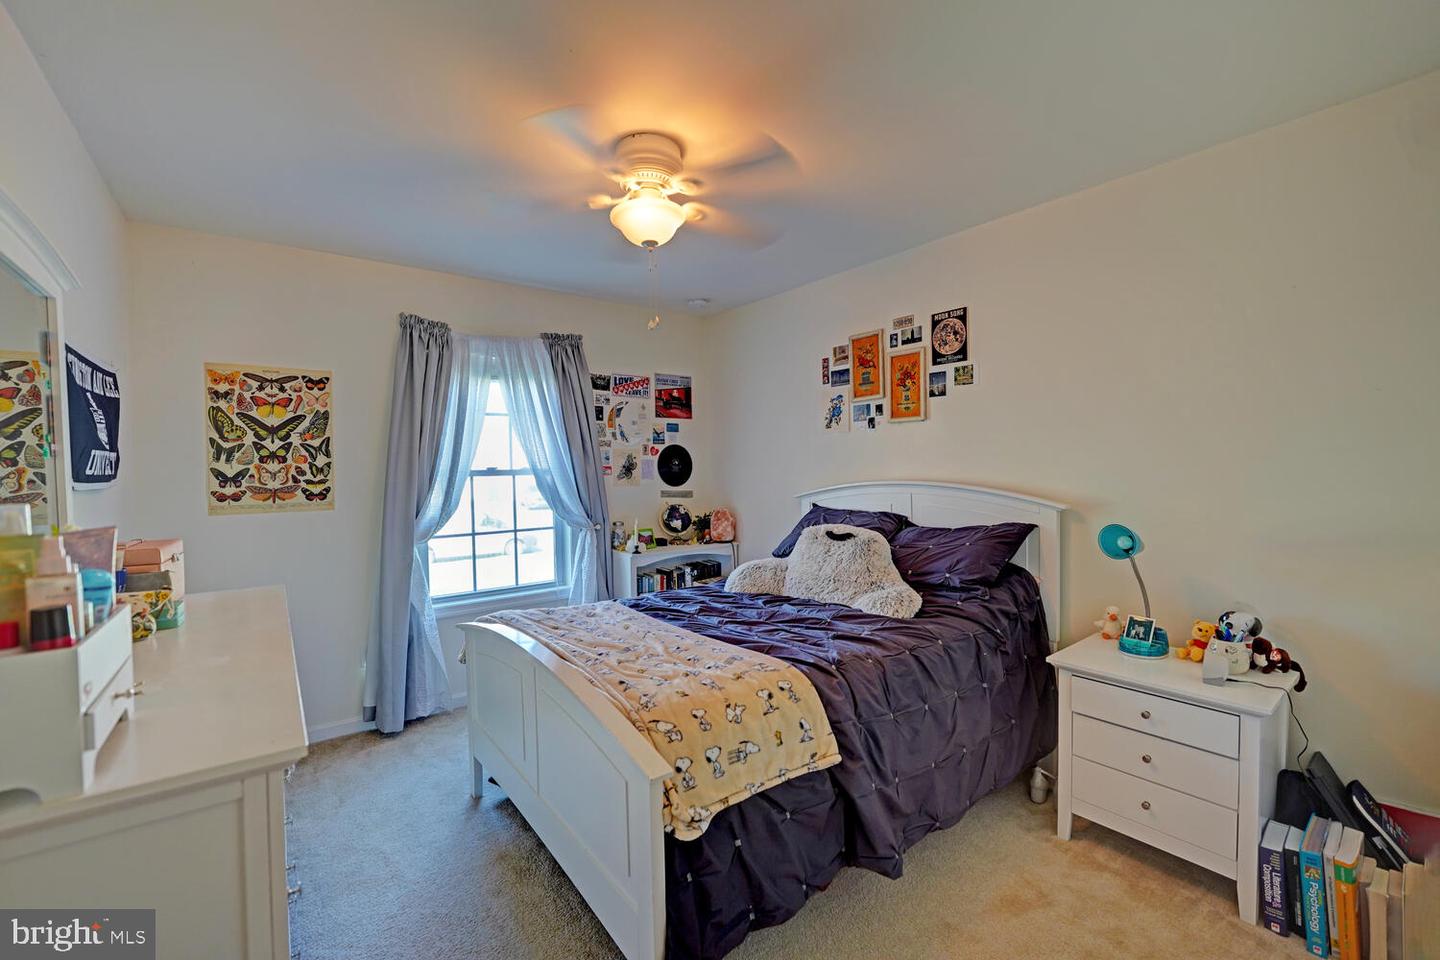
Bedroom with a white bed, purple bedding, butterfly artwork, and a window with gray curtains.
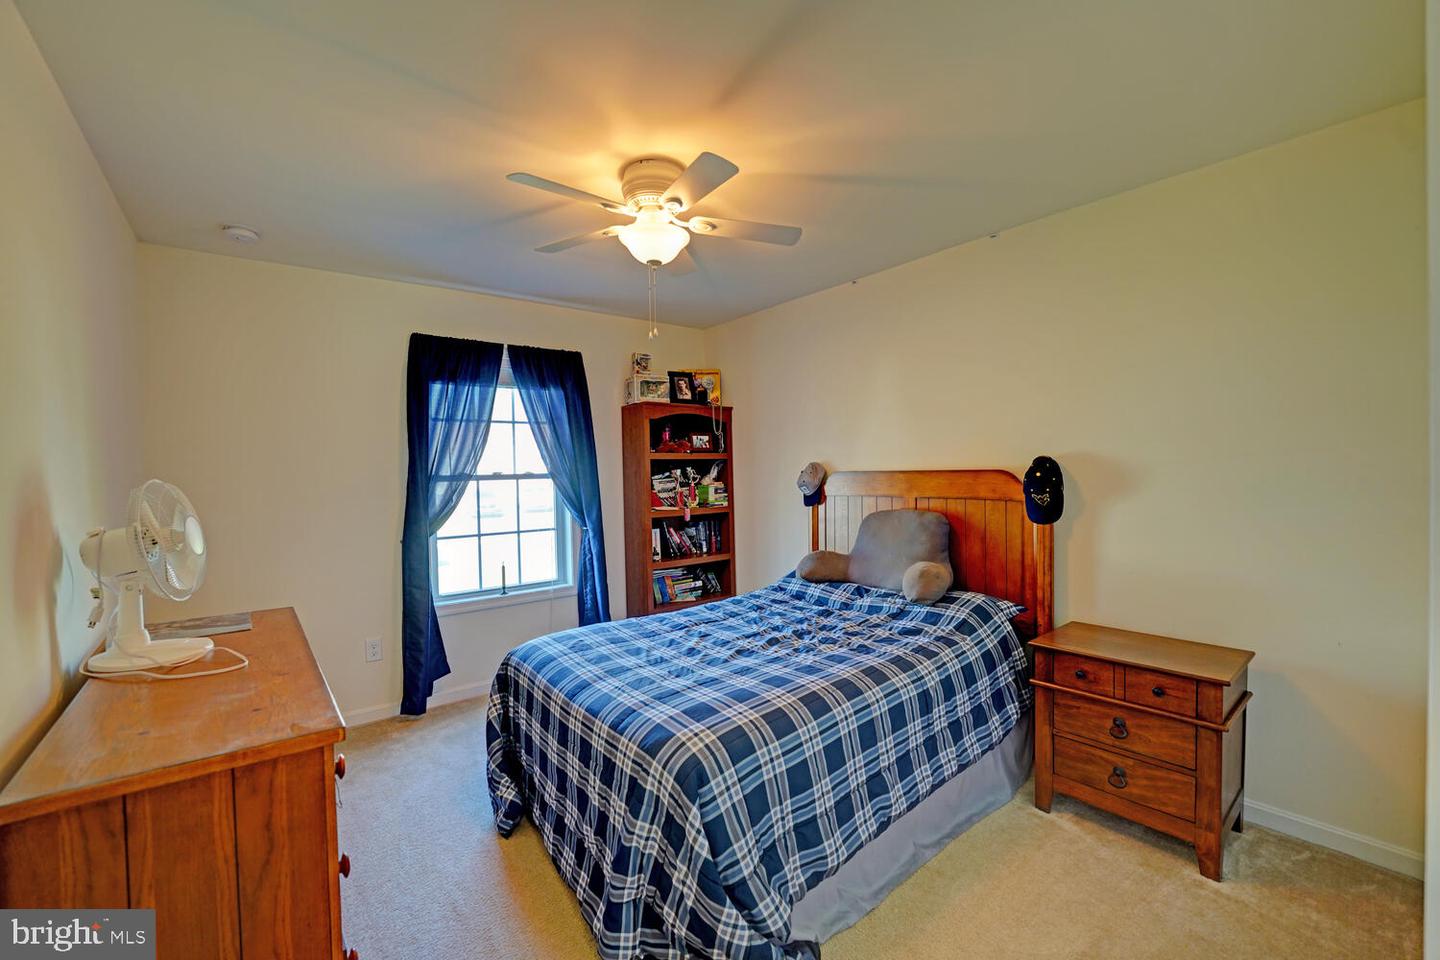
Bedroom with a wooden bed, blue plaid comforter, blue curtains, and ceiling fan.
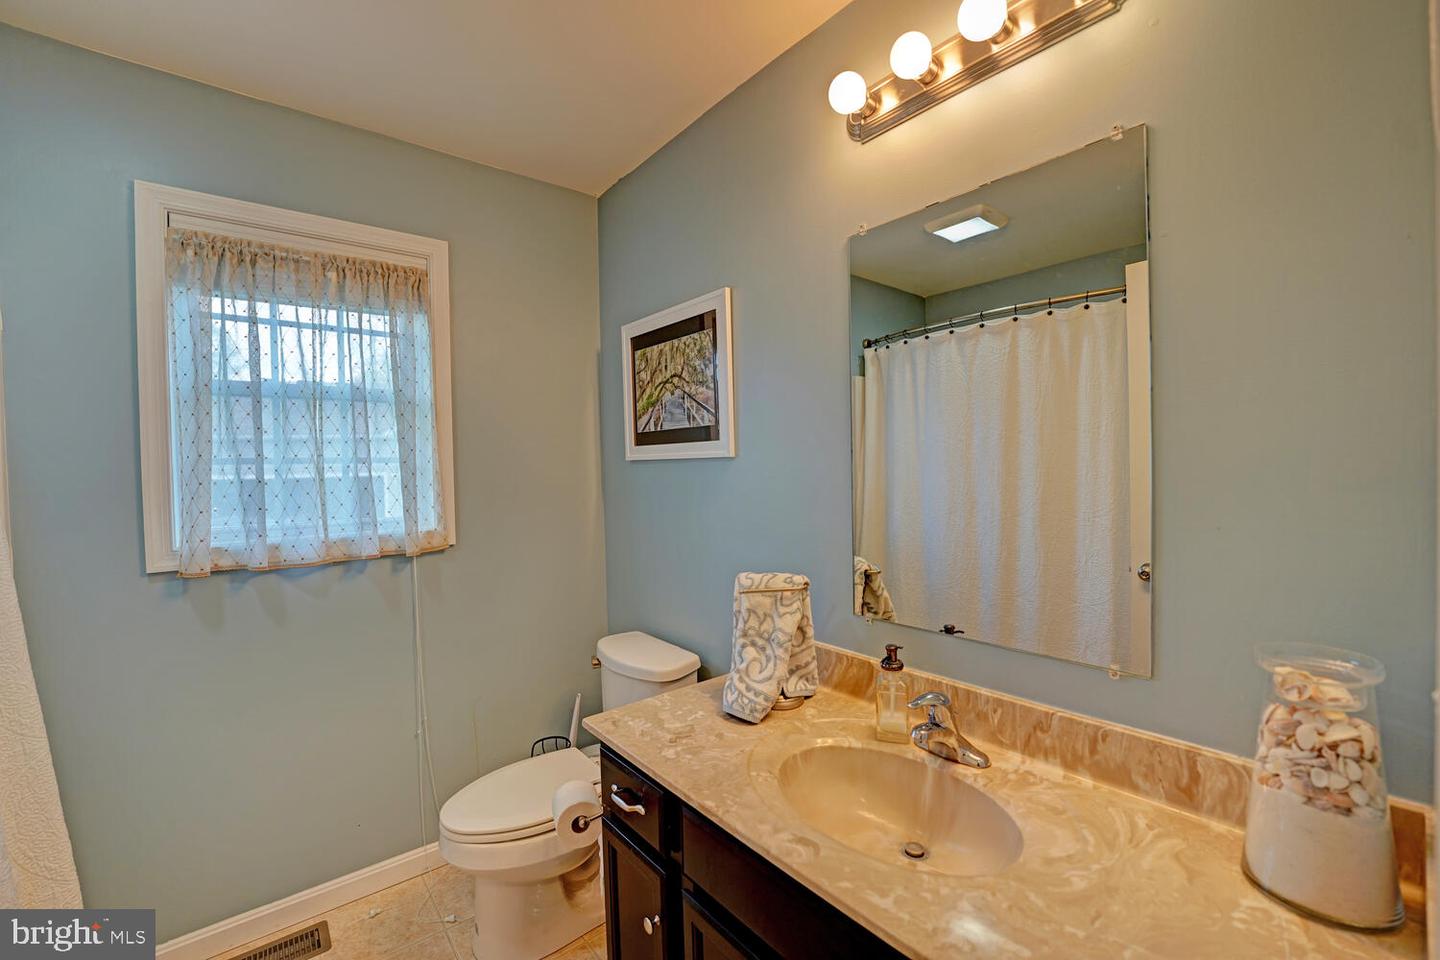
Bathroom with a beige vanity, dark wood cabinetry, curtained shower, and window with sheer curtains.
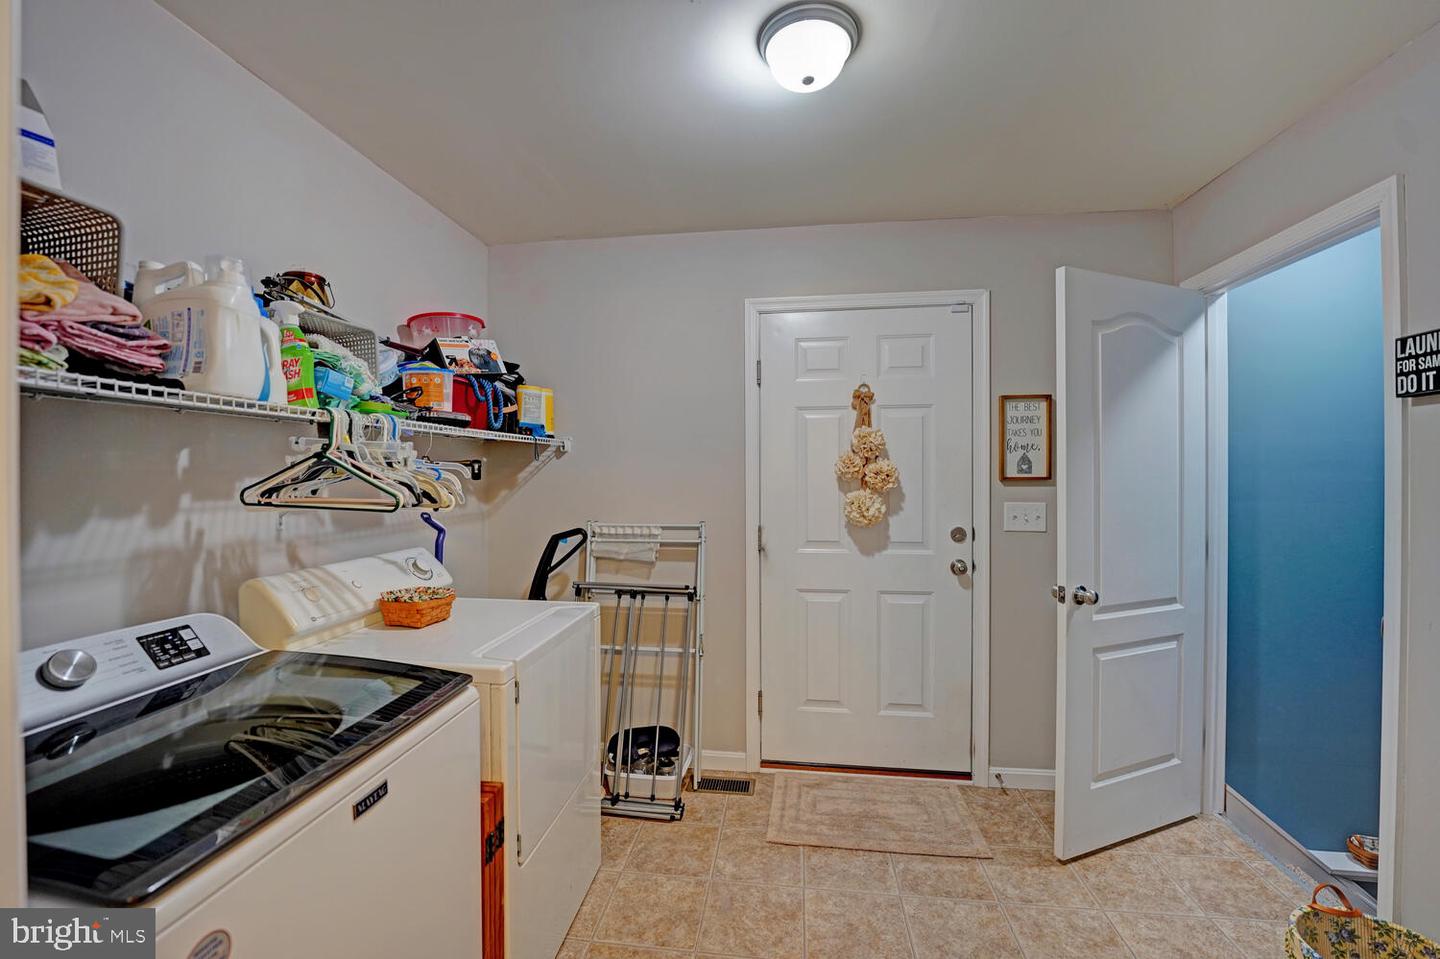
Laundry room with washer and dryer, storage shelves, and an open door to a blue-walled room.
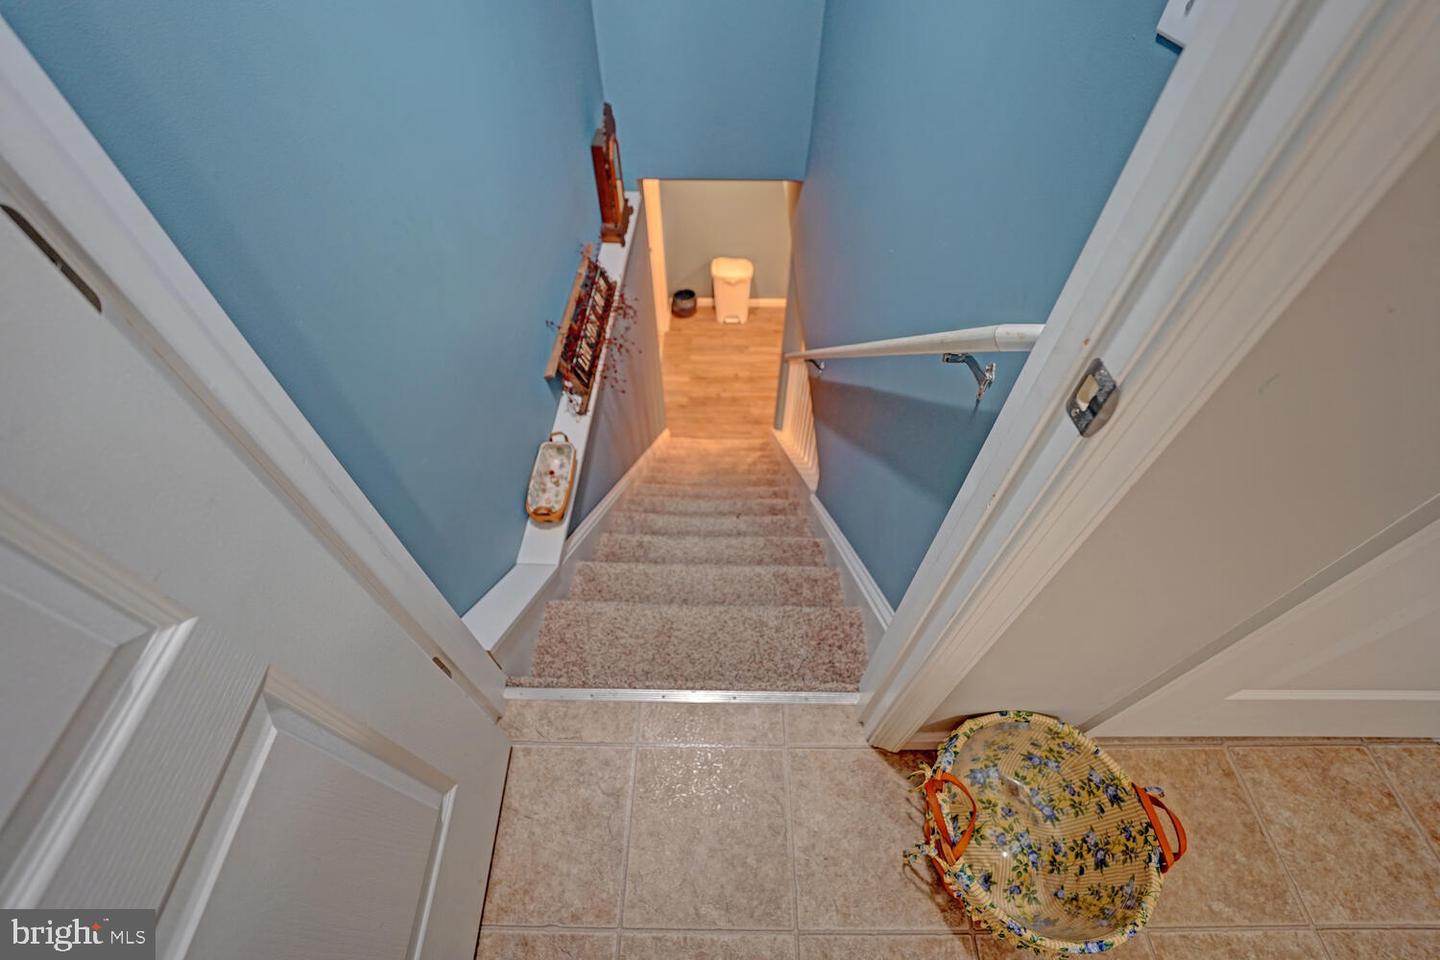
Carpeted staircase descends between blue walls toward a small half bathroom.
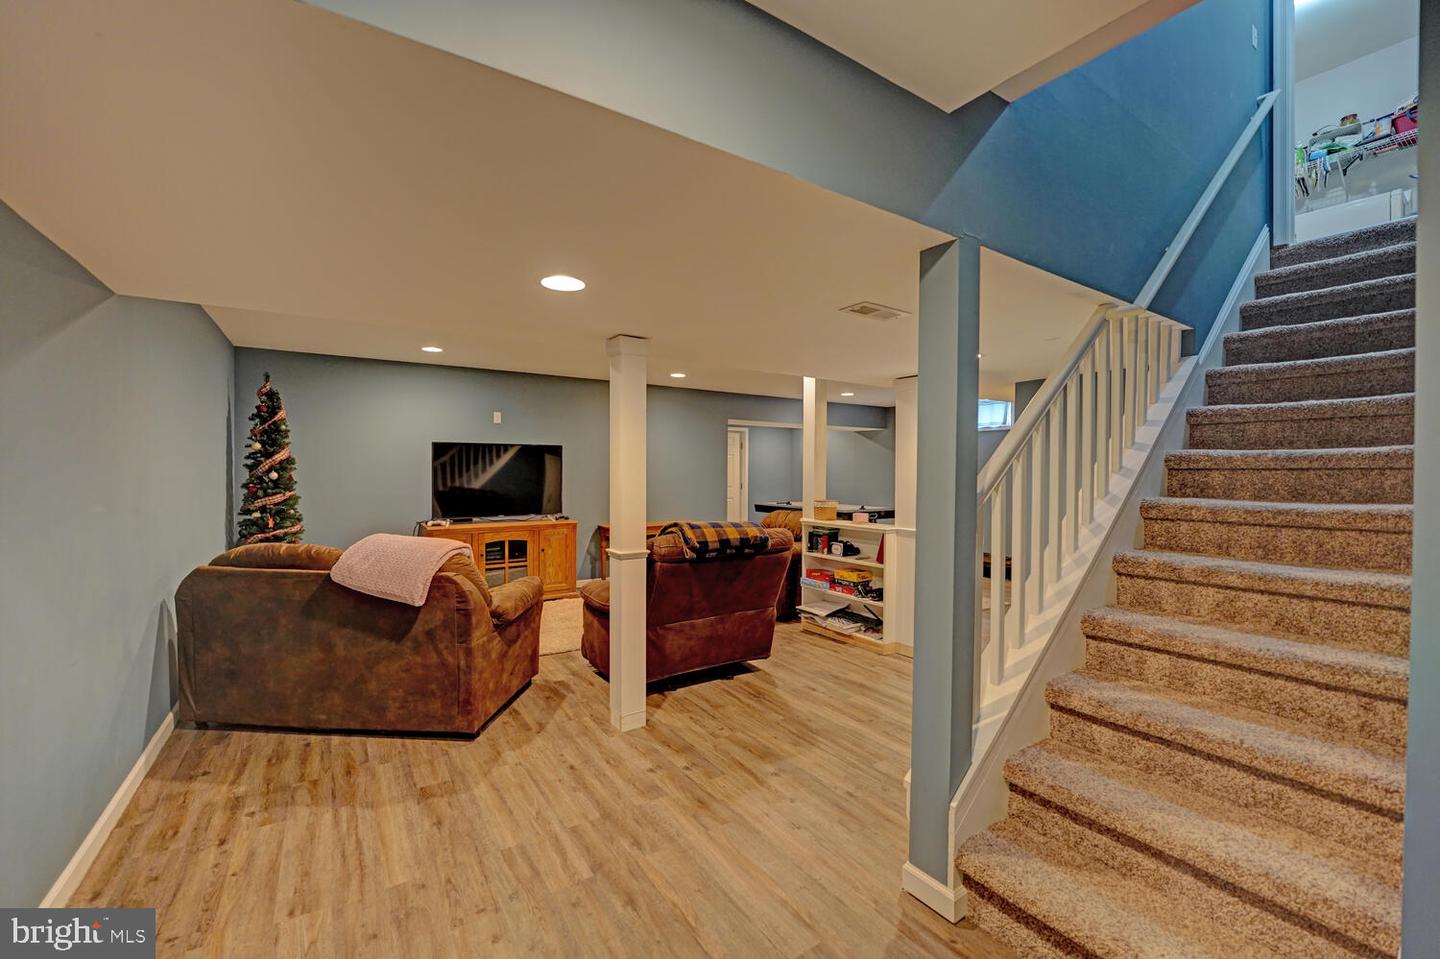
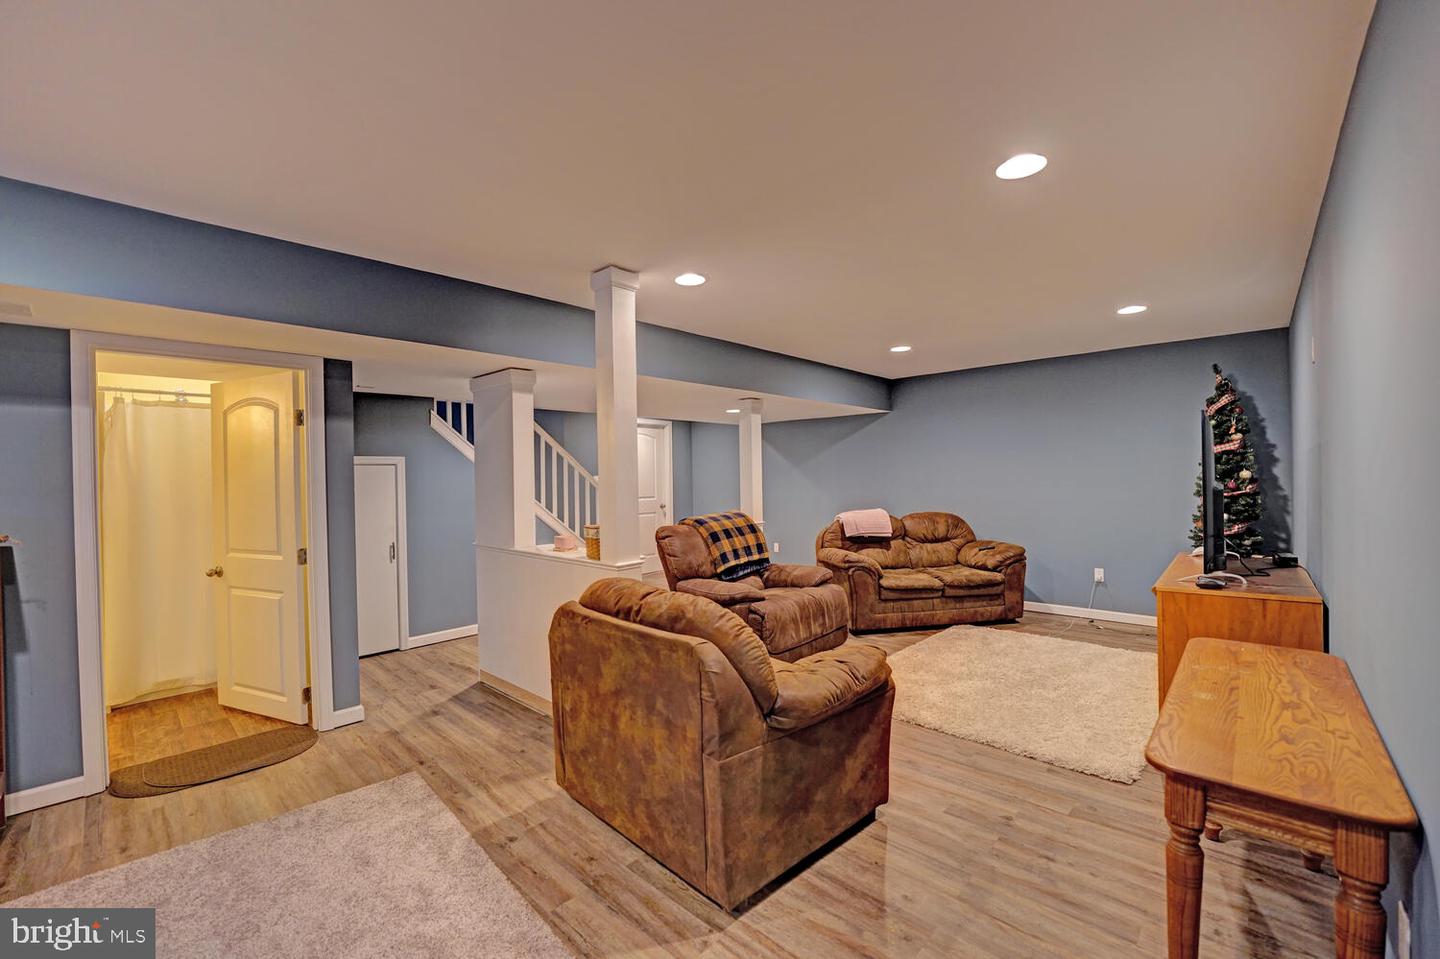
Basement living room with brown seating, wood-look floors, and a carpeted staircase.
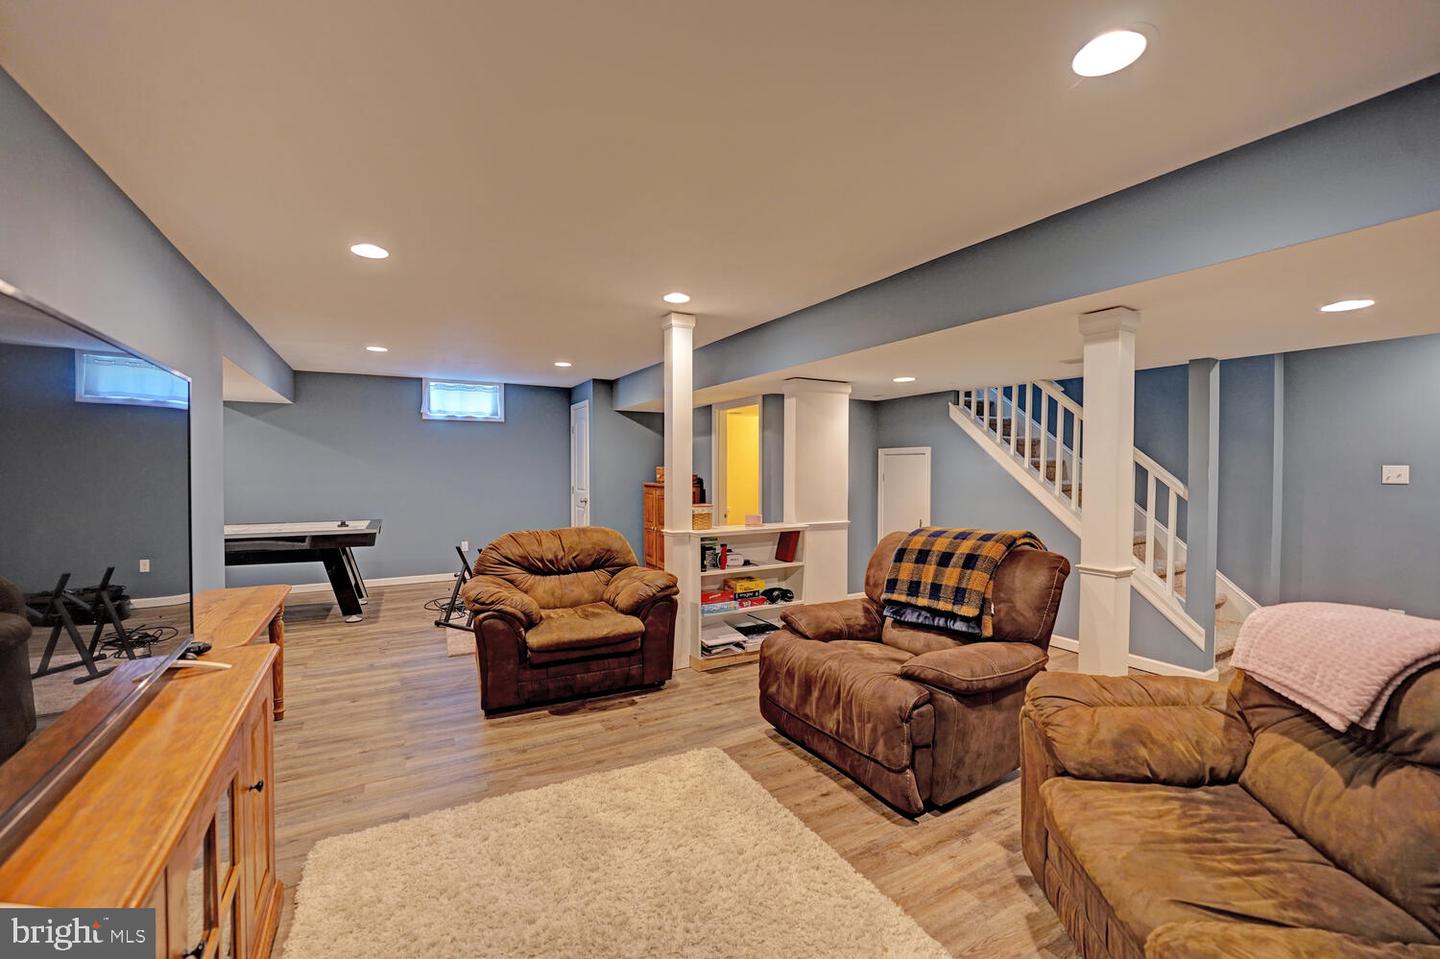
Furnished basement recreation room with brown leather seating, a pool table, and a staircase.
Basement living room with brown leather seating, blue-gray walls, and a staircase.
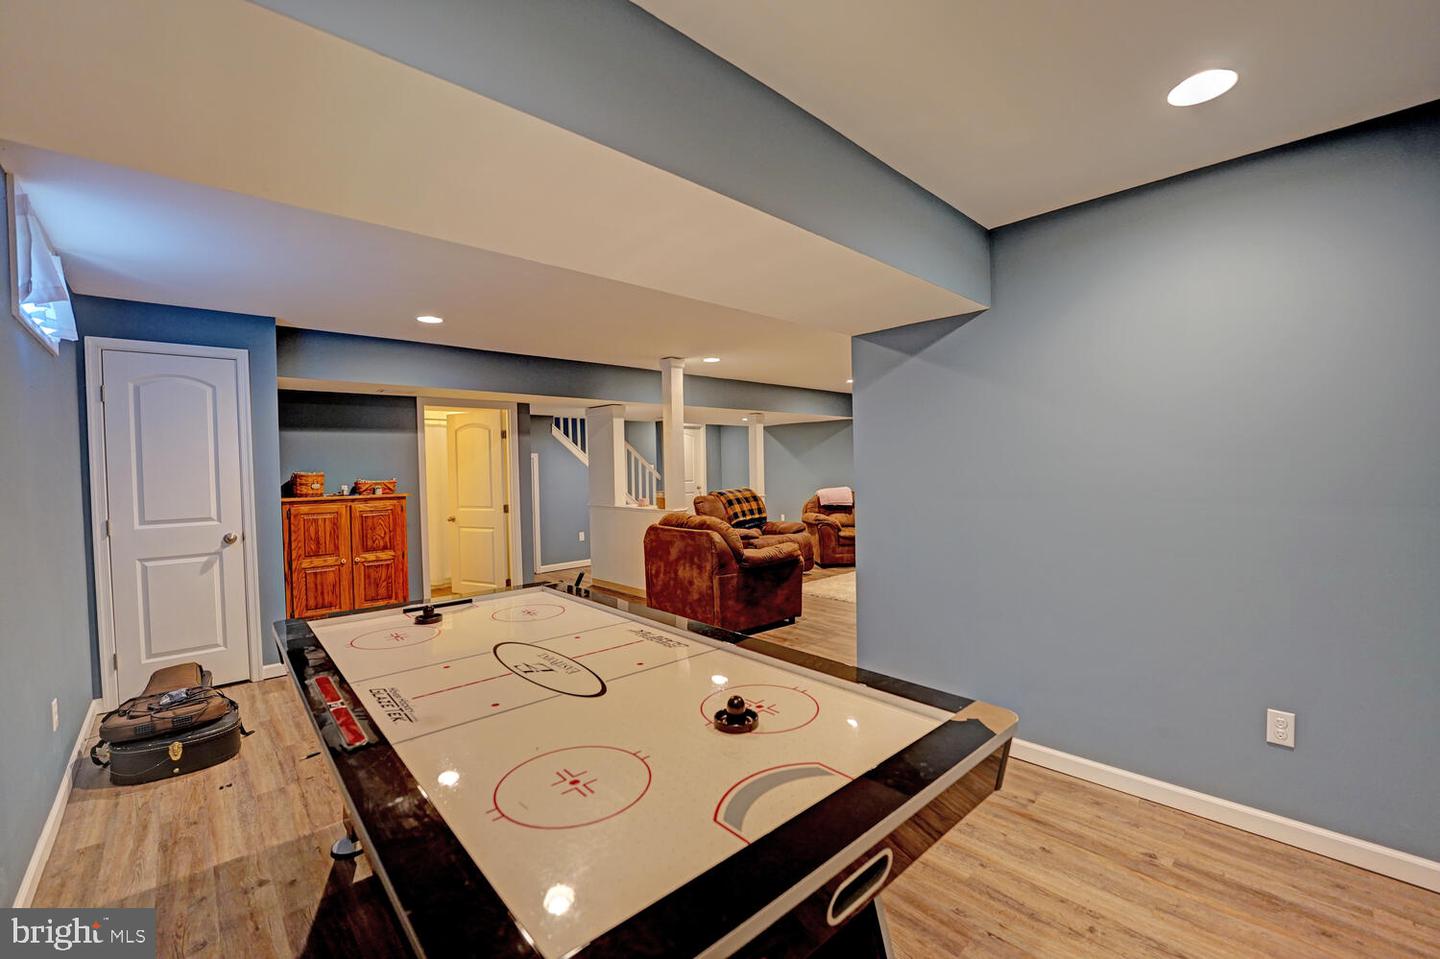
Finished basement game room with an air hockey table and seating area.
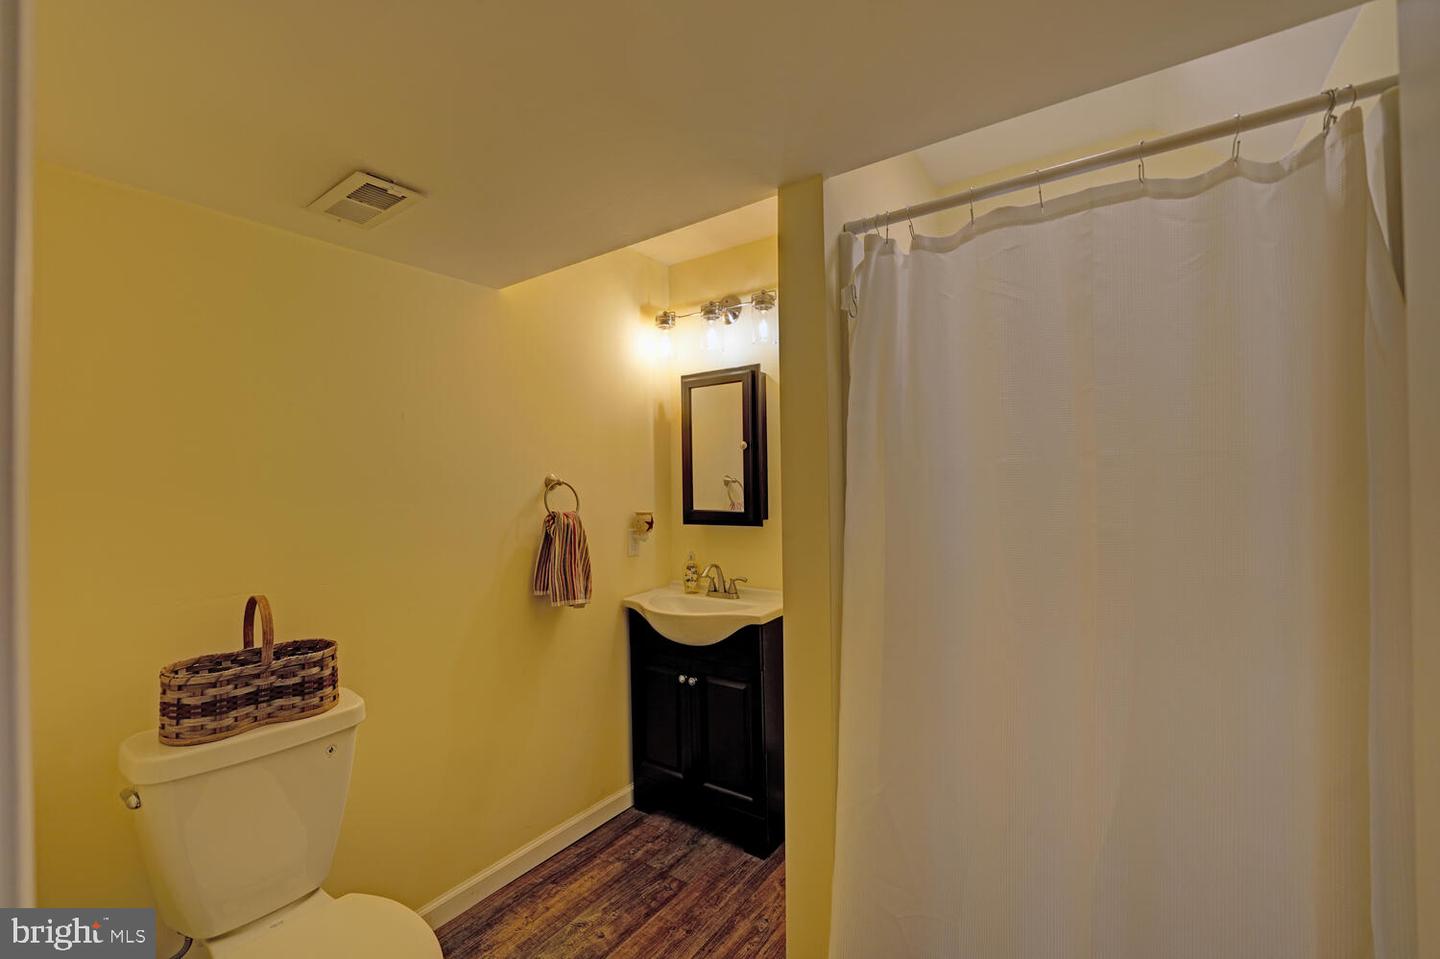
Bathroom with yellow walls, a dark vanity, white shower curtain, and wood-look flooring.
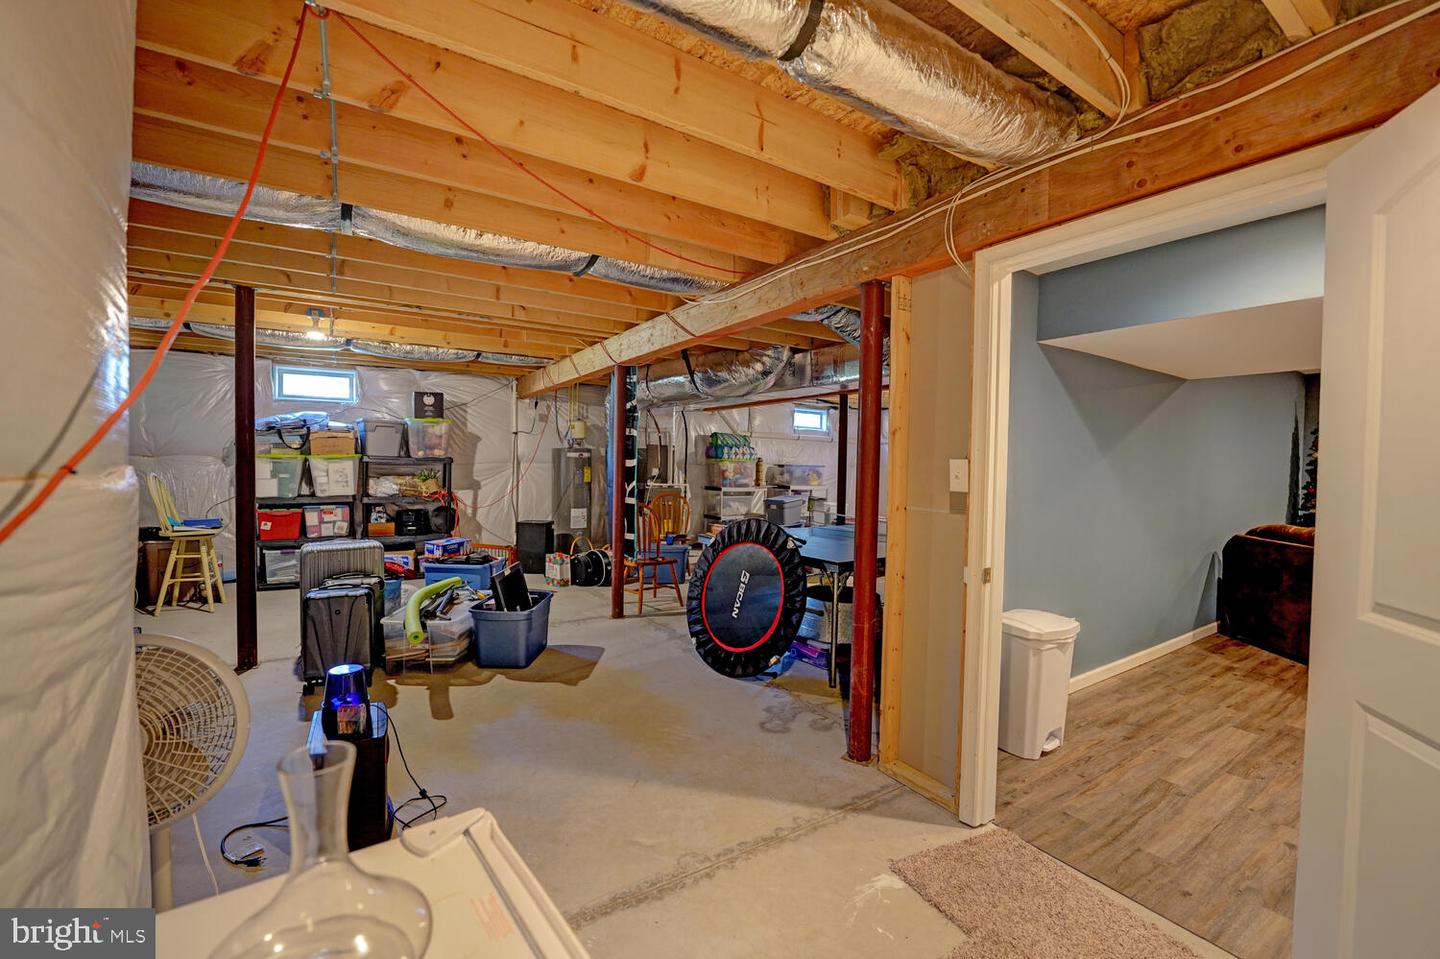
Basement with exposed ceiling joists, storage shelves, and a doorway to a finished room.
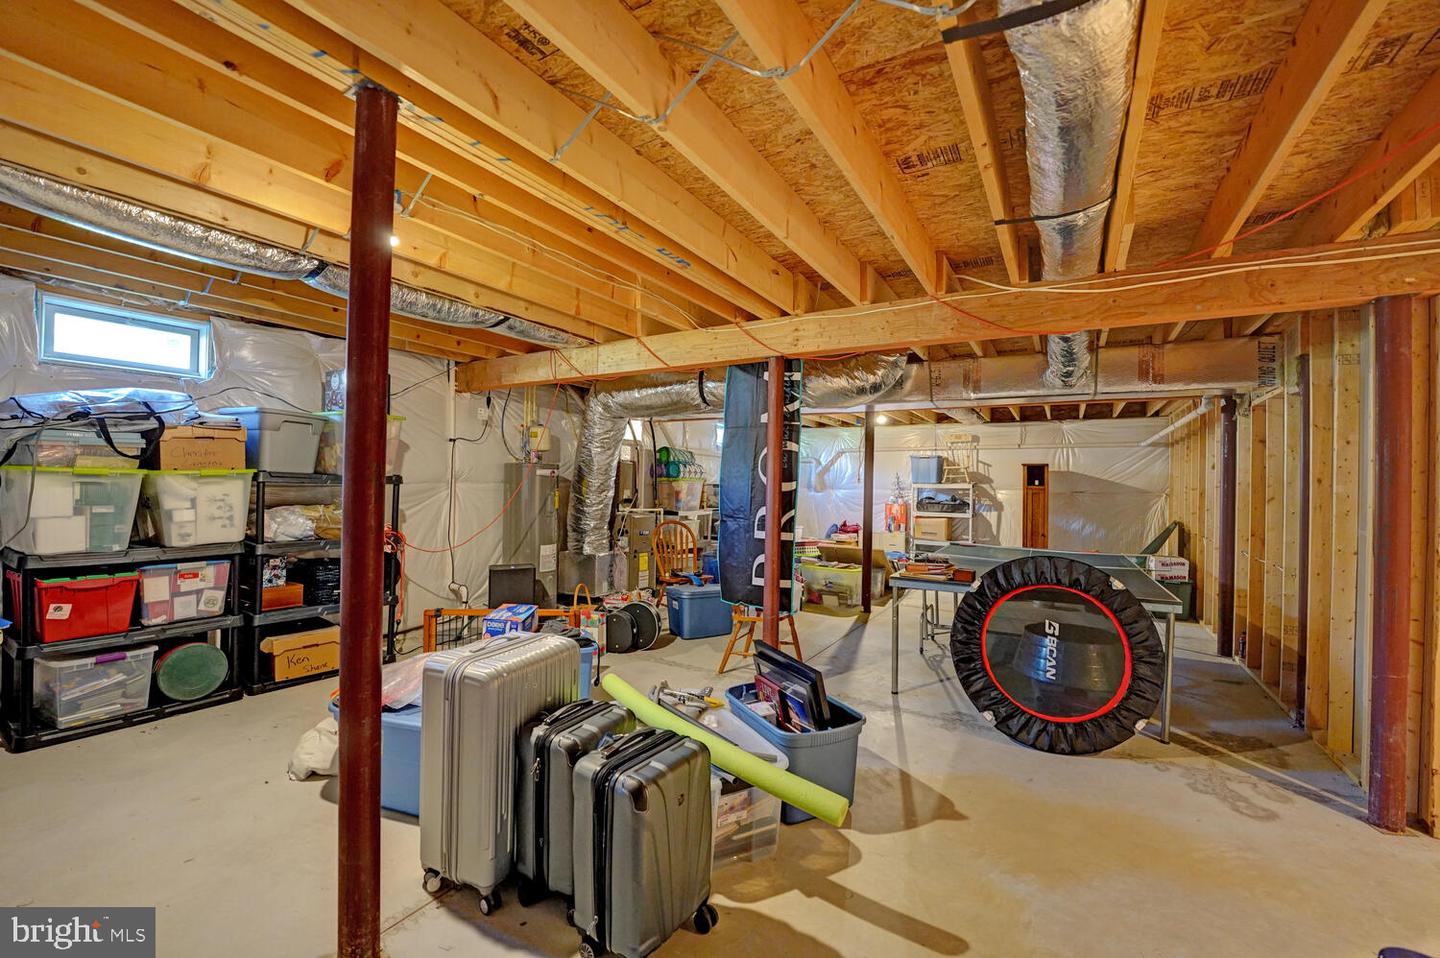
Unfinished basement with exposed framing, visible ductwork, storage bins, suitcases, and a small trampoline.
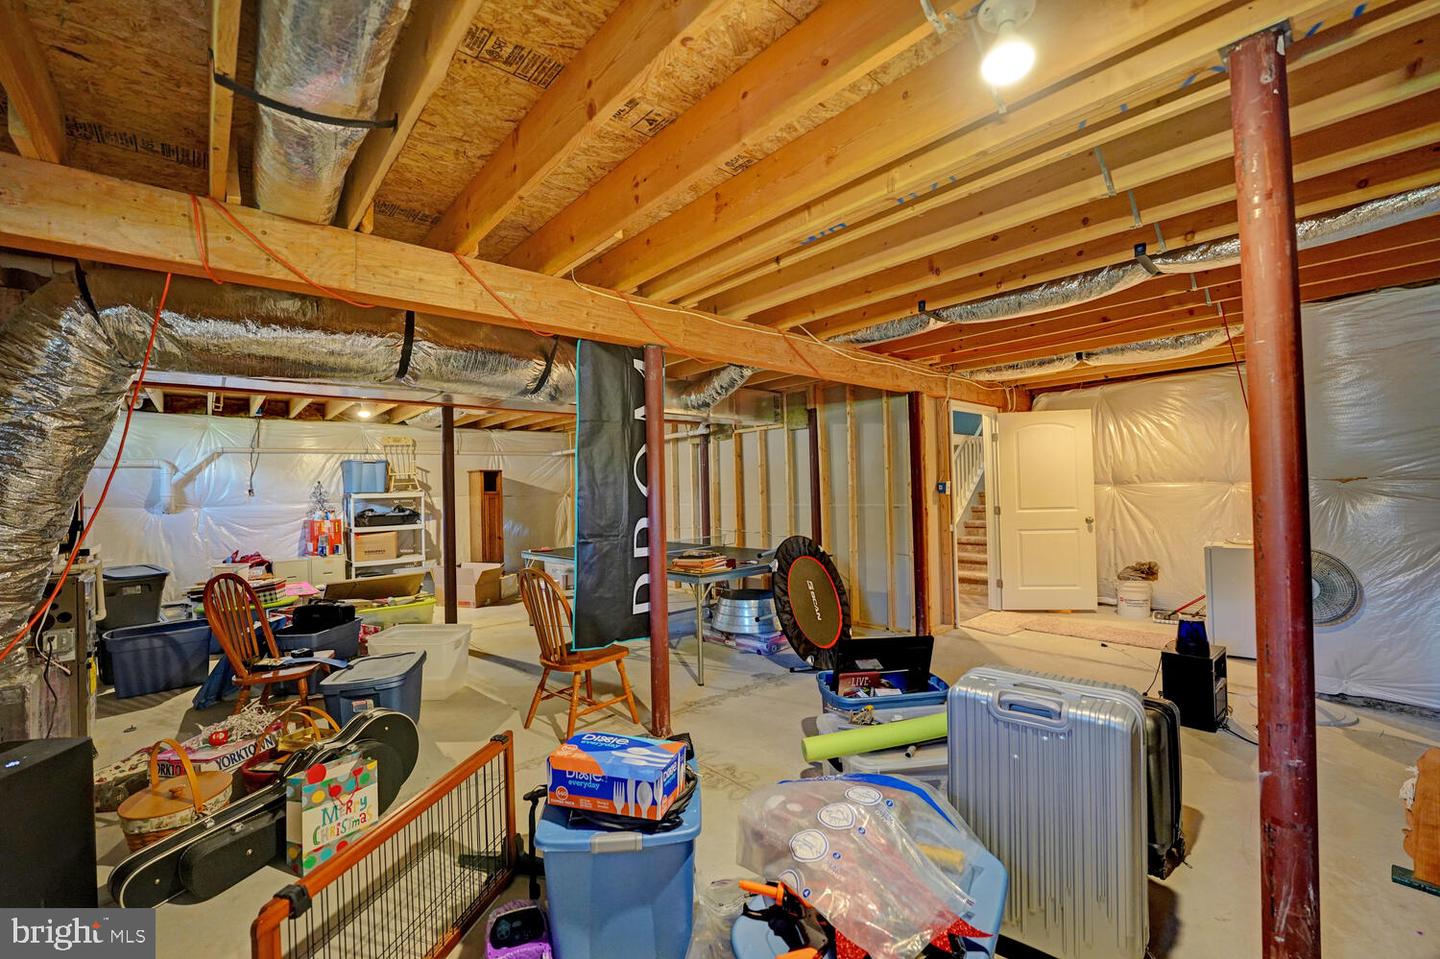
Unfinished basement with exposed ceiling joists, support posts, HVAC ducts, and stored household items.
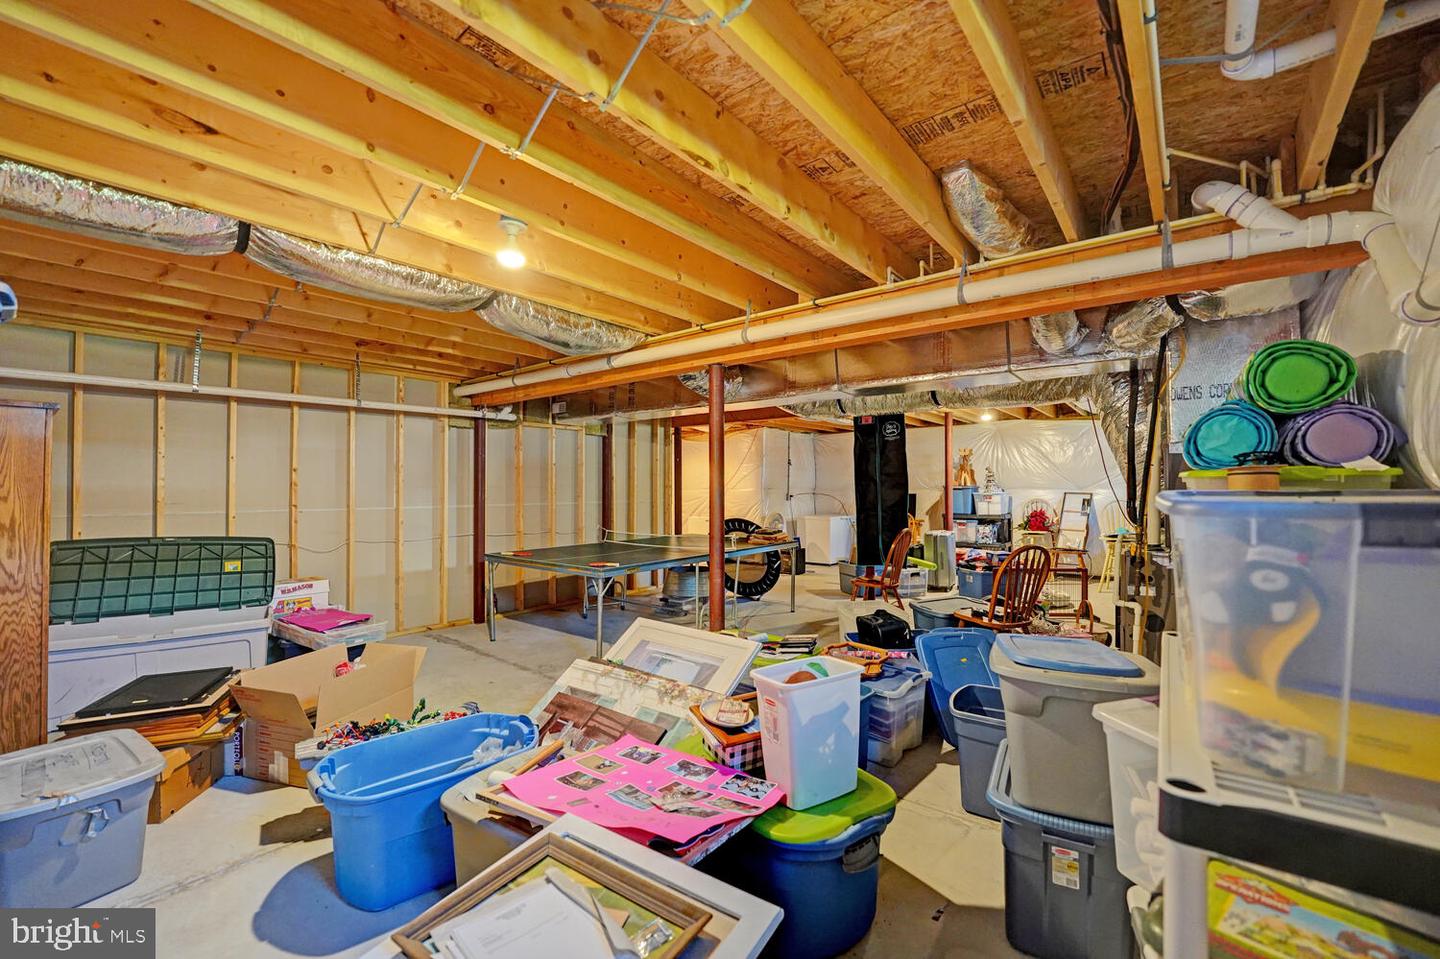
Unfinished basement with exposed joists, a ping-pong table, and storage bins.
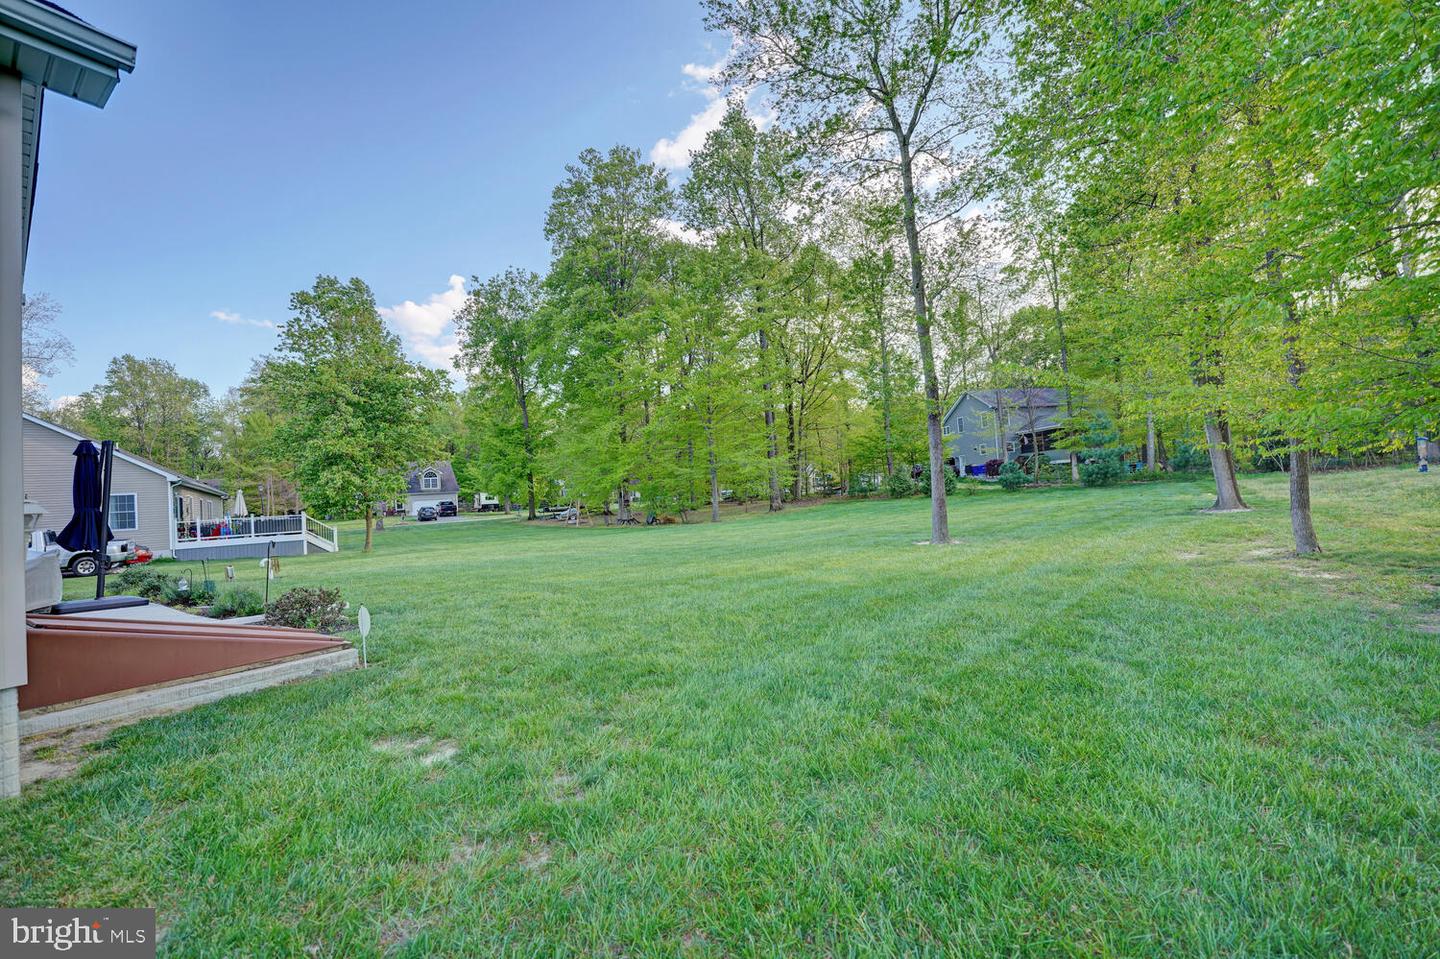
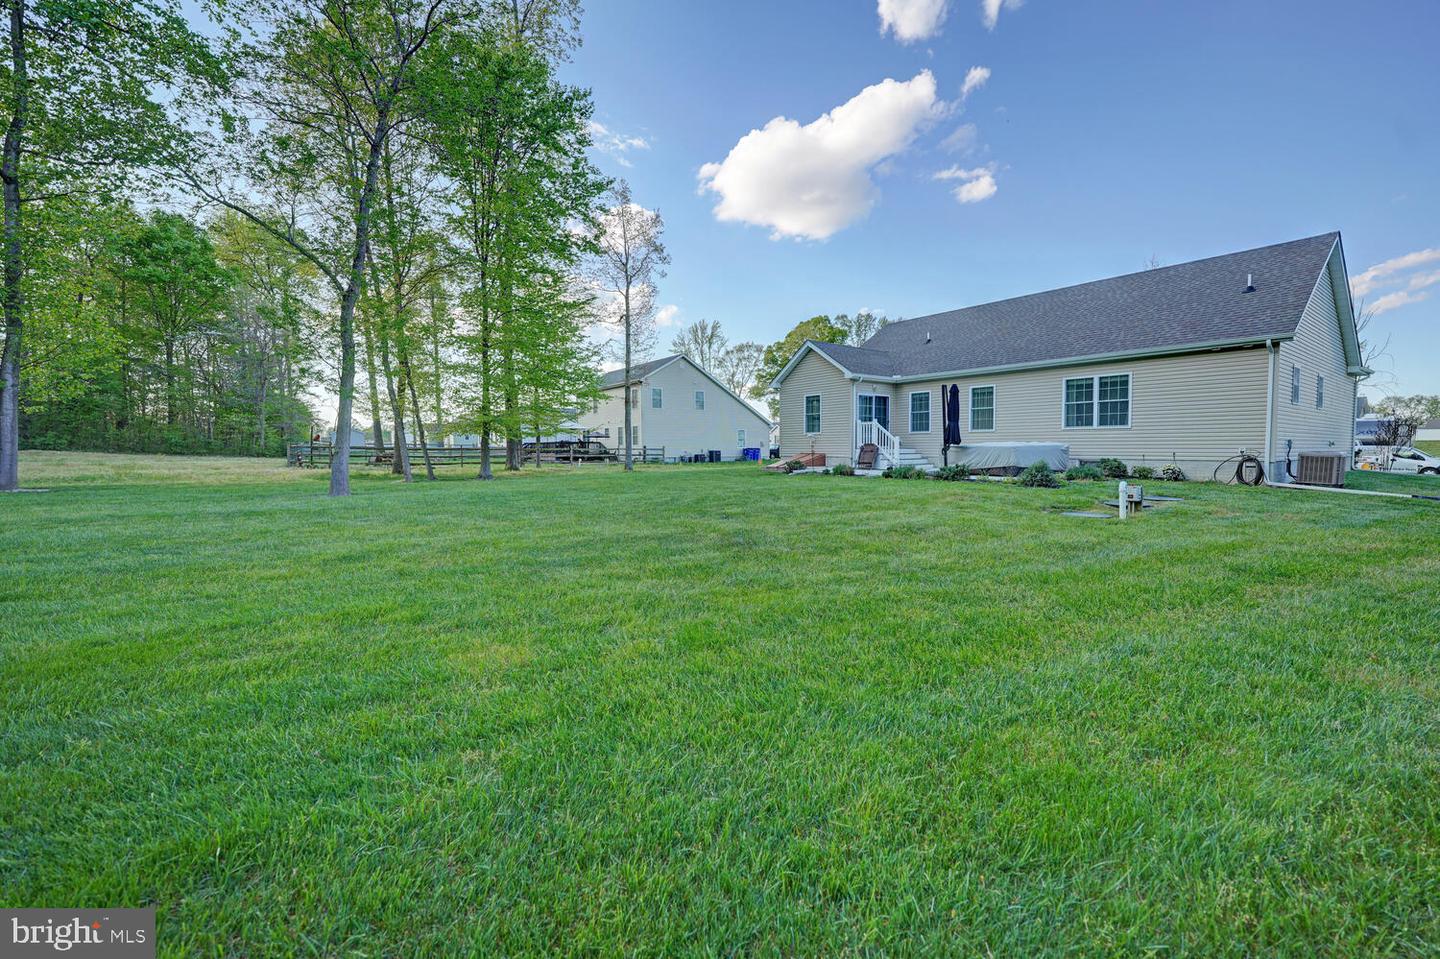
Broad grassy backyard with mature trees and neighboring homes.
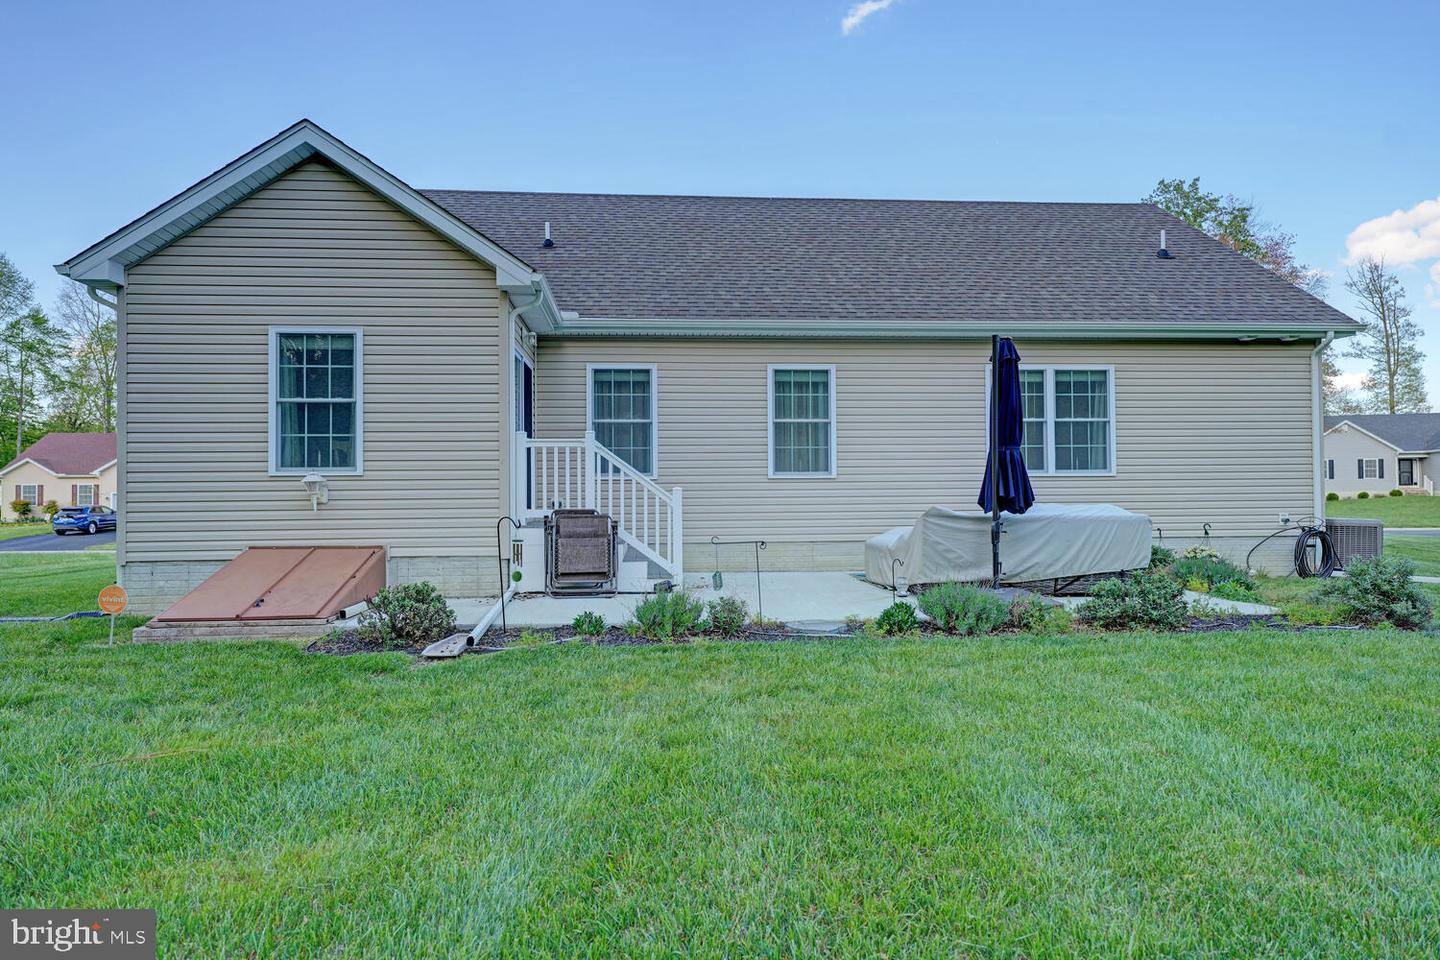
Rear of a light-colored house beyond a broad lawn, with mature trees and a small patio.
Rear of a beige-sided house with patio furniture, a covered grill, and a broad lawn.
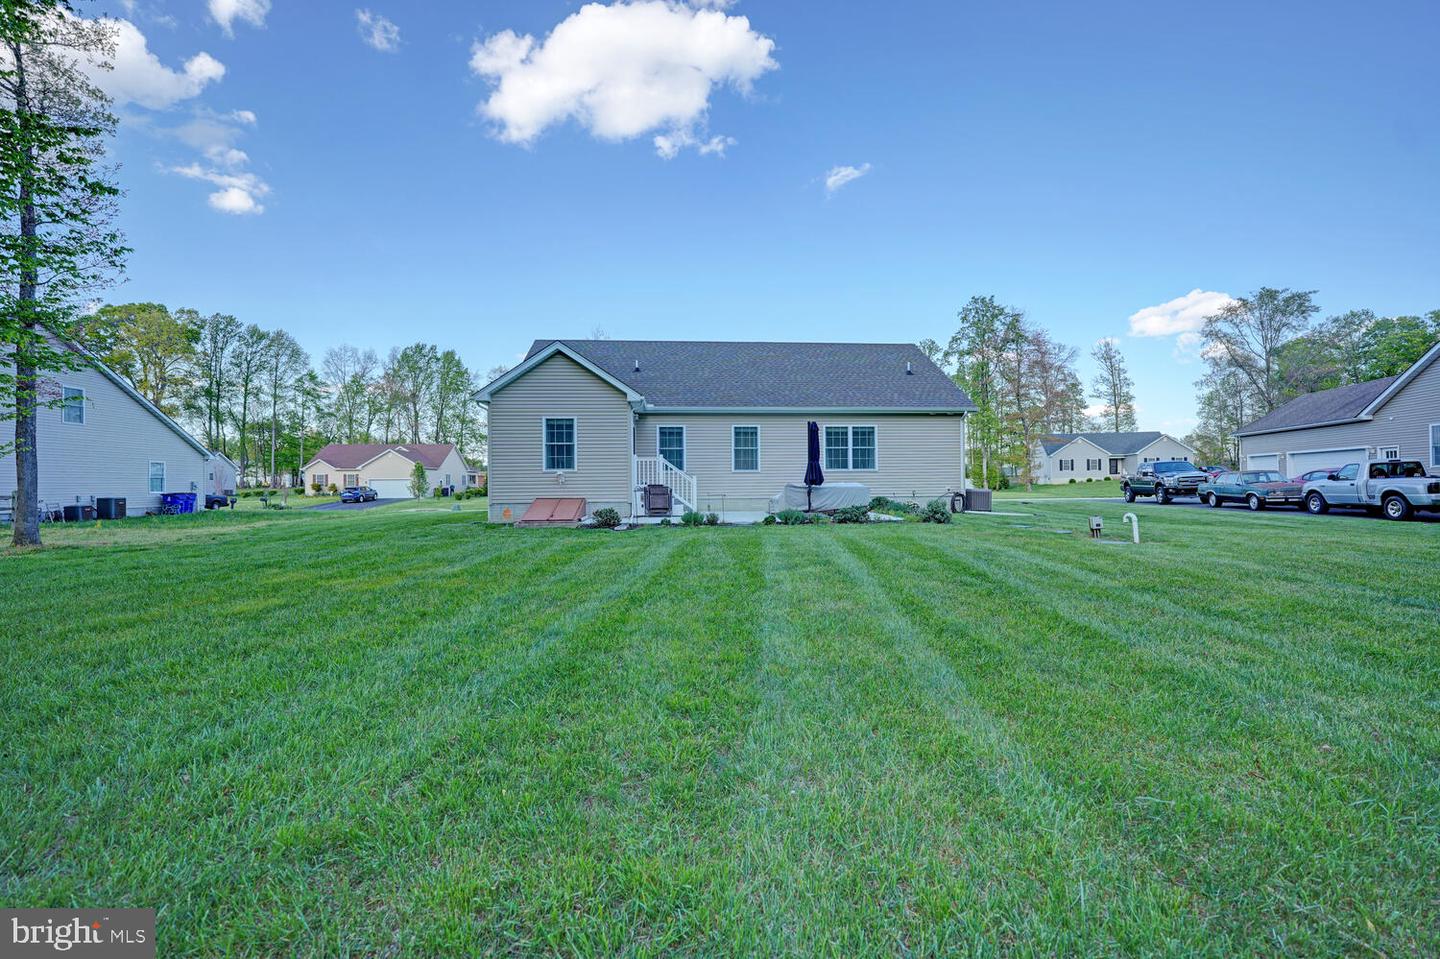
Rear of a beige ranch-style home beyond a broad lawn, with neighboring homes and cars.
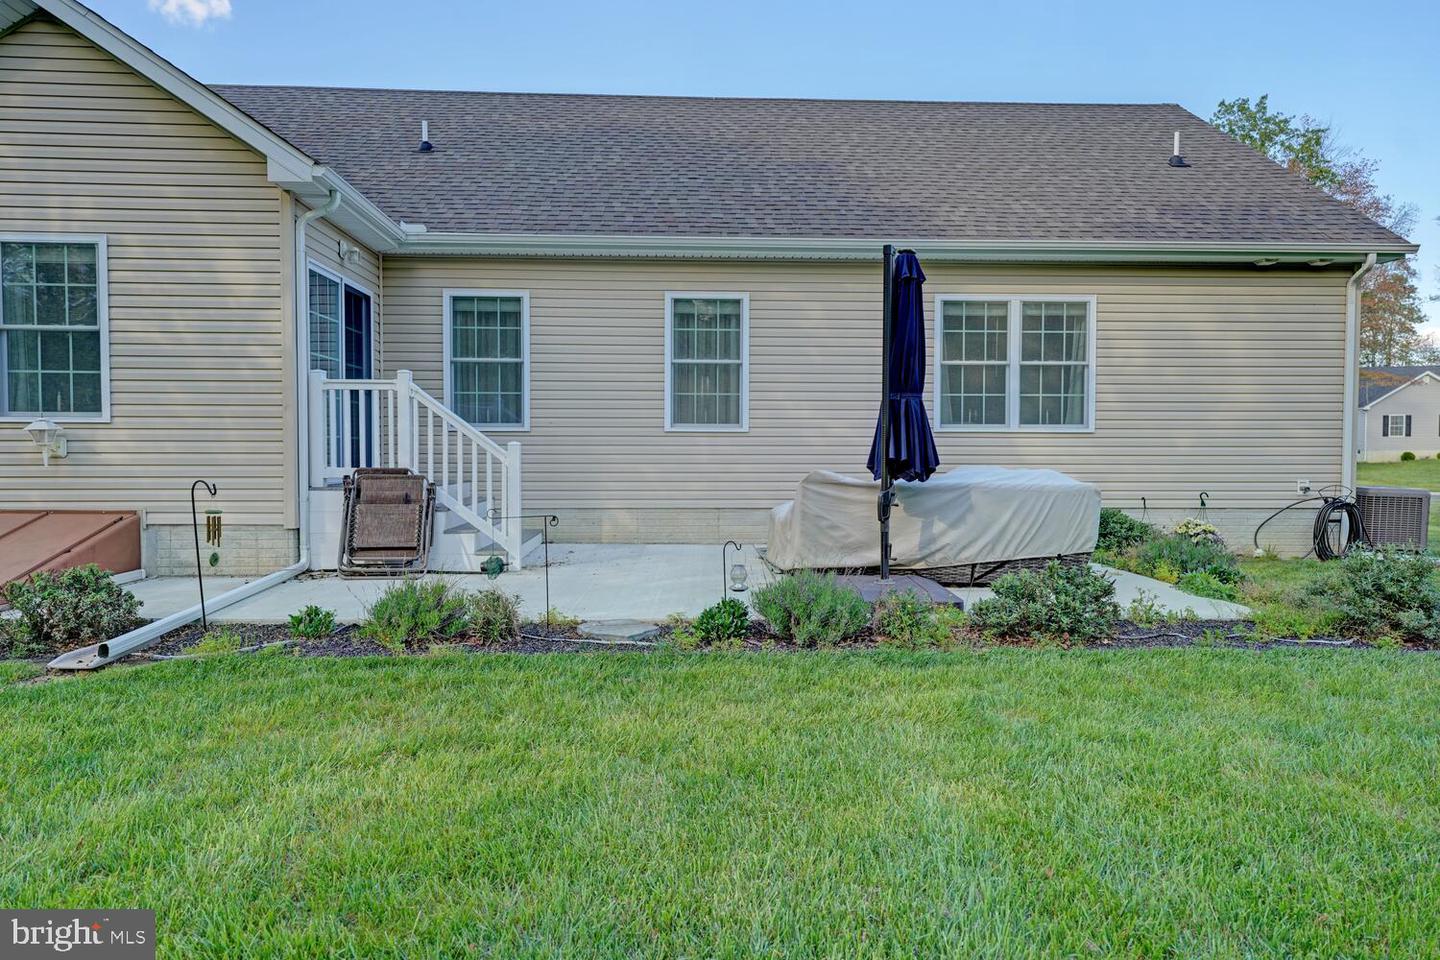
Rear of a beige-sided house with a concrete patio, covered furniture, and landscaped lawn.
SEE ALL PHOTOS
Beige single-story home with a two-car garage, broad lawn, and mailbox in the foreground.
Single-story beige home with a two-car garage, broad lawn, and pink flowers by the driveway.
Beige house with an attached garage and long driveway beside a detached garage.
Light-colored home with a two-car garage, broad driveway, and green lawn.
Single-story beige home with dark shutters, attached garage, and broad front lawn.
Single-story beige home with an attached garage, broad lawn, and neighboring houses along a quiet street.
Entry foyer with dark hardwood floors, a white front door, console table, and striped rug.
Furnished entryway with a wood console table and an arched decorative window frame opening onto the living room.
Furnished entry hallway with dark hardwood floors and rustic window-frame decor, looking into a living room.
Living room with brown reclining sofas, a vaulted ceiling, and an adjoining dining area.
Furnished living room with brown leather sofas, beige carpet, and a ceiling fan.
Living room with brown leather sofas beneath a vaulted ceiling and ceiling fan.
Kitchen with a large peninsula, dark cabinets, stainless steel refrigerator, and dining table by two windows.
Dining room with a dark table, light wood chairs, and large windows overlooking a green yard.
Dining area with a dark wood table beside the kitchen’s breakfast bar and stainless steel refrigerator.
Dining room with a dark wood table and chandelier beside sliding glass doors with patterned curtains.
Kitchen with dark cabinets, a large breakfast bar, and an adjoining living area with a brown leather sofa.
Kitchen with dark wood cabinets, stainless-steel refrigerator, and a long peninsula with bar stools.
Kitchen with dark cabinets, stainless steel appliances, and a large granite peninsula with bar seating.
Kitchen with dark wood cabinets, stainless appliances, and a broad raised breakfast bar.
Kitchen with dark wood cabinets, granite countertops, and a stainless steel refrigerator beside the laundry room.
Kitchen with dark cabinets, granite island, stainless steel appliances, and an adjoining dining area.
Bedroom with a white paneled bed, blue walls, and sunlight through a curtained window.
Bedroom with a white bed, pale blue walls, and large windows overlooking a green yard.
Bedroom with blue walls, a white paneled bed, and a ceiling fan with lights.
Bedroom with blue walls, a quilted bed, ceiling fan, and white dresser with mirror.
Bathroom with a dark double vanity and two sinks beside a curtained window.
Bathroom with a marble-look vanity, patterned shower curtain, and toilet topped with a potted plant.
Bathroom with a long double-sink vanity, large mirrors, and a row of bright vanity lights.
Bedroom with a white bed, purple bedding, butterfly artwork, and a window with gray curtains.
Bedroom with a wooden bed, blue plaid comforter, blue curtains, and ceiling fan.
Bathroom with a beige vanity, dark wood cabinetry, curtained shower, and window with sheer curtains.
Laundry room with washer and dryer, storage shelves, and an open door to a blue-walled room.
Carpeted staircase descends between blue walls toward a small half bathroom.
Basement living room with brown seating, wood-look floors, and a carpeted staircase.
Furnished basement recreation room with brown leather seating, a pool table, and a staircase.
Basement living room with brown leather seating, blue-gray walls, and a staircase.
Finished basement game room with an air hockey table and seating area.
Bathroom with yellow walls, a dark vanity, white shower curtain, and wood-look flooring.
Basement with exposed ceiling joists, storage shelves, and a doorway to a finished room.
Unfinished basement with exposed framing, visible ductwork, storage bins, suitcases, and a small trampoline.
Unfinished basement with exposed ceiling joists, support posts, HVAC ducts, and stored household items.
Unfinished basement with exposed joists, a ping-pong table, and storage bins.
Broad grassy backyard with mature trees and neighboring homes.
Rear of a light-colored house beyond a broad lawn, with mature trees and a small patio.
Rear of a beige-sided house with patio furniture, a covered grill, and a broad lawn.
Rear of a beige ranch-style home beyond a broad lawn, with neighboring homes and cars.
Rear of a beige-sided house with a concrete patio, covered furniture, and landscaped lawn.
Sold

104 E Buck Point Rd

104 E Buck Point Rd, Clayton, DE 19938

$410,104
Welcome to this move in ready ranch-style home located in the highly desirable Whitetail Run community. With 3 bedrooms and 2 full bathrooms on the main level, this home provides ample space for comfortable living. The kitchen features modern stainless-steel appliances, a large pantry, and garage access. The primary bedroom has a walk-in closet and ensuite with a dual sink vanity. Two additional bedrooms, full bathroom, laundry room, and 2-car garage with attic space complete the first floor. The unfinished portion of the basement allows for much needed storage space., The finished section provides additional living space and a third full bathroom, providing endless possibilities for a home office or recreational room.

3
beds

3
baths

2,003 Sq.Ft. LIVING AREA

0.57 Acres lot

Khalilah Ling

Khalilah Ling

Features & Amenities

Interior

  • total bedrooms3
  • Total bathrooms3
  • full bathrooms3
  • Laundry room Main Level
  • Flooring Carpet, Laminate, Vinyl
  • APPLIANCES Cooktop, Dishwasher, Dryer, Refrigerator, Microwave, Electric Oven, Electric Range, Washer, Electric Water Heater
  • other interior Features Entrance Foyer, Walk-In Closet(s)

Area & Lot

  • Status Sold
  • Date Sold June 10, 2024
  • Living Area2,003 Sq.Ft.
  • Lot Area0.57 Acres
  • MLS® IDDEKT2027418
  • TypeResidential
  • YEAR BUILT2016
  • Architecture StylesContemporary, Ranch/Rambler
  • School DistrictSMYRNA

Exterior

  • STORIES1
  • Garage Space2.0
  • water SourcePublic
  • roofShingle
  • parkingAsphalt, Attached
  • HEAT TYPECentral, Natural Gas
  • AIR CONDITIONINGCentral Air, Ceiling Fan(s)
  • SubstructureSlab

Financial

  • Sales Price$410,104
  • Real Estate Tax $1,272/yr
  • HOA $250/yr

Work With Khalilah

Get assistance in determining current property value, crafting a competitive offer, writing and negotiating a contract, and much more. Contact me today.

Follow Me on Instagram